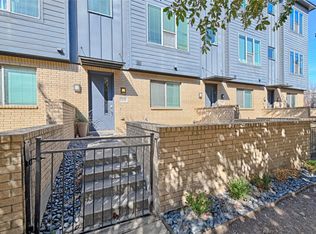
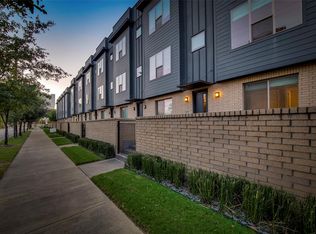
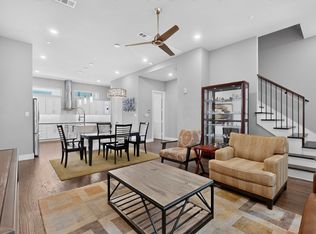
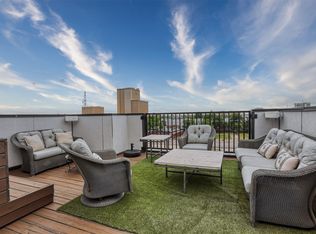
Welcome to 3102 Pavonia Drive, a stunning corner-unit, three-story modern mid-century townhome offering spectacular views of the Downtown Dallas skyline. *** SELLER TO PAY $10,000 OF BUYERS CLOSING COSTS*** Ideally located just moments from Deep Ellum, the Design District, Victory Park, and the American Airlines Center, this home combines luxury living with unbeatable convenience. The open-concept floor plan is filled with abundant natural light and seamlessly connects the living, dining, and kitchen areas, creating the perfect space for both everyday living and entertaining. The gourmet island kitchen features quartz countertops, gas cooking, upgraded stainless steel appliances, a spacious walk-in pantry, and generous counter and cabinet space. The main living area opens directly from the kitchen and showcases postcard-worthy views of Downtown Dallas, making it the perfect backdrop for hosting guests or enjoying a quiet evening at home. The primary suite occupies its own private level and is thoughtfully designed for comfort and functionality. Enjoy a luxurious ensuite bath, an impressive 10-foot-long walk-in closet, and a versatile second living area or flex space ideal for a home office, reading nook, or media lounge. Continue up the private staircase to your rooftop terrace—an exceptional outdoor retreat perfect for entertaining, relaxing with friends, or simply taking in the breathtaking Dallas skyline. As an added bonus, the home features a recently installed 3-year-old $35,000 TPO roof. The first-floor guest suite offers exceptional privacy with its own ensuite bath, making it ideal for overnight guests, multigenerational living, or a private home office. Additional updates include recently installed carpet. Floor plan available in the media section. Quick closing available.
For sale
Price cut: $25K (8/19)
$525,000
3102 Pavonia Dr, Dallas, TX 75204
2beds
1,948sqft
Townhouse
Built in 2012
1,306 Square Feet Lot
$514,600 Zestimate®
$270/sqft
$178/mo HOA
What's special
Recently installed carpetGas cookingOpen-concept floor planAbundant natural lightQuartz countertopsLuxurious ensuite bathGourmet island kitchen
- 110 days
- 150
- 9
Zillow last checked:
Listing updated:
Listed by:
Mike Mannion 0321625 817-845-4030,
Keller Williams Lonestar DFW 817-795-2500
Source: NTREIS,MLS#: 21295223
Facts & features
Interior
Bedrooms & bathrooms
- Bedrooms: 2
- Bathrooms: 3
- Full bathrooms: 2
- 1/2 bathrooms: 1
Primary bedroom
- Features: En Suite Bathroom, Separate Shower, Walk-In Closet(s)
- Level: Third
- Dimensions: 13 x 14
Bedroom
- Features: En Suite Bathroom, Split Bedrooms, Walk-In Closet(s)
- Level: First
- Dimensions: 12 x 10
Dining room
- Level: Second
- Dimensions: 15 x 7
Family room
- Level: Third
- Dimensions: 20 x 14
Kitchen
- Features: Breakfast Bar, Built-in Features, Eat-in Kitchen, Kitchen Island, Pantry, Stone Counters, Walk-In Pantry
- Level: Second
- Dimensions: 20 x 13
Living room
- Level: Second
- Dimensions: 20 x 11
Office
- Level: Second
- Dimensions: 6 x 6
Heating
- Central
Cooling
- Central Air
Appliances
- Included: Dishwasher, Gas Cooktop, Disposal
- Laundry: Washer Hookup, Dryer Hookup
Features
- Decorative/Designer Lighting Fixtures, Cable TV
- Flooring: Carpet, Ceramic Tile, Engineered Hardwood
- Windows: Window Coverings
- Has basement: No
- Has fireplace: No
Interior area
- Total interior livable area: 1,948 sqft
Video & virtual tour
Property
Parking
- Total spaces: 2
- Parking features: Garage, Garage Faces Rear
- Attached garage spaces: 2
Features
- Levels: Three Or More
- Patio & porch: Rooftop
- Exterior features: Courtyard, Other
- Pool features: None
Lot
- Size: 1,306 Square Feet
Details
- Parcel number: 00059400020350000
Construction
Type & style
- Home type: Townhouse
- Architectural style: Mid-Century Modern,Traditional
- Property subtype: Townhouse
- Attached to another structure: Yes
Materials
- Brick
- Foundation: Slab
- Roof: Composition
Condition
- Resale
- Year built: 2012
Utilities & green energy
- Sewer: Public Sewer
- Water: Public
- Utilities for property: Sewer Available, Water Available, Cable Available
Community & HOA
Community
- Subdivision: Flora Street Twnhms 02
HOA
- Has HOA: Yes
- Services included: Association Management
- HOA fee: $534 quarterly
- HOA name: Associa Principal Management Group Of North Texas
- HOA phone: 214-368-4030
Location
- Region: Dallas
Financial & listing details
- Price per square foot: $270/sqft
- Tax assessed value: $508,810
- Annual tax amount: $11,330
- Date on market: 7/6/2026
- Cumulative days on market: 111 days
- Listing terms: Cash,Conventional,FHA,VA Loan
- Exclusions: MINERALS IF ANY
Estimated market value
$514,600
$489,000 - $540,000
$3,390/mo
Price history
| Date | Event | Price |
|---|---|---|
| 8/19/2026 | Price change | $525,000-4.5%$270/sqft |
Source: NTREIS #21295223 Report a problem | ||
| 7/6/2026 | Listed for sale | $550,000+27.9%$282/sqft |
Source: NTREIS #21295223 Report a problem | ||
| 4/11/2016 | Sold | -- |
Source: Agent Provided Report a problem | ||
| 3/11/2016 | Pending sale | $430,000$221/sqft |
Source: Dave Perry Miller & Associates - An Ebby Halliday Company #13317596 Report a problem | ||
| 2/23/2016 | Price change | $430,000-2.3%$221/sqft |
Source: Dave Perry Miller & Associates - An Ebby Halliday Company #13317596 Report a problem | ||
| 2/17/2016 | Listed for sale | $440,000-4.3%$226/sqft |
Source: Dave Perry Miller Real Estate #13317596 Report a problem | ||
| 12/11/2015 | Listing removed | $460,000$236/sqft |
Source: Dave Perry Miller & Associates - An Ebby Halliday Company #13248635 Report a problem | ||
| 10/24/2015 | Price change | $460,000-1.1%$236/sqft |
Source: Dave Perry Miller & Associates - An Ebby Halliday Company #13248635 Report a problem | ||
| 9/29/2015 | Listed for sale | $465,000$239/sqft |
Source: Dave Perry Miller Real Estate #13248635 Report a problem | ||
Public tax history
| Year | Property taxes | Tax assessment |
|---|---|---|
| 2025 | $11,330 -9.2% | $508,810 -8.9% |
| 2024 | $12,482 -2.6% | $558,470 |
| 2023 | $12,816 +16.2% | $558,470 +27.2% |
| 2022 | $11,025 +1% | $439,160 +6.1% |
| 2021 | $10,920 -2.8% | $413,950 |
| 2020 | $11,230 -0.8% | $413,950 |
| 2019 | $11,316 -3.9% | $413,950 |
| 2018 | $11,778 +4.6% | $413,950 |
| 2017 | $11,256 +31.5% | $413,950 +4.7% |
| 2016 | $8,560 +14.6% | $395,440 +12.8% |
| 2015 | $7,472 | $350,470 +6.2% |
| 2014 | $7,472 | $329,970 |
| 2013 | -- | -- |
| 2012 | -- | -- |
| 2011 | -- | -- |
| 2010 | -- | -- |
Find assessor info on the county website
Monthly payment
Est. payment
Payment breakdown
Explore the cost of this home by adjusting the details. Changes won't be saved.Climate risks
Neighborhood: 75204
Nearby schools
Schools provided by the listing agent
- Elementary: Chavez
- Middle: Spence
- High: North Dallas
- District: Dallas ISD
Source: NTREIS. This data may not be complete. We recommend contacting the local school district to confirm school assignments for this home.

Similar homes
- $474,0002 bd3 ba1.7k sqft1320 Palm Springs Ln, Dallas, TX 75204For Sale
 MLS ID #21376708, Amy Messer. NTREIS
 - $575,0002 bd3 ba2.4k sqft3170 Carmel St Unit 106, Dallas, TX 75204For Sale
 MLS ID #21335910, Alex Mauricio. NTREIS
 - $599,9993 bd4 ba2.3k sqft3816 Roseland Ave #C300, Dallas, TX 75204For Sale
 MLS ID #21411580, Jake Inderman. NTREIS
 - $505,0003 bd4 ba1.7k sqft4737 Asher Pl, Dallas, TX 75204For Sale
 MLS ID #21306377, Amy Shaw. NTREIS
