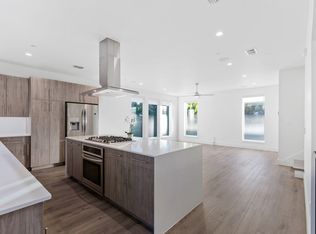
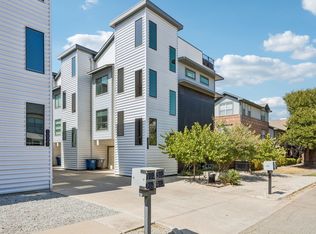
MOTIVATED SELLER! Also available for lease. This thoughtfully designed 3-story condo offers a flexible floor plan, dedicated bedroom suites, and convenient access to shopping, dining, entertainment, major employment centers, and commuter routes throughout the Dallas area. Buyers searching for condos in Dallas will appreciate the functional multi-level design and desirable 75204 location. The first floor features a private guest bedroom and full bathroom, creating a comfortable space for guests, a home office, or other flexible use. The second floor serves as the primary living level and includes the spacious kitchen, den and half bath. On floor 3, you find the huge primary bedroom with ensuite bath along with a dedicated laundry room for added convenience. The kitchen provides a practical setting for everyday living and entertaining, with a stainless steel Frigidaire refrigerator conveying with the property. The home's 3-story design creates clear separation between living spaces while maximizing flexibility for work-from-home needs, guests, hobbies, or additional living arrangements. Located in the heart of Dallas, this condo offers convenient access to nearby dining, shopping, entertainment, parks, and major employment centers, with easy connections to surrounding neighborhoods and major roadways. For buyers searching for a Dallas condo with a versatile 3-story layout and convenient central location, 4726 Manett Street #103 offers a practical urban living opportunity. 3D tour available online!
For sale
Price cut: $20K (9/12)
$520,000
4726 Manett St #103, Dallas, TX 75204
2beds
1,619sqft
Condominium
Built in 2019
-- sqft lot
$-- Zestimate®
$321/sqft
$300/mo HOA
What's special
Dedicated bedroom suitesStainless steel frigidaire refrigeratorFlexible floor planSpacious kitchenDedicated laundry roomHalf bath
- 47 days
- 172
- 18
Zillow last checked:
Listing updated:
Listed by:
Holly Bell 0678366 972-954-4791,
Redfin Corporation 972-954-4791
Source: NTREIS,MLS#: 21373801
Facts & features
Interior
Bedrooms & bathrooms
- Bedrooms: 2
- Bathrooms: 3
- Full bathrooms: 2
- 1/2 bathrooms: 1
Primary bedroom
- Features: En Suite Bathroom, Walk-In Closet(s)
- Level: Third
- Dimensions: 15 x 13
Bedroom
- Level: First
- Dimensions: 10 x 9
Primary bathroom
- Features: Dual Sinks, En Suite Bathroom, Garden Tub/Roman Tub
- Level: Second
- Dimensions: 8 x 15
Other
- Level: First
- Dimensions: 5 x 9
Half bath
- Level: Second
- Dimensions: 5 x 7
Kitchen
- Features: Kitchen Island
- Level: Second
- Dimensions: 19 x 10
Laundry
- Level: Third
- Dimensions: 7 x 6
Living room
- Level: Second
- Dimensions: 19 x 18
Heating
- Central
Cooling
- Central Air
Appliances
- Included: Built-In Gas Range, Dishwasher, Gas Cooktop, Disposal, Gas Oven, Microwave, Vented Exhaust Fan
Features
- Walk-In Closet(s)
- Flooring: Hardwood
- Windows: Window Coverings
- Has basement: No
- Has fireplace: No
Interior area
- Total interior livable area: 1,619 sqft
Video & virtual tour
Property
Parking
- Total spaces: 2
- Parking features: Garage
- Attached garage spaces: 2
Features
- Levels: Three Or More
- Pool features: None
Lot
- Size: 5,837 Square Feet
Details
- Parcel number: 00C44290000000103
Construction
Type & style
- Home type: Condo
- Architectural style: Contemporary/Modern
- Property subtype: Condominium
- Attached to another structure: Yes
Materials
- Foundation: Slab
- Roof: Composition,Shingle
Condition
- Resale
- Year built: 2019
Utilities & green energy
- Sewer: Public Sewer
- Water: Public
- Utilities for property: Sewer Available, Water Available
Community & HOA
Community
- Security: Carbon Monoxide Detector(s), Smoke Detector(s)
- Subdivision: Manett Condo
HOA
- Has HOA: Yes
- Amenities included: Maintenance Front Yard
- Services included: Maintenance Grounds
- HOA fee: $300 monthly
- HOA name: 4726 Manett Owners Association Inc
- HOA phone: 469-855-1369
Location
- Region: Dallas
Financial & listing details
- Price per square foot: $321/sqft
- Tax assessed value: $538,300
- Annual tax amount: $11,986
- Date on market: 9/3/2026
- Cumulative days on market: 47 days
- Listing terms: Cash,Conventional
- Exclusions: Washer and Dryer are negotiable
Estimated market value
Not available
Estimated sales range
Not available
Not available
Price history
| Date | Event | Price |
|---|---|---|
| 9/20/2026 | Listed for rent | $3,200-11.1%$2/sqft |
Source: Zillow Rentals Report a problem | ||
| 9/12/2026 | Price change | $520,000-3.7%$321/sqft |
Source: NTREIS #21373801 Report a problem | ||
| 9/3/2026 | Listed for sale | $540,000$334/sqft |
Source: NTREIS #21373801 Report a problem | ||
| 8/24/2026 | Listing removed | $3,600$2/sqft |
Source: Zillow Rentals Report a problem | ||
| 8/18/2026 | Listed for rent | $3,600$2/sqft |
Source: Zillow Rentals Report a problem | ||
Public tax history
| Year | Property taxes | Tax assessment |
|---|---|---|
| 2025 | $8,538 +5.9% | $538,300 |
| 2024 | $8,063 +8.4% | $538,300 |
| 2023 | $7,439 -6.6% | $538,300 +35.7% |
| 2022 | $7,962 -6.9% | $396,660 |
| 2021 | $8,554 -20.5% | $396,660 |
| 2020 | $10,761 | $396,660 |
Find assessor info on the county website
Monthly payment
Est. payment
Payment breakdown
Explore the cost of this home by adjusting the details. Changes won't be saved.Climate risks
Neighborhood: 75204
Nearby schools
Schools provided by the listing agent
- Elementary: Chavez
- Middle: Spence
- High: North Dallas
- District: Dallas ISD
Source: NTREIS. This data may not be complete. We recommend contacting the local school district to confirm school assignments for this home.

Similar homes
- $559,0002 bd3 ba1.7k sqft4631 Belmont Ave #202, Dallas, TX 75204For Sale
 MLS ID #21373364, Monica Quiros. NTREIS
 - $550,0002 bd3 ba2k sqft4522 Deere St APT 102, Dallas, TX 75204For Sale
 MLS ID #21363800, Morgan Schneider. NTREIS
 - $575,0002 bd3 ba1.8k sqft1925 California Dr Unit 1, Dallas, TX 75204For Sale
 MLS ID #21392309, Scott Silver. NTREIS
 - $599,9993 bd4 ba2.3k sqft3816 Roseland Ave #C300, Dallas, TX 75204For Sale
 MLS ID #21411580, Jake Inderman. NTREIS
