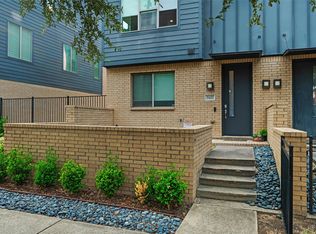
Tucked in the private gated community of Drayton Court in East Dallas, 1920 Dowgate Court is a bold, modern townhome built by Cobalt Homes and designed by TKTR Architects, set within a fully gated community just minutes from Lower Greenville, Henderson Avenue, Uptown, and Downtown Dallas. Near the highly anticipated Henderson Avenue mixed-use development, the home lands you in the middle of one of the city’s most accessible, fast-evolving corridors—close to dining, retail, and nightlife, while still enjoying the security of a private, controlled-access setting.
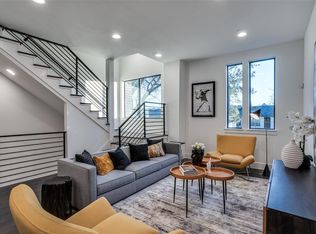
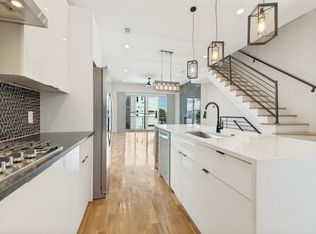
Step inside and you’re greeted by 10-foot ceilings, wide-plank red oak hardwood flooring, and oversized windows that pour in natural light. The kitchen is tailored for a cook and a host alike, featuring Bosch stainless steel appliances, quartz surfaces, and statement lighting, all opening directly to generous living and dining spaces for easy everyday living and effortless entertaining. The primary suite is a true retreat with a spa-style bath showcasing a dual-head shower, plus an oversized walk-in closet; solid 8-foot core doors, smart-home conveniences (doorbell camera, smart locks, thermostats), and energy-efficient systems complete the modern package.
Head up to the private rooftop deck—finished with turf—and enjoy sweeping downtown skyline views, ideal for sunset cocktails or weekend get-togethers. A two-car garage with EV charging, a tankless water heater, ample storage, and thoughtful extras round out the home. When you’re ready to get outside, you’re near Klyde Warren Park, Katy Trail, and White Rock Lake for walking, running, biking, and lakeside downtime—then it’s back home to design-forward living with prime access to Dallas at your doorstep.
For sale
Price cut: $20K (9/25)
$540,000
1920 Dowgate Ct, Dallas, TX 75204
3beds
1,974sqft
Townhouse
Built in 2020
1,306 Square Feet Lot
$532,500 Zestimate®
$274/sqft
$150/mo HOA
What's special
Fully gated communityPrivate gated communityStatement lightingQuartz surfacesSweeping downtown skyline viewsEnergy-efficient systemsOversized walk-in closet
- 89 days
- 296
- 36
Zillow last checked:
Listing updated:
Listed by:
Billy Vaselo Happy 0658634 817-946-9789,
Keller Williams Realty 817-329-8850,
Jenell Van Luvan 0803982 214-562-0314,
Keller Williams Realty
Source: NTREIS,MLS#: 21327387
Facts & features
Interior
Bedrooms & bathrooms
- Bedrooms: 3
- Bathrooms: 4
- Full bathrooms: 3
- 1/2 bathrooms: 1
Primary bedroom
- Level: Third
- Dimensions: 13 x 16
Bedroom
- Level: First
- Dimensions: 11 x 19
Bedroom
- Level: Third
- Dimensions: 12 x 11
Other
- Level: Third
- Dimensions: 8 x 5
Kitchen
- Level: Second
- Dimensions: 24 x 15
Living room
- Level: Second
- Dimensions: 11 x 18
Utility room
- Level: Third
- Dimensions: 4 x 5
Heating
- Central, Zoned
Cooling
- Central Air, Electric, Zoned
Appliances
- Included: Dryer, Dishwasher, Disposal, Gas Range, Microwave, Tankless Water Heater, Washer
Features
- Built-in Features, Decorative/Designer Lighting Fixtures, Eat-in Kitchen, High Speed Internet, Open Floorplan, Pantry, Cable TV, Walk-In Closet(s)
- Flooring: Carpet, Engineered Hardwood, Tile
- Has basement: No
- Has fireplace: No
Interior area
- Total interior livable area: 1,974 sqft
Video & virtual tour
Property
Parking
- Total spaces: 2
- Parking features: Door-Single, Garage, Gated, Inside Entrance, Open, Off Street, Paved, Garage Faces Rear, On Street
- Attached garage spaces: 2
- Has uncovered spaces: Yes
Features
- Levels: Three Or More
- Exterior features: Lighting, Private Entrance, Rain Gutters
- Pool features: None
- Fencing: Metal,Wrought Iron
Lot
- Size: 1,306 Square Feet
Details
- Parcel number: 000667000C04C0000
Construction
Type & style
- Home type: Townhouse
- Architectural style: Contemporary/Modern
- Property subtype: Townhouse
- Attached to another structure: Yes
Materials
- Brick, Frame, Metal Siding, Concrete, Wood Siding
- Foundation: Slab
- Roof: Composition
Condition
- Year built: 2020
Utilities & green energy
- Sewer: Public Sewer
- Water: Public
- Utilities for property: Sewer Available, Water Available, Cable Available
Community & HOA
Community
- Features: Gated
- Security: Security System, Gated Community, Smoke Detector(s)
- Subdivision: Drayton Court
HOA
- Has HOA: Yes
- Services included: Association Management
- HOA fee: $150 monthly
- HOA name: East Dallas Modern Home Owners Assoc Inc.
- HOA phone: 214-334-1234
Location
- Region: Dallas
Financial & listing details
- Price per square foot: $274/sqft
- Tax assessed value: $713,290
- Annual tax amount: $15,942
- Date on market: 7/10/2026
- Cumulative days on market: 88 days
- Listing terms: Cash,Conventional,FHA,VA Loan
Estimated market value
$532,500
$506,000 - $559,000
$3,685/mo
Price history
| Date | Event | Price |
|---|---|---|
| 9/25/2026 | Price change | $540,000-3.6%$274/sqft |
Source: NTREIS #21327387 Report a problem | ||
| 7/10/2026 | Listed for sale | $560,000$284/sqft |
Source: NTREIS #21327387 Report a problem | ||
| 6/8/2026 | Listing removed | $560,000$284/sqft |
Source: NTREIS #21176206 Report a problem | ||
| 4/28/2026 | Price change | $560,000-4.3%$284/sqft |
Source: NTREIS #21176206 Report a problem | ||
| 3/23/2026 | Price change | $585,000-1.7%$296/sqft |
Source: NTREIS #21176206 Report a problem | ||
| 2/28/2026 | Price change | $595,000-0.8%$301/sqft |
Source: NTREIS #21176206 Report a problem | ||
| 2/12/2026 | Listed for sale | $600,000+0.8%$304/sqft |
Source: NTREIS #21176206 Report a problem | ||
| 1/9/2026 | Listing removed | $595,000$301/sqft |
Source: NTREIS #21110835 Report a problem | ||
| 1/9/2026 | Price change | $595,000-0.7%$301/sqft |
Source: NTREIS #21110835 Report a problem | ||
| 12/4/2025 | Price change | $599,000-4.2%$303/sqft |
Source: NTREIS #21110835 Report a problem | ||
| 11/11/2025 | Price change | $625,000-3.8%$317/sqft |
Source:  Douglas Elliman #21067592 Report a problem Douglas Elliman #21067592 Report a problem | ||
| 10/24/2025 | Price change | $650,000-3.7%$329/sqft |
Source: NTREIS #21067592 Report a problem | ||
| 9/26/2025 | Listed for sale | $675,000+0.7%$342/sqft |
Source: NTREIS #21067592 Report a problem | ||
| 7/15/2025 | Listing removed | $670,000$339/sqft |
Source: NTREIS #20961938 Report a problem | ||
| 6/6/2025 | Price change | $670,000-1.3%$339/sqft |
Source: NTREIS #20961938 Report a problem | ||
| 5/28/2025 | Price change | $679,000-2.9%$344/sqft |
Source: NTREIS #20908716 Report a problem | ||
| 5/2/2025 | Price change | $699,000+37.1%$354/sqft |
Source: Douglas Elliman #20908716 Report a problem | ||
| 4/30/2021 | Pending sale | $510,000$258/sqft |
Source: NTREIS #14564413 Report a problem | ||
| 4/27/2021 | Listed for sale | $510,000$258/sqft |
Source: NTREIS #14564413 Report a problem | ||
Public tax history
| Year | Property taxes | Tax assessment |
|---|---|---|
| 2025 | $9,218 -19.6% | $713,290 +39.1% |
| 2024 | $11,461 -2.6% | $512,810 |
| 2023 | $11,768 -8.6% | $512,810 |
| 2022 | $12,873 +24.9% | $512,810 +31.3% |
| 2021 | $10,305 +457.5% | $390,630 +473.4% |
| 2020 | $1,848 | $68,130 |
Find assessor info on the county website
Monthly payment
Est. payment
Payment breakdown
Explore the cost of this home by adjusting the details. Changes won't be saved.Climate risks
Neighborhood: 75204
Nearby schools
Schools provided by the listing agent
- Elementary: Chavez
- Middle: Spence
- High: North Dallas
- District: Dallas ISD
Source: NTREIS. This data may not be complete. We recommend contacting the local school district to confirm school assignments for this home.

Similar homes
- $599,9003 bd4 ba2.3k sqft4119 Munger Ave, Dallas, TX 75204For Sale
 MLS ID #21399831, Scott Arnold. NTREIS
 - $625,0003 bd3 ba2.3k sqft4703 Munger Ave #101, Dallas, TX 75204For Sale
 MLS ID #21386113, Heidi Loewinsohn. NTREIS
 - $550,0002 bd3 ba2k sqft4522 Deere St APT 102, Dallas, TX 75204For Sale
 MLS ID #21363800, Morgan Schneider. NTREIS
 - $525,0002 bd3 ba1.9k sqft3102 Pavonia Dr, Dallas, TX 75204For Sale
 MLS ID #21295223, Mike Mannion. NTREIS
