Modern design, exceptional convenience, and breathtaking downtown Dallas skyline views come together in this stylish townhome located within the gated Drayton Court community. Built by Cobalt Homes and thoughtfully designed with clean contemporary finishes, this home features 10-foot ceilings, rich wood flooring, abundant natural light, and an open-concept layout ideal for both everyday living and entertaining. The chef-inspired kitchen offers quartz countertops, Bosch stainless steel appliances, a gas range, subway tile backsplash, and a large island that flows seamlessly into the living and dining spaces. The spacious primary suite provides a private retreat with dual vanities, an oversized walk-in shower, and generous closet space, while each secondary bedroom enjoys its own ensuite bath. The true showstopper is the private rooftop terrace, where sweeping skyline views create the perfect backdrop for morning coffee, evening sunsets, or gathering with friends. Complete with an attached two-car garage and an unbeatable location just minutes from Lower Greenville, Henderson Avenue, Uptown, Downtown, the Medical District, and some of Dallas' best dining and entertainment.
Pending
Price cut: $9.5K (8/5)
$539,000
1944 Dowgate Ct, Dallas, TX 75204
3beds
1,982sqft
Townhouse
Built in 2020
1,306 Square Feet Lot
$526,900 Zestimate®
$272/sqft
$150/mo HOA
What's special
- 126 days
- 427
- 42
Zillow last checked:
Listing updated:
Listed by:
Seychelle Van Poole 0522221 972-608-0777,
Keller Williams Realty DPR 972-732-6000,
Michael Fix 0726990 972-313-5099,
Keller Williams Realty DPR
Source: NTREIS,MLS#: 21289469
Facts & features
Interior
Bedrooms & bathrooms
- Bedrooms: 3
- Bathrooms: 4
- Full bathrooms: 3
- 1/2 bathrooms: 1
Primary bedroom
- Features: Dual Sinks, Linen Closet, Separate Shower, Walk-In Closet(s)
- Level: Third
- Dimensions: 16 x 13
Bedroom
- Features: Walk-In Closet(s)
- Level: Third
- Dimensions: 12 x 11
Bedroom
- Level: First
- Dimensions: 11 x 9
Other
- Features: Built-in Features, Dual Sinks, Linen Closet, Multiple Shower Heads, Stone Counters, Separate Shower
- Level: Third
- Dimensions: 13 x 6
Other
- Features: Built-in Features, Garden Tub/Roman Tub, Linen Closet, Stone Counters
- Level: Third
- Dimensions: 8 x 5
Half bath
- Level: Second
- Dimensions: 5 x 5
Kitchen
- Features: Breakfast Bar, Built-in Features, Pantry, Stone Counters, Walk-In Pantry
- Level: Second
- Dimensions: 24 x 15
Living room
- Level: Second
- Dimensions: 18 x 11
Utility room
- Features: Closet, Utility Room
- Level: Third
- Dimensions: 4 x 5
Heating
- Central, Natural Gas
Cooling
- Central Air, Electric
Appliances
- Included: Some Gas Appliances, Dishwasher, Gas Cooktop, Disposal, Gas Range, Ice Maker, Microwave, Plumbed For Gas, Some Commercial Grade, Tankless Water Heater, Vented Exhaust Fan, Warming Drawer, Water Purifier
- Laundry: Washer Hookup, Electric Dryer Hookup
Features
- Dry Bar, Decorative/Designer Lighting Fixtures, High Speed Internet, Other, Smart Home, Cable TV, Wired for Sound
- Flooring: Carpet, Concrete, Ceramic Tile, Wood
- Has basement: No
- Has fireplace: No
Interior area
- Total interior livable area: 1,982 sqft
Video & virtual tour
Property
Parking
- Total spaces: 2
- Parking features: Assigned, Garage, Garage Door Opener, Other
- Attached garage spaces: 2
Features
- Levels: Three Or More
- Exterior features: Lighting, Rain Gutters
- Pool features: None
- Fencing: Metal,Wood
Lot
- Size: 1,306 Square Feet
- Features: Interior Lot, Landscaped
Details
- Parcel number: 000667000C04F0000
Construction
Type & style
- Home type: Townhouse
- Architectural style: Contemporary/Modern
- Property subtype: Townhouse
Materials
- Brick, Frame, Metal Siding, Concrete, Wood Siding
Condition
- Resale
- Year built: 2020
Utilities & green energy
- Sewer: Public Sewer
- Water: Public
- Utilities for property: Natural Gas Available, Sewer Available, Separate Meters, Water Available, Cable Available
Green energy
- Energy efficient items: Appliances, HVAC, Insulation, Thermostat, Water Heater, Windows
Community & HOA
Community
- Features: Fenced Yard, Other, Park, Community Mailbox, Curbs
- Security: Security System Owned, Security System, Fire Alarm, Firewall(s), Smoke Detector(s), Security Lights, Security Service
- Subdivision: Drayton Court
HOA
- Has HOA: Yes
- Services included: Association Management, Maintenance Structure
- HOA fee: $150 monthly
- HOA name: East Dallas Modern Hoa
- HOA phone: 214-347-8906
Location
- Region: Dallas
Financial & listing details
- Price per square foot: $272/sqft
- Tax assessed value: $691,890
- Annual tax amount: $15,406
- Date on market: 6/3/2026
- Cumulative days on market: 121 days
- Exclusions: None
Estimated market value
$526,900
$501,000 - $553,000
$3,702/mo
Price history
| Date | Event | Price |
|---|---|---|
| 9/29/2026 | Pending sale | $539,000$272/sqft |
Source: NTREIS #21289469 Report a problem | ||
| 9/23/2026 | Contingent | $539,000$272/sqft |
Source: NTREIS #21289469 Report a problem | ||
| 8/5/2026 | Price change | $539,000-1.7%$272/sqft |
Source: NTREIS #21289469 Report a problem | ||
| 7/8/2026 | Price change | $548,500-0.3%$277/sqft |
Source: NTREIS #21289469 Report a problem | ||
| 6/3/2026 | Listed for sale | $550,000+10.2%$277/sqft |
Source: NTREIS #21289469 Report a problem | ||
| 3/4/2021 | Pending sale | $499,000$252/sqft |
Source: NTREIS #14427099 Report a problem | ||
| 1/10/2021 | Listed for sale | $499,000$252/sqft |
Source: NTREIS #14427099 Report a problem | ||
Public tax history
| Year | Property taxes | Tax assessment |
|---|---|---|
| 2025 | $8,798 +6% | $691,890 +40.5% |
| 2024 | $8,300 -4.5% | $492,500 -1.7% |
| 2023 | $8,690 -30.9% | $500,940 |
| 2022 | $12,575 +7.8% | $500,940 +13.3% |
| 2021 | $11,666 +531.2% | $442,220 +549.1% |
| 2020 | $1,848 | $68,130 |
Find assessor info on the county website
Monthly payment
Est. payment
Payment breakdown
Explore the cost of this home by adjusting the details. Changes won't be saved.Climate risks
Neighborhood: 75204
Nearby schools
Schools provided by the listing agent
- Elementary: Chavez
- Middle: Spence
- High: North Dallas
- District: Dallas ISD
Source: NTREIS. This data may not be complete. We recommend contacting the local school district to confirm school assignments for this home.


Similar homes
- $540,0003 bd4 ba1.9k sqft1920 Dowgate Ct, Dallas, TX 75204For Sale
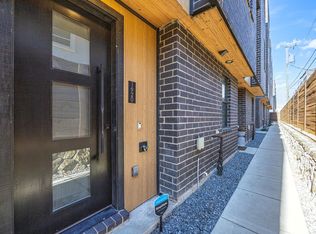 MLS ID #21327387, Billy Vaselo Happy. NTREIS
 - $599,9003 bd4 ba2.3k sqft4119 Munger Ave, Dallas, TX 75204For Sale
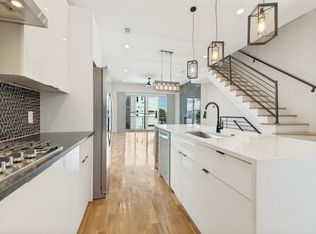 MLS ID #21399831, Scott Arnold. NTREIS
 - $550,0002 bd3 ba2k sqft4522 Deere St APT 102, Dallas, TX 75204For Sale
 MLS ID #21363800, Morgan Schneider. NTREIS
 - $625,0003 bd3 ba2.3k sqft4703 Munger Ave #101, Dallas, TX 75204For Sale
 MLS ID #21386113, Heidi Loewinsohn. NTREIS
