Enjoy jaw dropping views of the Dallas skyline from the expansive rooftop deck of this modern townhome by AIA award-winning architect Josh Nimmo! Built by Cobalt Homes, this architecturally stunning and sophisticated corner contemporary townhome is a 4-level urban oasis and entertainer’s paradise w private outdoor living spaces. Beautifully designed to maximize privacy, the unique architectural interior offers an open floor plan with clean lined modern finishes, bright open spaces, abundant windows providing natural light, power window shades for privacy, 10-foot ceilings, floating steel staircases, concrete & white oak hardwood flooring and quartz counters. The spacious kitchen features a large island w waterfall edge, walls of storage, Bosch stainless appliances, open to the living area w built in speakers and two dining areas. Dry bar features wine cooler. Ideal floorplan has 3 spacious bedrooms, each with ensuite baths, sleek quartz finishes and closets, plus half-bath for guests. Primary bath features stunning ensuite spa bath w rainfall shower in wet room for relaxation. Private 2-car attached garage. NO HOA!
For sale
$775,000
4828 Caxton Ct, Dallas, TX 75204
3beds
1,948sqft
Townhouse
Built in 2018
1,524 Square Feet Lot
$743,700 Zestimate®
$398/sqft
$-- HOA
What's special
Expansive rooftop deckQuartz countersFloating steel staircasesTwo dining areasBright open spacesWalls of storageHalf-bath for guests
- 162 days
- 451
- 43
Zillow last checked:
Listing updated:
Listed by:
Jacqueline Spika 0596720 972-387-0300,
Ebby Halliday, REALTORS 972-387-0300
Source: NTREIS,MLS#: 21202617
Facts & features
Interior
Bedrooms & bathrooms
- Bedrooms: 3
- Bathrooms: 4
- Full bathrooms: 3
- 1/2 bathrooms: 1
Primary bedroom
- Features: Closet Cabinetry, En Suite Bathroom
- Level: Second
- Dimensions: 15 x 13
Bedroom
- Features: En Suite Bathroom
- Level: First
- Dimensions: 13 x 9
Bedroom
- Features: En Suite Bathroom
- Level: Second
- Dimensions: 16 x 10
Primary bathroom
- Features: Dual Sinks, Separate Shower
- Level: Second
- Dimensions: 16 x 5
Breakfast room nook
- Level: Third
- Dimensions: 9 x 12
Dining room
- Level: Third
- Dimensions: 10 x 9
Other
- Features: Linen Closet, Separate Shower
- Level: First
- Dimensions: 10 x 5
Half bath
- Level: Third
- Dimensions: 5 x 5
Kitchen
- Features: Breakfast Bar, Built-in Features, Eat-in Kitchen, Kitchen Island, Solid Surface Counters
- Level: Third
- Dimensions: 15 x 16
Laundry
- Level: Second
- Dimensions: 5 x 5
Living room
- Level: Third
- Dimensions: 19 x 14
Heating
- Central, Natural Gas
Cooling
- Central Air, Ceiling Fan(s), Electric
Appliances
- Included: Some Gas Appliances, Dishwasher, Electric Oven, Gas Cooktop, Disposal, Microwave, Plumbed For Gas, Refrigerator, Some Commercial Grade, Tankless Water Heater, Vented Exhaust Fan, Wine Cooler
Features
- Chandelier, Dry Bar, Decorative/Designer Lighting Fixtures, Eat-in Kitchen, High Speed Internet, Kitchen Island, Multiple Staircases, Open Floorplan, Cable TV, Walk-In Closet(s), Wired for Sound
- Flooring: Concrete, Ceramic Tile, Wood
- Has basement: No
- Has fireplace: No
Interior area
- Total interior livable area: 1,948 sqft
Video & virtual tour
Property
Parking
- Total spaces: 2
- Parking features: Garage, Garage Door Opener
- Attached garage spaces: 2
Features
- Levels: Three Or More
- Patio & porch: Rooftop, See Remarks, Terrace, Balcony
- Exterior features: Balcony, Lighting
- Pool features: None
- Fencing: Wood
Lot
- Size: 1,524 Square Feet
- Features: Interior Lot
Details
- Parcel number: 000653000A18D0000
Construction
Type & style
- Home type: Townhouse
- Architectural style: Contemporary/Modern
- Property subtype: Townhouse
- Attached to another structure: Yes
Materials
- Aluminum Siding, Brick, Frame, Metal Siding, Concrete, Steel Siding
- Foundation: Slab
- Roof: Other
Condition
- Resale
- Year built: 2018
Utilities & green energy
- Sewer: Public Sewer
- Water: Public
- Utilities for property: Electricity Available, Sewer Available, Water Available, Cable Available
Community & HOA
Community
- Features: Community Mailbox, Sidewalks
- Security: Security System, Fire Alarm, Security Lights
- Subdivision: Caxton Court
HOA
- Has HOA: No
Location
- Region: Dallas
Financial & listing details
- Price per square foot: $398/sqft
- Tax assessed value: $739,950
- Annual tax amount: $16,477
- Date on market: 4/30/2026
- Cumulative days on market: 162 days
- Exclusions: All mounted televisions and audio visual equipment. Washer and dryer.
Estimated market value
$743,700
$707,000 - $781,000
$3,620/mo
Price history
| Date | Event | Price |
|---|---|---|
| 5/7/2026 | Price change | $775,000-3.1%$398/sqft |
Source: NTREIS #21202617 Report a problem | ||
| 4/30/2026 | Listed for sale | $800,000+18.5%$411/sqft |
Source: NTREIS #21202617 Report a problem | ||
| 4/17/2023 | Sold | -- |
Source: Ebby Halliday solds #20251007_75204 Report a problem | ||
| 2/21/2023 | Pending sale | $675,000$347/sqft |
Source: NTREIS #20251007 Report a problem | ||
| 2/11/2023 | Listed for sale | $675,000$347/sqft |
Source: NTREIS #20251007 Report a problem | ||
| 5/12/2020 | Sold | -- |
Source: Agent Provided Report a problem | ||
Public tax history
| Year | Property taxes | Tax assessment |
|---|---|---|
| 2025 | $16,477 +11.3% | $739,950 +11.7% |
| 2024 | $14,803 +25.3% | $662,320 |
| 2023 | $11,817 -11% | $662,320 +2.4% |
| 2022 | $13,281 -10.9% | $646,760 +14.5% |
| 2021 | $14,903 -2.8% | $564,920 |
| 2020 | $15,326 +174.1% | $564,920 +176.2% |
| 2019 | $5,591 +206.3% | $204,540 +218.8% |
| 2018 | $1,826 | $64,160 |
| 2017 | -- | -- |
Find assessor info on the county website
Monthly payment
Est. payment
Payment breakdown
Explore the cost of this home by adjusting the details. Changes won't be saved.Climate risks
Neighborhood: 75204
Nearby schools
Schools provided by the listing agent
- Elementary: Chavez
- Middle: Spence
- High: North Dallas
- District: Dallas ISD
Source: NTREIS. This data may not be complete. We recommend contacting the local school district to confirm school assignments for this home.



Similar homes
- $775,0003 bd4 ba2.2k sqft4804 Danbrook Ct, Dallas, TX 75204New Construction
 MLS ID #21401477, Katie Aspen. NTREIS
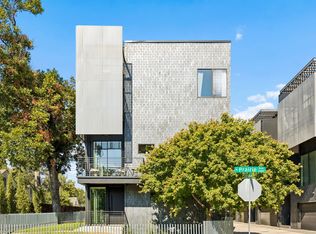
 - $850,0003 bd4 ba2.2k sqft4805 Caxton Ct, Dallas, TX 75204For Sale
 MLS ID #21405561, Clay Stapp. NTREIS
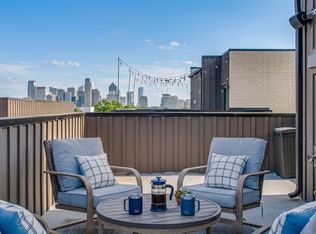
 - $675,0003 bd4 ba2.1k sqft1936 Kearney Ct, Dallas, TX 75204For Sale
 MLS ID #21308688, Thomas Byrd. NTREIS
 - $780,0003 bd4 ba2.1k sqft1918 Hope Way, Dallas, TX 75206For Sale
 MLS ID #21348056, Tanya Endicott. NTREIS
