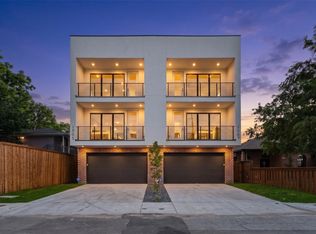
New construction luxury duplex in Old East Dallas, 75204. This modern four-story residence offers 2,809 square feet with 3 bedrooms plus a study, 3 full baths, 1 half bath, and an attached 2-car garage, just minutes from Downtown Dallas, Uptown, Deep Ellum, and Henderson Avenue. Floor-to-ceiling windows and an open-concept layout fill the home with natural light. The designer kitchen features a waterfall quartz island, stainless steel appliances, custom wood-slat millwork, and contemporary finishes throughout. The third-floor primary suite includes a spa-inspired bath, oversized walk-in closet, and private balcony. Wide-plank white oak flooring adds warmth throughout the home. Enjoy multiple outdoor living spaces, including a private rooftop deck with city views and a covered patio. No HOA. A rare opportunity to own new construction in one of Dallas’ most centrally located neighborhoods. Adjoining duplex residence also available, creating the opportunity to purchase individually or acquire both sides.
For sale
Price cut: $20K (9/8)
$729,900
1505 Holly Ave, Dallas, TX 75204
3beds
2,809sqft
Townhouse, Duplex
Built in 2026
2,121 Square Feet Lot
$722,000 Zestimate®
$260/sqft
$-- HOA
What's special
Private balconyContemporary finishes throughoutFloor-to-ceiling windowsStainless steel appliancesMultiple outdoor living spacesWide-plank white oak flooringWaterfall quartz island
- 105 days
- 277
- 42
Zillow last checked:
Listing updated:
Listed by:
Vanessa Sierra 0748087 469-407-9813,
Compass RE Texas, LLC. 214-814-8100,
Destiny Conyers 0778506 305-219-0089,
Compass RE Texas, LLC.
Source: NTREIS,MLS#: 21317373
Facts & features
Interior
Bedrooms & bathrooms
- Bedrooms: 3
- Bathrooms: 4
- Full bathrooms: 3
- 1/2 bathrooms: 1
Primary bedroom
- Features: Double Vanity, En Suite Bathroom
- Level: Third
- Dimensions: 15 x 14
Living room
- Level: Second
- Dimensions: 15 x 16
Heating
- Central, Electric
Cooling
- Central Air, Ceiling Fan(s), Electric
Appliances
- Included: Dishwasher, Electric Cooktop, Disposal
Features
- Built-in Features, Decorative/Designer Lighting Fixtures, Double Vanity, Eat-in Kitchen, Open Floorplan, Walk-In Closet(s)
- Has basement: No
- Has fireplace: No
Interior area
- Total interior livable area: 2,809 sqft
Video & virtual tour
Property
Parking
- Total spaces: 22
- Parking features: Garage Faces Front, Garage, Garage Door Opener
- Attached garage spaces: 22
- Covered spaces: 2
Features
- Levels: Three Or More
- Patio & porch: Rooftop
- Pool features: None
Lot
- Size: 2,121 Square Feet
Details
- Parcel number: 000712000014A0000
Construction
Type & style
- Home type: Townhouse
- Architectural style: Contemporary/Modern
- Property subtype: Townhouse, Duplex
- Attached to another structure: Yes
Condition
- New Construction
- Year built: 2026
Utilities & green energy
- Sewer: Public Sewer
- Water: Public
- Utilities for property: Sewer Available, Water Available
Community & HOA
Community
- Subdivision: Hollyville
HOA
- Has HOA: No
Location
- Region: Dallas
Financial & listing details
- Price per square foot: $260/sqft
- Date on market: 7/1/2026
- Cumulative days on market: 105 days
- Listing terms: Cash,Conventional
Estimated market value
$722,000
$686,000 - $758,000
$4,841/mo
Price history
| Date | Event | Price |
|---|---|---|
| 9/8/2026 | Price change | $729,900-2.7%$260/sqft |
Source: NTREIS #21317373 Report a problem | ||
| 7/1/2026 | Listed for sale | $749,900+150%$267/sqft |
Source: NTREIS #21317373 Report a problem | ||
| 12/10/2021 | Sold | -- |
Source: NTREIS #14672614 Report a problem | ||
| 11/8/2021 | Pending sale | $300,000$107/sqft |
Source: NTREIS #14672614 Report a problem | ||
| 11/2/2021 | Contingent | $300,000$107/sqft |
Source: NTREIS #14672614 Report a problem | ||
Public tax history
Tax history is unavailable.
Monthly payment
Est. payment
Payment breakdown
Explore the cost of this home by adjusting the details. Changes won't be saved.Climate risks
Neighborhood: 75204
Nearby schools
Schools provided by the listing agent
- Elementary: Chavez
- Middle: Spence
- High: North Dallas
- District: Dallas ISD
Source: NTREIS. This data may not be complete. We recommend contacting the local school district to confirm school assignments for this home.


Similar homes
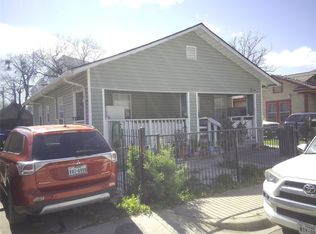
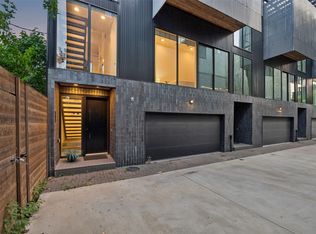
- $775,0003 bd4 ba1.9k sqft4828 Caxton Ct, Dallas, TX 75204For Sale
 MLS ID #21202617, Jacqueline Spika. NTREIS
 - $650,0003 bd4 ba2.8k sqft1504 Holly Ave, Dallas, TX 75204For Sale
 MLS ID #21355859, Maria Figueroa. NTREIS
 - $650,0003 bd4 ba2.8k sqft1514 Holly Ave, Dallas, TX 75204For SaleMLS ID #21344304, Maria Figueroa. NTREIS
- $650,0003 bd4 ba2.8k sqft1508 Holly Ave, Dallas, TX 75204For SaleMLS ID #21355894, Maria Figueroa. NTREIS
