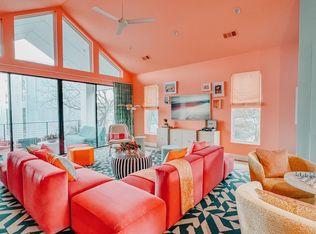
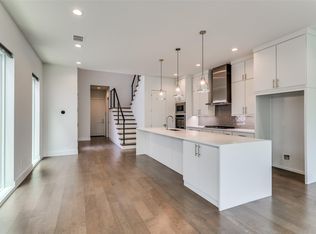
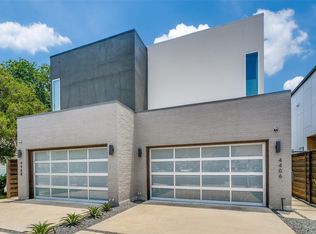
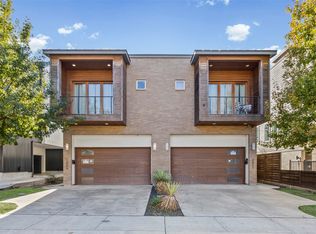
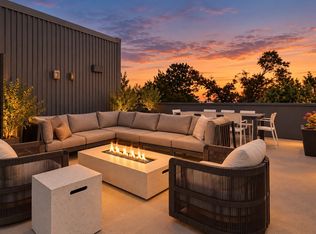
STUNNING single-family attached home WITH A POOL in the heart of East Uptown just moments from The Central, one of the city’s most transformative new mixed-use developments. Ultimate lock-and-leave with a custom oasis pool! Designed for elevated living & sophisticated entertaining, this two-story townhome features dramatic soaring ceilings in the main living area, with floor-to-ceiling windows, genuine hardwood floors & museum-finished walls. Electronic filtered blinds, custom lighting & curated architectural details enhance the refined look. The state-of-the-art kitchen anchors the home with a striking Quartz waterfall island, stainless steel appliances, gas range, double ovens, custom wood accents & sleek contemporary fixtures. The first level features two ample-sized bedrooms ideally suited as offices, media, or guest rooms & an expansive primary suite which overlooks the private, resort-style pool. The spa-inspired primary bath showcases an open-concept wet room design with a freestanding soaking tub, elevated shower features & custom motion-activated lighting. Custom closets, a well-designed laundry room & dual HVAC systems provide optimal efficiency & comfort year-round. Impressive outdoor living features a private balcony off the living room which overlooks the custom-built pool & features a slate fireplace- a seamless extension of the interior living space. The beautiful heated & chilled pool is finished with opalescent tile and a waterfall feature, delivering year-round enjoyment and a boutique-hotel ambiance rarely found in Uptown townhomes. Additional highlights include an attached two-car garage with epoxy-coated flooring & upgraded storage systems. A rare opportunity to own a one-of-a-kind luxury townhome with private pool in East Uptown, located in a rapidly appreciating neighborhood. Meticulously designed, architecturally striking & no detail overlooked!
For sale
Price cut: $70K (9/17)
$1,025,000
4404 Capitol Ave, Dallas, TX 75204
3beds
2,500sqft
Duplex, Single Family Residence
Built in 2020
3,310 Square Feet Lot
$-- Zestimate®
$410/sqft
$-- HOA
What's special
Sleek contemporary fixturesFloor-to-ceiling windowsStainless steel appliancesGenuine hardwood floorsTwo ample-sized bedroomsState-of-the-art kitchenCustom closets
- 211 days
- 463
- 30
Zillow last checked:
Listing updated:
Listed by:
Abigail Keyes 0657425 972-954-4791,
Redfin Corporation 972-954-4791
Source: NTREIS,MLS#: 21198623
Facts & features
Interior
Bedrooms & bathrooms
- Bedrooms: 3
- Bathrooms: 3
- Full bathrooms: 2
- 1/2 bathrooms: 1
Primary bedroom
- Features: Ceiling Fan(s), En Suite Bathroom, Walk-In Closet(s)
- Level: First
- Dimensions: 23 x 15
Bedroom
- Features: Ceiling Fan(s)
- Level: First
- Dimensions: 11 x 11
Bedroom
- Features: Ceiling Fan(s)
- Level: First
- Dimensions: 11 x 11
Primary bathroom
- Features: Built-in Features, Dual Sinks, En Suite Bathroom, Garden Tub/Roman Tub, Stone Counters, Separate Shower
- Level: First
- Dimensions: 23 x 6
Dining room
- Level: Second
- Dimensions: 22 x 19
Other
- Features: Built-in Features, Stone Counters
- Level: First
- Dimensions: 8 x 5
Half bath
- Features: Granite Counters
- Level: Second
- Dimensions: 8 x 3
Kitchen
- Features: Built-in Features, Stone Counters
- Level: Second
- Dimensions: 22 x 19
Laundry
- Features: Closet
- Level: First
- Dimensions: 7 x 4
Living room
- Level: Second
- Dimensions: 23 x 19
Heating
- Central, Fireplace(s), Natural Gas
Cooling
- Central Air, Ceiling Fan(s), Electric
Appliances
- Included: Built-In Gas Range, Double Oven, Dishwasher, Gas Cooktop, Disposal, Gas Oven, Gas Range, Microwave, Range, Some Commercial Grade, Tankless Water Heater, Vented Exhaust Fan, Water Purifier
- Laundry: Washer Hookup, Dryer Hookup, ElectricDryer Hookup
Features
- High Speed Internet, Cable TV
- Flooring: Carpet, Hardwood, Wood
- Windows: Window Coverings
- Has basement: No
- Number of fireplaces: 1
- Fireplace features: Outside
Interior area
- Total interior livable area: 2,500 sqft
Video & virtual tour
Property
Parking
- Total spaces: 2
- Parking features: Door-Single, Driveway, Enclosed, Garage Faces Front, Garage, Private, Garage Faces Side, Secured, Storage
- Attached garage spaces: 2
Features
- Levels: Two
- Stories: 2
- Patio & porch: Covered
- Exterior features: Rain Gutters
- Pool features: In Ground, Pool
- Fencing: Back Yard,Privacy,Wood
Lot
- Size: 3,310 Square Feet
- Features: Interior Lot, Landscaped, Level, Subdivision
- Residential vegetation: Cleared
Details
- Parcel number: 00000119614000100
Construction
Type & style
- Home type: SingleFamily
- Architectural style: Contemporary/Modern
- Property subtype: Duplex, Single Family Residence
- Attached to another structure: Yes
Materials
- Concrete
- Foundation: Slab
- Roof: Composition
Condition
- Resale
- Year built: 2020
Utilities & green energy
- Sewer: Public Sewer
- Water: Public
- Utilities for property: Electricity Connected, Natural Gas Available, Sewer Available, Separate Meters, Water Available, Cable Available
Community & HOA
Community
- Security: Security System Owned, Security System, Carbon Monoxide Detector(s), Smoke Detector(s)
- Subdivision: Golf Park
HOA
- Has HOA: No
Location
- Region: Dallas
Financial & listing details
- Price per square foot: $410/sqft
- Tax assessed value: $864,070
- Annual tax amount: $19,240
- Date on market: 3/13/2026
- Cumulative days on market: 211 days
- Listing terms: Cash,Conventional,FHA,VA Loan
- Exclusions: None.
Estimated market value
Not available
Estimated sales range
Not available
Not available
Price history
| Date | Event | Price |
|---|---|---|
| 9/17/2026 | Price change | $1,025,000-6.4%$410/sqft |
Source: NTREIS #21198623 Report a problem | ||
| 6/20/2026 | Price change | $1,095,000-8.4%$438/sqft |
Source: NTREIS #21198623 Report a problem | ||
| 5/1/2026 | Price change | $1,195,000-2.4%$478/sqft |
Source: NTREIS #21198623 Report a problem | ||
| 3/13/2026 | Listed for sale | $1,225,000$490/sqft |
Source: NTREIS #21198623 Report a problem | ||
| 11/6/2020 | Sold | -- |
Source: Agent Provided Report a problem | ||
Public tax history
| Year | Property taxes | Tax assessment |
|---|---|---|
| 2025 | $14,860 +4.4% | $864,070 +7.1% |
| 2024 | $14,240 +6.6% | $807,150 +8.8% |
| 2023 | $13,352 -0.2% | $741,570 +13.9% |
| 2022 | $13,374 -21.1% | $651,130 +1.3% |
| 2021 | $16,959 | $642,880 |
Find assessor info on the county website
Monthly payment
Est. payment
Payment breakdown
Explore the cost of this home by adjusting the details. Changes won't be saved.Climate risks
Neighborhood: 75204
Nearby schools
Schools provided by the listing agent
- Elementary: Chavez
- Middle: Spence
- High: North Dallas
- District: Dallas ISD
Source: NTREIS. This data may not be complete. We recommend contacting the local school district to confirm school assignments for this home.
Similar homes
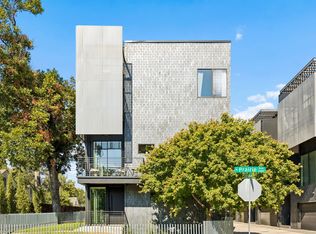
- $850,0003 bd4 ba2.2k sqft4805 Caxton Ct, Dallas, TX 75204For Sale
 MLS ID #21405561, Clay Stapp. NTREIS
 - $749,9994 bd4 ba3.1k sqft2009 N Prairie Ave #2009, Dallas, TX 75204For Sale
 MLS ID #21383959, Lanae Humbles. NTREIS
 - $749,9994 bd4 ba3.1k sqft2011 N Prairie Ave #2011, Dallas, TX 75204For SaleMLS ID #21383961, Lanae Humbles. NTREIS
- $775,0003 bd4 ba2.2k sqft4804 Danbrook Ct, Dallas, TX 75204New Construction
 MLS ID #21401477, Katie Aspen. NTREIS
