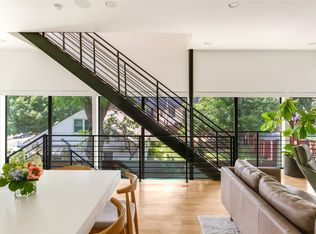
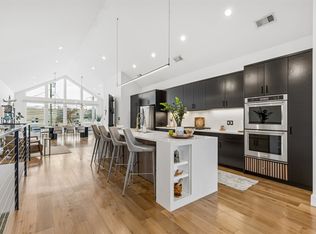
Designed by AIA award-winning architect Josh Nimmo, this architecturally significant, fully detached corner residence at Caxton Court is a three-level modern standout—with no HOA. Thoughtfully designed to maximize natural light and privacy, the home features striking vertical brick detailing, an open yet functional floor plan, and expansive floor-to-ceiling windows throughout. Clean-lined modern finishes include 10-foot ceilings, floating steel staircases, concrete and white oak hardwood floors with a rich coffee stain, and sleek quartz surfaces. The waterfall-edge kitchen is both beautiful and functional, outfitted with Bosch stainless appliances and ample storage. All three bedrooms feature en-suite white quartz baths, creating a true private-suite experience. Additional highlights include a fenced outdoor yard, a high-ceiling two-car attached garage, and custom window shades throughout. This is a rare opportunity to own a modern, architect-driven single family home in one of Dallas’ most desirable in-town locations.
For sale
$850,000
4805 Caxton Ct, Dallas, TX 75204
3beds
2,246sqft
Single Family Residence
Built in 2018
2,657 Square Feet Lot
$831,800 Zestimate®
$378/sqft
$-- HOA
What's special
Three-level modern standoutExpansive floor-to-ceiling windows throughoutCustom window shades throughoutFenced outdoor yardFloating steel staircasesSleek quartz surfacesWaterfall-edge kitchen
- 2 days
- 207
- 18
Likely to sell faster than
Zillow last checked:
Listing updated:
Listed by:
Clay Stapp 0544431 214-855-0777,
CLAY STAPP + CO 214-855-0777
Source: NTREIS,MLS#: 21405561
Facts & features
Interior
Bedrooms & bathrooms
- Bedrooms: 3
- Bathrooms: 4
- Full bathrooms: 3
- 1/2 bathrooms: 1
Primary bedroom
- Level: Third
- Dimensions: 16 x 12
Bedroom
- Level: First
- Dimensions: 12 x 10
Bedroom
- Level: Third
- Dimensions: 11 x 12
Dining room
- Level: Second
- Dimensions: 8 x 8
Kitchen
- Level: Second
- Dimensions: 12 x 24
Living room
- Level: Second
- Dimensions: 16 x 19
Office
- Level: Second
- Dimensions: 7 x 8
Heating
- Central
Cooling
- Central Air
Appliances
- Included: Dishwasher, Gas Cooktop, Disposal, Gas Oven, Refrigerator
Features
- Decorative/Designer Lighting Fixtures, High Speed Internet, Kitchen Island, Open Floorplan, Pantry, Cable TV, Walk-In Closet(s)
- Flooring: Hardwood
- Has basement: No
- Has fireplace: No
Interior area
- Total interior livable area: 2,246 sqft
Video & virtual tour
Property
Parking
- Total spaces: 2
- Parking features: Garage, Garage Door Opener
- Attached garage spaces: 2
Features
- Levels: Three Or More
- Patio & porch: Balcony, Covered
- Exterior features: Balcony
- Pool features: None
- Fencing: Front Yard,Metal
Lot
- Size: 2,657 Square Feet
- Dimensions: 46 x 57
- Features: Landscaped, Few Trees
Details
- Parcel number: 000653000A19A0000
Construction
Type & style
- Home type: SingleFamily
- Architectural style: Contemporary/Modern,Detached
- Property subtype: Single Family Residence
Materials
- Aluminum Siding, Brick, Steel Siding
- Foundation: Slab
- Roof: Composition
Condition
- Resale
- Year built: 2018
Utilities & green energy
- Sewer: Public Sewer
- Water: Public
- Utilities for property: Sewer Available, Water Available, Cable Available
Community & HOA
Community
- Security: Fire Alarm, Smoke Detector(s)
- Subdivision: Caxton Court
HOA
- Has HOA: No
Location
- Region: Dallas
Financial & listing details
- Price per square foot: $378/sqft
- Tax assessed value: $789,220
- Annual tax amount: $13,452
- Date on market: 10/7/2026
Estimated market value
$831,800
$790,000 - $873,000
$4,249/mo
Price history
| Date | Event | Price |
|---|---|---|
| 10/7/2026 | Listed for sale | $850,000-2.2%$378/sqft |
Source: NTREIS #21405561 Report a problem | ||
| 8/1/2026 | Listing removed | $869,000$387/sqft |
Source: NTREIS #21175218 Report a problem | ||
| 6/3/2026 | Price change | $869,000-3.1%$387/sqft |
Source: NTREIS #21175218 Report a problem | ||
| 3/18/2026 | Price change | $897,000-3%$399/sqft |
Source: NTREIS #21175218 Report a problem | ||
| 2/11/2026 | Listed for sale | $925,000+17.2%$412/sqft |
Source: NTREIS #21175218 Report a problem | ||
| 6/29/2022 | Sold | -- |
Source: NTREIS #20055318 Report a problem | ||
| 5/31/2022 | Pending sale | $789,000$351/sqft |
Source: NTREIS #20055318 Report a problem | ||
| 5/23/2022 | Contingent | $789,000$351/sqft |
Source: NTREIS #20055318 Report a problem | ||
| 5/22/2022 | Listed for sale | $789,000$351/sqft |
Source: NTREIS #20055318 Report a problem | ||
| 5/20/2022 | Contingent | $789,000$351/sqft |
Source: NTREIS #20055318 Report a problem | ||
| 5/20/2022 | Listed for sale | $789,000$351/sqft |
Source: NTREIS #20055318 Report a problem | ||
| 5/18/2022 | Contingent | $789,000$351/sqft |
Source: NTREIS #20055318 Report a problem | ||
| 5/13/2022 | Listed for sale | $789,000$351/sqft |
Source: NTREIS #20055318 Report a problem | ||
Public tax history
| Year | Property taxes | Tax assessment |
|---|---|---|
| 2025 | $13,452 -2.8% | $789,220 +0.4% |
| 2024 | $13,842 -2.6% | $786,080 |
| 2023 | $14,214 +0.2% | $786,080 +14.1% |
| 2022 | $14,180 -3.4% | $689,000 +2.8% |
| 2021 | $14,675 -2.8% | $670,480 |
| 2020 | $15,097 +127.5% | $670,480 +176.2% |
| 2019 | $6,636 +263.5% | $242,760 +278.4% |
| 2018 | $1,826 | $64,160 |
| 2017 | -- | -- |
Find assessor info on the county website
Monthly payment
Est. payment
Payment breakdown
Explore the cost of this home by adjusting the details. Changes won't be saved.Climate risks
Neighborhood: 75204
Nearby schools
Schools provided by the listing agent
- Elementary: Chavez
- Middle: Spence
- High: North Dallas
- District: Dallas ISD
Source: NTREIS. This data may not be complete. We recommend contacting the local school district to confirm school assignments for this home.

Similar homes
- $775,0003 bd4 ba2.2k sqft4804 Danbrook Ct, Dallas, TX 75204New Construction
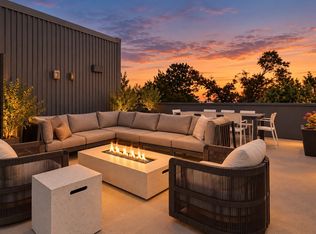 MLS ID #21401477, Katie Aspen. NTREIS
 - $650,0003 bd4 ba2.1k sqft4820 Dinsmore Ct, Dallas, TX 75204For Sale
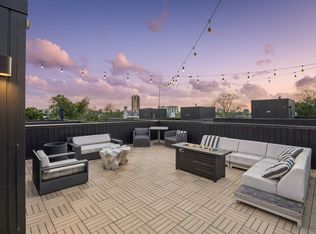 MLS ID #21382332, Emily Thompson. NTREIS
 - $775,0003 bd4 ba1.9k sqft4828 Caxton Ct, Dallas, TX 75204For Sale
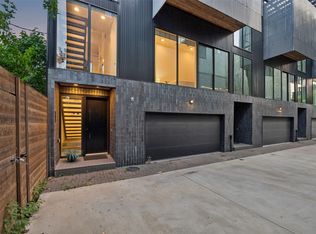 MLS ID #21202617, Jacqueline Spika. NTREIS
 - $1,025,0003 bd3 ba2.5k sqft4404 Capitol Ave, Dallas, TX 75204For Sale
 MLS ID #21198623, Abigail Keyes. NTREIS
