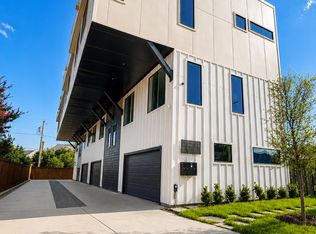
Just a short stroll to the vibrant shops and dining of Lower Greenville, this stunning four-story, corner townhome offers privacy, convenience, and modern luxury. Located in a secure, gated community, the residence boasts a private gated yard and a scenic rooftop terrace complete with a wet bar perfect for entertaining.
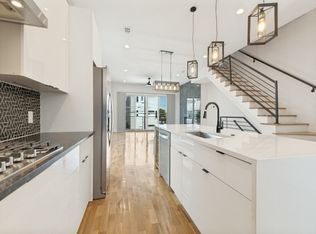
Meticulously upgraded throughout, this home features an in-home elevator, custom-designed closets in every room, and abundant natural light. The chef-inspired kitchen is a showstopper, outfitted with a Miele Combi-Steam XXL Oven (plumbed), gas range, wine fridge, stainless steel appliances, modern cabinetry, and LED lighting.
The spacious primary suite includes his-and-hers walk-in custom closets, LED mirrors, an oversized shower, and a soaking tub. Each bedroom is designed with luxury in mind, offering upgraded oversized showers and custom closet systems. A first-floor bedroom or study with full bath adds flexibility for guests or work-from-home needs.
Smart home features include automated lighting, electronic blinds, wood flooring throughout, a whole house water filtration system, and a tankless water heater. Bonus: a finished attic space provides additional storage.
Live in ultimate luxury all just minutes from Downtown Dallas and make this home yours!
For sale
$630,000
4959 Lexington Ct, Dallas, TX 75206
3beds
2,088sqft
Townhouse
Built in 2021
1,393 Square Feet Lot
$617,400 Zestimate®
$302/sqft
$125/mo HOA
What's special
In-home elevatorPrivate gated yardWood flooring throughoutAbundant natural lightStainless steel appliancesFour-story corner townhomeHis-and-hers walk-in custom closets
- 5 days
- 368
- 56
Likely to sell faster than
Zillow last checked:
Listing updated:
Listed by:
Imran Noorani 0813379 817-821-8258,
Keller Williams Realty 817-329-8850
Source: NTREIS,MLS#: 21434985
Facts & features
Interior
Bedrooms & bathrooms
- Bedrooms: 3
- Bathrooms: 4
- Full bathrooms: 3
- 1/2 bathrooms: 1
Primary bedroom
- Features: Dual Sinks, Garden Tub/Roman Tub, Separate Shower, Walk-In Closet(s)
- Level: Third
- Dimensions: 14 x 13
Bedroom
- Features: Walk-In Closet(s)
- Level: Third
- Dimensions: 12 x 10
Bedroom
- Features: Walk-In Closet(s)
- Level: First
- Dimensions: 12 x 10
Dining room
- Level: Second
- Dimensions: 15 x 14
Kitchen
- Features: Built-in Features, Eat-in Kitchen, Kitchen Island, Stone Counters
- Level: Second
- Dimensions: 15 x 14
Living room
- Level: Second
- Dimensions: 18 x 12
Heating
- Central, Natural Gas
Cooling
- Central Air, Electric
Appliances
- Included: Some Gas Appliances, Convection Oven, Dishwasher, Gas Cooktop, Disposal, Gas Water Heater, Microwave, Plumbed For Gas, Refrigerator, Tankless Water Heater, Vented Exhaust Fan, Wine Cooler
Features
- Wet Bar, Built-in Features, Eat-in Kitchen, Elevator, Kitchen Island, Cable TV, Walk-In Closet(s)
- Flooring: Concrete, Ceramic Tile, Wood
- Has basement: No
- Has fireplace: No
Interior area
- Total interior livable area: 2,088 sqft
Video & virtual tour
Property
Parking
- Total spaces: 2
- Parking features: Garage, Garage Door Opener
- Attached garage spaces: 2
Features
- Levels: Three Or More
- Patio & porch: Covered
- Exterior features: Lighting, Private Yard, Rain Gutters
- Pool features: None
- Fencing: Gate,Wood,Wrought Iron
Lot
- Size: 1,393 Square Feet
- Features: Interior Lot, Landscaped, Few Trees
Details
- Parcel number: 000708000710A0000
Construction
Type & style
- Home type: Townhouse
- Property subtype: Townhouse
- Attached to another structure: Yes
Materials
- Foundation: Slab
- Roof: Metal,Other
Condition
- Year built: 2021
Utilities & green energy
- Sewer: Public Sewer
- Water: Public
- Utilities for property: Sewer Available, Water Available, Cable Available
Community & HOA
Community
- Subdivision: Residences-Bennett Ave
HOA
- Has HOA: Yes
- Services included: Association Management, Maintenance Grounds
- HOA fee: $1,500 annually
- HOA name: Urban Lofts Townhomes
- HOA phone: 469-223-0711
Location
- Region: Dallas
Financial & listing details
- Price per square foot: $302/sqft
- Tax assessed value: $661,360
- Annual tax amount: $15,212
- Date on market: 11/12/2026
- Cumulative days on market: 6 days
- Listing terms: Cash,Conventional
Estimated market value
$617,400
$587,000 - $648,000
$3,959/mo
Price history
| Date | Event | Price |
|---|---|---|
| 11/12/2026 | Listed for sale | $630,000-16%$302/sqft |
Source: NTREIS #21434985 Report a problem | ||
| 11/10/2026 | Listed for rent | $4,400+4.8%$2/sqft |
Source: Zillow Rentals Report a problem | ||
| 10/31/2025 | Listing removed | $4,200$2/sqft |
Source: Zillow Rentals Report a problem | ||
| 9/24/2025 | Price change | $4,200-6.1%$2/sqft |
Source: Zillow Rentals Report a problem | ||
| 9/8/2025 | Price change | $4,475-10.5%$2/sqft |
Source: Zillow Rentals Report a problem | ||
| 7/18/2025 | Listed for rent | $4,9990%$2/sqft |
Source: Zillow Rentals Report a problem | ||
| 7/18/2025 | Listing removed | $5,000$2/sqft |
Source: Zillow Rentals Report a problem | ||
| 7/17/2025 | Listing removed | $749,999$359/sqft |
Source: NTREIS #20923475 Report a problem | ||
| 7/17/2025 | Listed for rent | $5,000$2/sqft |
Source: Zillow Rentals Report a problem | ||
| 6/6/2025 | Price change | $749,999-5.7%$359/sqft |
Source: NTREIS #20923475 Report a problem | ||
| 5/2/2025 | Listed for sale | $795,000-0.4%$381/sqft |
Source: NTREIS #20923475 Report a problem | ||
| 5/2/2025 | Listing removed | $798,000$382/sqft |
Source: NTREIS #20709879 Report a problem | ||
| 2/26/2025 | Price change | $798,000-6.1%$382/sqft |
Source: NTREIS #20709879 Report a problem | ||
| 11/21/2024 | Price change | $850,000-5%$407/sqft |
Source: NTREIS #20709879 Report a problem | ||
| 9/30/2024 | Listed for sale | $895,000+58.4%$429/sqft |
Source: NTREIS #20709879 Report a problem | ||
| 9/14/2022 | Sold | -- |
Source: NTREIS #14764707 Report a problem | ||
| 3/21/2022 | Pending sale | $564,900$271/sqft |
Source: NTREIS #14764707 Report a problem | ||
| 3/3/2022 | Contingent | $564,900$271/sqft |
Source: NTREIS #14764707 Report a problem | ||
| 2/25/2022 | Listed for sale | $564,900$271/sqft |
Source: NTREIS #14764707 Report a problem | ||
Public tax history
| Year | Property taxes | Tax assessment |
|---|---|---|
| 2025 | $11,047 -6.8% | $661,360 -2.8% |
| 2024 | $11,851 -24.1% | $680,610 |
| 2023 | $15,619 +137.3% | $680,610 +159.6% |
| 2022 | $6,581 +347.4% | $262,150 +370.1% |
| 2021 | $1,471 -2.8% | $55,760 |
| 2020 | $1,513 -33.8% | $55,760 -33.3% |
| 2019 | $2,286 | $83,640 |
Find assessor info on the county website
Monthly payment
Est. payment
Payment breakdown
Explore the cost of this home by adjusting the details. Changes won't be saved.Climate risks
Neighborhood: 75206
Nearby schools
Schools provided by the listing agent
- Elementary: Chavez
- Middle: Spence
- High: North Dallas
- District: Dallas ISD
Source: NTREIS. This data may not be complete. We recommend contacting the local school district to confirm school assignments for this home.

Similar homes
- $649,0003 bd3 ba1.7k sqft1311 Madrigal Pkwy, Dallas, TX 75206For Sale
 MLS ID #21345345, Glenda Fabregas. NTREIS
- $598,5003 bd3 ba1.8k sqft4911 Hornsby Pl, Dallas, TX 75204For Sale
 MLS ID #21414968, Janelle Rawlston. NTREIS
- $599,9003 bd4 ba2.3k sqft4119 Munger Ave, Dallas, TX 75204For Sale
 MLS ID #21399831, Scott Arnold. NTREIS
- $559,0003 bd4 ba2k sqft4935 Zuma Ct, Dallas, TX 75206For Sale
 MLS ID #21307731, Joshua Sprague. NTREIS
