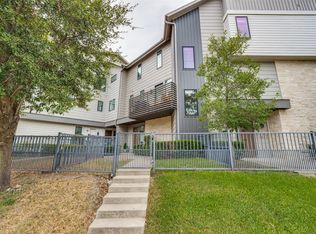
PERFECT FOR INVESTORS - CORPORATE CONDO. This stylish, like-new condo at 1505 N Garrett Avenue #105 offers a modern lifestyle in a prime Dallas location. Situated near Downtown, Lower Greenville, and White Rock Lake. This condo combines contemporary design with functional living spaces. This condo is larger than the attached condos in this building with its own driveway and fenced grass patio on first floor.
Property Highlights
• Open Concept Living: The main level features a spacious living room and a kitchen designed for entertaining, featuring a gas range, quartz countertops, crisp white cabinetry, and a central well lit island. Second Floor Balcony over looking downtown Dallas.
• Modern Finishes: The home is filled with natural light and features wide-plank light wood flooring; sleek lighting; and stainless steel appliances such as Refrigerator, Built in Microwave, Gas Range, Dishwasher, and Disposal.
• Dual Primary Suites: Both bedrooms are located on the third level and include bathrooms and walk-in closets. The primary suite features a spa-like bath with dual sinks and a walk-in shower. The laundry area is located on the same level as the bedrooms.
• Convenience: The unit includes a 2-car attached garage and separate floor level entrance. Walk up Entrance is a gated entrance with security access lock.
For sale
$445,000
1505 N Garrett Ave #105, Dallas, TX 75206
2beds
1,560sqft
Condominium
Built in 2020
-- sqft lot
$436,700 Zestimate®
$285/sqft
$396/mo HOA
What's special
Stylish like-new condoWide-plank light wood flooringStainless steel appliancesOwn drivewaySleek lightingQuartz countertopsNatural light
- 19 days
- 211
- 12
Zillow last checked:
Listing updated:
Listed by:
Kelly Davis 0619524,
TIERRA VERDE PROPERTY MANAGEMENT 214-414-1769
Source: NTREIS,MLS#: 21364796
Facts & features
Interior
Bedrooms & bathrooms
- Bedrooms: 2
- Bathrooms: 3
- Full bathrooms: 2
- 1/2 bathrooms: 1
Primary bedroom
- Level: Third
- Dimensions: 14 x 13
Primary bedroom
- Level: Third
- Dimensions: 12 x 12
Dining room
- Level: Second
- Dimensions: 10 x 8
Kitchen
- Features: Breakfast Bar, Built-in Features, Ceiling Fan(s), Kitchen Island, Pantry, Solid Surface Counters
- Level: Second
- Dimensions: 8 x 5
Living room
- Features: Ceiling Fan(s)
- Level: Second
- Dimensions: 20 x 15
Heating
- Central, Electric
Cooling
- Central Air, Ceiling Fan(s), Electric
Appliances
- Included: Dishwasher, Disposal, Gas Range, Microwave, Refrigerator
- Laundry: Stacked
Features
- Cathedral Ceiling(s), High Speed Internet, Kitchen Island, Multiple Master Suites, Open Floorplan, Pantry, Vaulted Ceiling(s)
- Flooring: Engineered Hardwood
- Has basement: No
- Has fireplace: No
Interior area
- Total interior livable area: 1,560 sqft
Video & virtual tour
Property
Parking
- Total spaces: 2
- Parking features: Additional Parking, Alley Access, Concrete, Door-Single, Garage, Garage Door Opener, Gated, Inside Entrance, Off Street, Paved, Parking Lot, Parking Pad, Private, Garage Faces Rear
- Attached garage spaces: 2
- Covered spaces: 1
Features
- Levels: Three Or More
- Patio & porch: Rear Porch
- Exterior features: Dog Run, Private Entrance
- Pool features: Pool
Lot
- Size: 0.27 Acres
Details
- Parcel number: 00C23490000000105
Construction
Type & style
- Home type: Condo
- Architectural style: Contemporary/Modern
- Property subtype: Condominium
- Attached to another structure: Yes
Materials
- Roof: Composition
Condition
- Year built: 2020
Utilities & green energy
- Sewer: Public Sewer
- Water: Public
- Utilities for property: Cable Available, Electricity Available, Natural Gas Available, Sewer Available, Separate Meters, Water Available
Community & HOA
Community
- Features: Community Mailbox, Curbs, Sidewalks
- Security: Carbon Monoxide Detector(s), Fire Sprinkler System, Security Gate, Smoke Detector(s)
- Subdivision: Garrett
HOA
- Has HOA: Yes
- Services included: Sewer, Trash, Water
- HOA fee: $396 monthly
- HOA name: Hoa Desk, LLC
- HOA phone: 999-555-0000
Location
- Region: Dallas
Financial & listing details
- Price per square foot: $285/sqft
- Tax assessed value: $491,400
- Annual tax amount: $10,983
- Date on market: 8/20/2026
- Cumulative days on market: 80 days
- Listing terms: Cash,Conventional
Estimated market value
$436,700
$415,000 - $459,000
$3,321/mo
Price history
| Date | Event | Price |
|---|---|---|
| 8/20/2026 | Listed for sale | $445,000$285/sqft |
Source: NTREIS #21364796 Report a problem | ||
| 8/2/2026 | Listing removed | $445,000$285/sqft |
Source: NTREIS #21138144 Report a problem | ||
| 7/28/2026 | Listing removed | $2,750$2/sqft |
Source: Zillow Rentals Report a problem | ||
| 7/8/2026 | Price change | $2,750-1.6%$2/sqft |
Source: Zillow Rentals Report a problem | ||
| 6/29/2026 | Price change | $2,795-3.5%$2/sqft |
Source: Zillow Rentals Report a problem | ||
| 6/25/2026 | Price change | $445,000-0.9%$285/sqft |
Source: NTREIS #21138144 Report a problem | ||
| 3/19/2026 | Listed for rent | $2,895$2/sqft |
Source: Zillow Rentals Report a problem | ||
| 3/2/2026 | Listed for sale | $449,000$288/sqft |
Source: NTREIS #21138144 Report a problem | ||
| 2/23/2026 | Pending sale | $449,000$288/sqft |
Source: NTREIS #21138144 Report a problem | ||
| 12/24/2025 | Listed for sale | $449,000$288/sqft |
Source: NTREIS #21138144 Report a problem | ||
Public tax history
| Year | Property taxes | Tax assessment |
|---|---|---|
| 2025 | $10,942 +6.7% | $491,400 |
| 2024 | $10,251 +16.9% | $491,400 +28.6% |
| 2023 | $8,771 -8.6% | $382,200 |
| 2022 | $9,595 -4.8% | $382,200 |
| 2021 | $10,082 | $382,200 |
Find assessor info on the county website
Monthly payment
Est. payment
Payment breakdown
Explore the cost of this home by adjusting the details. Changes won't be saved.Climate risks
Neighborhood: 75206
Nearby schools
Schools provided by the listing agent
- Elementary: Chavez
- Middle: Spence
- High: North Dallas
- District: Dallas ISD
Source: NTREIS. This data may not be complete. We recommend contacting the local school district to confirm school assignments for this home.
- $258,7503 bd2 ba2.2k sqft1507 N Garrett Ave, Dallas, TX 75206Off Market
- $446,7002 bd2 ba1.4k sqft1505 N Garrett Ave UNIT 101, Dallas, TX 75206Off Market
- $428,8002 bd3 ba1.3k sqft1505 N Garrett Ave UNIT 102, Dallas, TX 75206Off Market
- $431,4002 bd2 ba1.3k sqft1505 N Garrett Ave UNIT 103, Dallas, TX 75206Off Market
Similar homes
- $545,0002 bd3 ba1.7k sqft6100 Hudson St #2, Dallas, TX 75206For Sale
 MLS ID #21368527, Jonathan Bustos. NTREIS
 - $525,0002 bd3 ba1.3k sqft5802 Lindell Ave Unit 102, Dallas, TX 75206For Sale
 MLS ID #21318730, Elizabeth Austin Eady. NTREIS
 - $499,0002 bd3 ba1.8k sqft2118 N Carroll Ave #101, Dallas, TX 75204For Sale
 MLS ID #21372893, Rick Kovalski. NTREIS
 - $424,0002 bd3 ba1.4k sqft5515 Bryan Pkwy #104, Dallas, TX 75206For Sale
 MLS ID #21226898, Bret Whitfield. NTREIS
