Enjoy low-maintenance living in this stunning modern condo just steps from Lower Greenville. Built in 2018, this three-story home showcases quality craftsmanship with hardwood floors throughout, oversized windows, soaring ceilings, abundant natural light, and freshly painted neutral paint throughout. The open-concept second level is designed for effortless entertaining, featuring spacious living and dining areas alongside a chef-inspired kitchen with an oversized island, granite countertops, floor-to-ceiling cabinetry, soft-close doors and drawers, white tile backsplash, pendant lighting, Bosch stainless steel appliances, gas cooktop, and oven. A conveniently located half bath completes the main living level. Upstairs, the impressive third floor features a luxurious primary suite with a a spa-like ensuite bath and a large walk-in closet. The secondary bedroom offers flexibility as a guest suite or home office and includes a closet and private ensuite bath. The oversized two-car garage features durable epoxy flooring and extra space for a home gym or additional storage. Outside, enjoy a private, landscaped backyard with turf and a patio—perfect for relaxing or entertaining. Ideally located just steps from all the dining and shops of Lower Greenville and minutes from Downtown Dallas, this home offers the perfect blend of walkability, convenience, and lock-and-leave living in one of the city's most vibrant neighborhoods.
For sale
$540,000
5811 Lindell Ave Unit 102, Dallas, TX 75206
2beds
1,463sqft
:
Get pre-qualified$4,188/mo
Condominium
Built in 2018
-- sqft lot
$525,200 Zestimate®
$369/sqft
$250/mo HOA
What's special
Oversized windowsOversized two-car garageHardwood floors throughoutAbundant natural lightGranite countertopsLarge walk-in closetWhite tile backsplash
- 13 days |
- 133 |
- 11 |
Zillow last checked:
Listing updated:
Listed by:
Alyssa Ramsey 0632007 214-572-1400,
Dave Perry Miller Real Estate 214-572-1400
Source: NTREIS,MLS#: 21335950
Facts & features
Interior
Bedrooms & bathrooms
- Bedrooms: 2
- Bathrooms: 3
- Full bathrooms: 2
- 1/2 bathrooms: 1
Primary bedroom
- Features: Ceiling Fan(s), Dual Sinks, En Suite Bathroom, Walk-In Closet(s)
- Level: Third
- Dimensions: 15 x 13
Bedroom
- Features: En Suite Bathroom
- Level: Third
- Dimensions: 12 x 10
Primary bathroom
- Features: Built-in Features, Dual Sinks, En Suite Bathroom, Stone Counters
- Level: Third
- Dimensions: 11 x 7
Dining room
- Level: Second
- Dimensions: 12 x 9
Other
- Features: En Suite Bathroom, Stone Counters
- Level: Third
- Dimensions: 7 x 5
Half bath
- Level: Second
- Dimensions: 5 x 3
Kitchen
- Features: Built-in Features, Eat-in Kitchen, Kitchen Island, Stone Counters
- Level: Second
- Dimensions: 14 x 10
Living room
- Features: Ceiling Fan(s)
- Level: Second
- Dimensions: 20 x 16
Utility room
- Features: Closet
- Level: Third
- Dimensions: 3 x 3
Heating
- Central, Electric
Cooling
- Central Air, Electric
Appliances
- Included: Dishwasher, Electric Oven, Gas Cooktop, Disposal, Microwave
- Laundry: Washer Hookup, Electric Dryer Hookup, In Hall, Stacked
Features
- Decorative/Designer Lighting Fixtures, Eat-in Kitchen, High Speed Internet, Kitchen Island, Open Floorplan, Cable TV
- Flooring: Tile, Wood
- Windows: Window Coverings
- Has basement: No
- Has fireplace: No
Interior area
- Total interior livable area: 1,463 sqft
Video & virtual tour
Property
Parking
- Total spaces: 2
- Parking features: Door-Single, Epoxy Flooring, Garage, Garage Door Opener
- Attached garage spaces: 2
Features
- Levels: Three Or More
- Patio & porch: Patio
- Exterior features: Private Yard
- Pool features: None
- Fencing: Wood
Lot
- Size: 7,187 Square Feet
- Features: Interior Lot
Details
- Parcel number: 00C41550000000102
Construction
Type & style
- Home type: Condo
- Architectural style: Contemporary/Modern
- Property subtype: Condominium
- Attached to another structure: Yes
Materials
- Brick
- Foundation: Slab
- Roof: Composition
Condition
- Year built: 2018
Utilities & green energy
- Sewer: Public Sewer
- Water: Public
- Utilities for property: Sewer Available, Water Available, Cable Available
Community & HOA
Community
- Features: Curbs, Sidewalks
- Security: Security System Owned, Carbon Monoxide Detector(s), Smoke Detector(s)
- Subdivision: 5811 Lindell Condo
HOA
- Has HOA: Yes
- Services included: Maintenance Grounds, Maintenance Structure, Sewer, Trash, Water
- HOA fee: $250 monthly
- HOA name: 5811 Lindell Homeowners Association
- HOA phone: 214-724-9244
Location
- Region: Dallas
Financial & listing details
- Price per square foot: $369/sqft
- Tax assessed value: $519,370
- Annual tax amount: $11,565
- Date on market: 7/20/2026
- Cumulative days on market: 14 days
Estimated market value
$525,200
$499,000 - $551,000
$3,176/mo
Price history
| Date | Event | Price |
|---|---|---|
| 7/20/2026 | Listed for sale | $540,000+36.7%$369/sqft |
Source: NTREIS #21335950 Report a problem | ||
| 5/14/2021 | Sold | -- |
Source: Dave Perry Miller RE solds #14564097_75206_102 Report a problem | ||
| 5/6/2021 | Pending sale | $395,000$270/sqft |
Source:  Ebby Halliday Realtors #14564097 Report a problem Ebby Halliday Realtors #14564097 Report a problem | ||
| 4/28/2021 | Listed for sale | $395,000$270/sqft |
Source: Ebby Halliday Realtors #14564097 Report a problem | ||
Public tax history
| Year | Property taxes | Tax assessment |
|---|---|---|
| 2025 | $11,565 -6.9% | $519,370 -6.6% |
| 2024 | $12,425 +15.7% | $555,940 +18.8% |
| 2023 | $10,743 -8.6% | $468,160 |
| 2022 | $11,753 +35.4% | $468,160 +16.4% |
| 2021 | $8,681 -20.5% | $402,330 |
| 2020 | $10,915 +3.3% | $402,330 +4.1% |
| 2019 | $10,562 | $386,370 |
Find assessor info on the county website
Monthly payment
Est. payment
Payment breakdown
Explore the cost of this home by adjusting the details. Changes won't be saved.Climate risks
Neighborhood: 75206
Nearby schools
GreatSchools rating
- 7/10Geneva Heights ElementaryGrades: PK-5Distance: 1 mi
- 6/10J L Long Middle SchoolGrades: 6-8Distance: 1.1 mi
- 5/10Woodrow Wilson High SchoolGrades: 9-12Distance: 1 mi
Schools provided by the listing agent
- Elementary: Geneva Heights
- Middle: Long
- High: Woodrow Wilson
- District: Dallas ISD
Source: NTREIS. This data may not be complete. We recommend contacting the local school district to confirm school assignments for this home.
- $524,0002 bd2 ba1.4k sqft5811 Lindell Ave UNIT 105, Dallas, TX 75206Off Market
- $--2 bd3 ba1.4k sqft5811 Lindell Ave UNIT 103, Dallas, TX 75206Sold
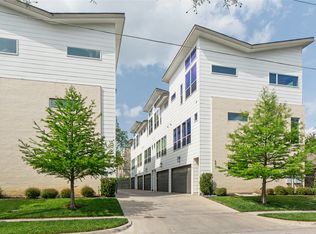
- $234,4302 bd1 ba1k sqft5811 Lindell Ave, Dallas, TX 75206Off Market
- $489,6002 bd3 ba1.4k sqft5811 Lindell Ave UNIT 104, Dallas, TX 75206Off Market

- $563,3002 bd3 ba1.4k sqft5811 Lindell #101, Dallas, TX 75206Off Market
- $--2 bd3 ba1.4k sqft5811 Lindell Ave #101, Dallas, TX 75206Sold
- $504,8002 bd3 ba1.4k sqft5805 Lindell #105, Dallas, TX 75206Off Market
- $300,2002 bd3 ba1.4k sqft5805 Lindell Ave, Dallas, TX 75206Off Market
A local agent can set up tours, give advice and negotiate with sellers.
A local lender can help you make sure your offer is ready when you are.
Similar homes
- $595,0003 bd4 ba1.8k sqft5743 Prospect Ave #104, Dallas, TX 75206For Sale
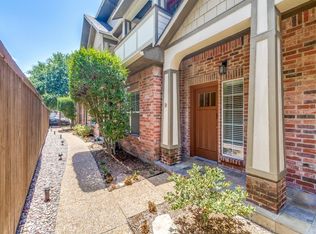 MLS ID #21345115, Carolyn Black. NTREIS
 - $550,0002 bd3 ba1.5k sqft5647 Live Oak St #103, Dallas, TX 75206For Sale
 MLS ID #21260904, Jason Saucedo. NTREIS
 - $548,9002 bd3 ba1.6k sqft5915 Lindell Ave Unit 105, Dallas, TX 75206For Sale
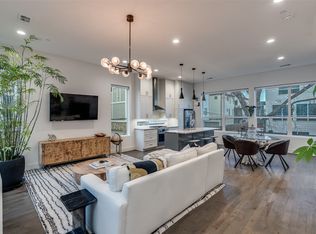 MLS ID #21336435, Raul Ruiz. NTREIS
 - $469,0002 bd3 ba1.4k sqft6004 Hudson St Unit 103, Dallas, TX 75206For Sale
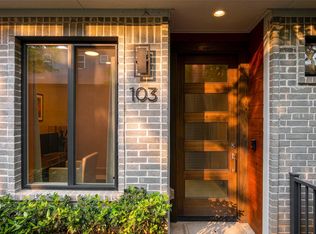 MLS ID #21322104, Julia Reichert. NTREIS
 - $499,5002 bd3 ba1.4k sqft5602 Lindell Ave #B, Dallas, TX 75206For SaleMLS ID #21131110, Lee Lamont. NTREIS
- $569,9002 bd3 ba1.5k sqft5647 Live Oak St #104, Dallas, TX 75206For SaleMLS ID #21270293, Jason Saucedo. NTREIS
- $569,9002 bd3 ba1.5k sqft5647 Live Oak St #102, Dallas, TX 75206For SaleMLS ID #21267151, Jason Saucedo. NTREIS
- $479,0002 bd3 ba1.5k sqft5820 Bryan Pkwy Unit 50, Dallas, TX 75206For SaleMLS ID #21281880, Chris Champion. NTREIS
- $575,0002 bd3 ba1.5k sqft5647 Live Oak St #105, Dallas, TX 75206For SaleMLS ID #21267740, Jason Saucedo. NTREIS
- $450,0002 bd3 ba1.6k sqft5811 Bryan Pkwy #10, Dallas, TX 75206For SaleMLS ID #21270897, William Nelson. NTREIS
- $445,0002 bd3 ba1.3k sqft1910 Hope St Unit 5, Dallas, TX 75206For SaleMLS ID #21341668, Ann Krug. NTREIS
- $585,0002 bd3 ba1.6k sqft2103 Bennett Ave #60, Dallas, TX 75205For SaleMLS ID #21338407, Tyler Barrentine. NTREIS
- $550,0002 bd3 ba1.4k sqft1872 Summit Ave, Dallas, TX 75206For SaleMLS ID #21302518, Angela Buchen. NTREIS
- $529,9922 bd3 ba2k sqft5205 Capitol Ave Unit 9, Dallas, TX 75206For SaleMLS ID #21177070, Mike Dennis. NTREIS
- $599,9952 bd3 ba1.7k sqft5734 Oram St Unit 102, Dallas, TX 75206For SaleMLS ID #21282473, Carter Ullmann. NTREIS
- $475,0002 bd3 ba1.2k sqft5647 Live Oak St #101, Dallas, TX 75206For SaleMLS ID #21267087, Jason Saucedo. NTREIS
- $358,4972 bd3 ba1.2k sqft5407 Bryan St APT A206, Dallas, TX 75206For SaleMLS ID #21341967, Julie Greer. NTREIS
- $410,0002 bd3 ba1.6k sqft5618 Lindell Ave #7, Dallas, TX 75206For SaleMLS ID #21163400, Steve Atkinson. NTREIS
- $549,9002 bd3 ba1.6k sqft4811 Manett St #101, Dallas, TX 75204For SaleMLS ID #21292348, Jeremy Larsen. NTREIS
- $639,0003 bd4 ba1.8k sqft5743 Prospect Ave #102, Dallas, TX 75206For SaleMLS ID #21294273, Carolyn Black. NTREIS
