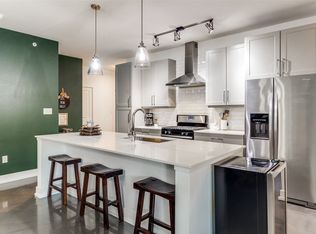
Modern 3-story corner unit condo! Terrific location just two blocks from Greenville and Henderson Ave with endless options for dining, entertainment, and shopping, PLUS only a short distance to downtown! Inside you will find 2 bedrooms, 2.5 baths and a 2-car garage with ample storage space! First floor living space makes an ideal home office. Main living on the second level offers an open concept layout perfect for entertaining. A spacious kitchen boasts quartz countertops with a glass subway tile backsplash, an abundance of bright white cabinetry, stainless appliances including an electric range, and large island with breakfast bar. Two bedrooms are located on the third floor, both with private ensuite baths and walk-in closets. Laundry is conveniently located on this level as well. The primary retreat with sitting area offers a luxurious bath with a dual sink vanity and frameless shower. Rich hardwood flooring flows throughout main living areas of the home with plush carpeting in both bedrooms!
For sale
Price cut: $39K (5/14)
$450,000
5811 Bryan Pkwy #10, Dallas, TX 75206
2beds
1,699sqft
Condominium
Built in 2015
-- sqft lot
$435,600 Zestimate®
$265/sqft
$385/mo HOA
What's special
- 68 days |
- 118 |
- 7 |
Zillow last checked:
Listing updated:
Listed by:
William Nelson 0505348 972-317-5900,
Your Home Free LLC 972-317-5900,
Kelly Pittsinger 0624506 940-765-3610,
Your Home Free LLC
Source: NTREIS,MLS#: 21270897
Facts & features
Interior
Bedrooms & bathrooms
- Bedrooms: 2
- Bathrooms: 3
- Full bathrooms: 2
- 1/2 bathrooms: 1
Primary bedroom
- Features: Ceiling Fan(s), Dual Sinks, En Suite Bathroom, Separate Shower, Walk-In Closet(s)
- Level: Third
- Dimensions: 15 x 11
Bedroom
- Features: Ceiling Fan(s), En Suite Bathroom, Walk-In Closet(s)
- Level: Third
- Dimensions: 12 x 10
Dining room
- Level: Second
- Dimensions: 17 x 7
Kitchen
- Features: Breakfast Bar, Built-in Features, Eat-in Kitchen, Kitchen Island, Pantry, Stone Counters
- Level: Second
- Dimensions: 16 x 10
Living room
- Features: Ceiling Fan(s)
- Level: Second
- Dimensions: 14 x 12
Living room
- Level: First
- Dimensions: 12 x 8
Utility room
- Level: Third
- Dimensions: 6 x 3
Heating
- Central, Electric
Cooling
- Central Air, Ceiling Fan(s), Electric
Appliances
- Included: Dishwasher, Electric Range, Disposal, Microwave
- Laundry: Washer Hookup, Dryer Hookup, In Hall
Features
- Built-in Features, Decorative/Designer Lighting Fixtures, Double Vanity, Eat-in Kitchen, High Speed Internet, Kitchen Island, Open Floorplan, Pantry, Cable TV, Walk-In Closet(s)
- Flooring: Carpet, Ceramic Tile, Wood
- Windows: Window Coverings
- Has basement: No
- Has fireplace: No
Interior area
- Total interior livable area: 1,699 sqft
Property
Parking
- Total spaces: 2
- Parking features: Covered, Door-Multi, Garage, Garage Door Opener, Inside Entrance, Garage Faces Rear, Shared Driveway
- Attached garage spaces: 2
Features
- Levels: Three Or More
- Exterior features: Lighting, Rain Gutters
- Pool features: None
- Fencing: None
Lot
- Size: 0.33 Acres
- Features: Corner Lot, Landscaped, Sprinkler System, Few Trees
Details
- Parcel number: 00C06640581100010
Construction
Type & style
- Home type: Condo
- Architectural style: Contemporary/Modern,Traditional
- Property subtype: Condominium
- Attached to another structure: Yes
Materials
- Brick
- Foundation: Slab
- Roof: Composition,Shingle
Condition
- Year built: 2015
Utilities & green energy
- Sewer: Public Sewer
- Water: Public
- Utilities for property: Sewer Available, Water Available, Cable Available
Community & HOA
Community
- Features: Curbs, Sidewalks
- Security: Security System Leased, Security System, Smoke Detector(s)
- Subdivision: Bryan Pkwy Condos Bldg 5811
HOA
- Has HOA: Yes
- Services included: Association Management, Maintenance Grounds, Maintenance Structure
- HOA fee: $385 monthly
- HOA name: Goodwin & Co
- HOA phone: 214-445-2762
Location
- Region: Dallas
Financial & listing details
- Price per square foot: $265/sqft
- Tax assessed value: $514,750
- Annual tax amount: $11,505
- Date on market: 5/14/2026
- Cumulative days on market: 170 days
- Exclusions: Flat screen TVs
Estimated market value
$435,600
$414,000 - $457,000
$3,420/mo
Price history
| Date | Event | Price |
|---|---|---|
| 5/14/2026 | Price change | $450,000-8%$265/sqft |
Source: NTREIS #21270897 Report a problem | ||
| 4/27/2026 | Price change | $489,000-2.2%$288/sqft |
Source: NTREIS #21211761 Report a problem | ||
| 3/9/2026 | Price change | $499,990-2%$294/sqft |
Source: NTREIS #21167867 Report a problem | ||
| 2/24/2026 | Price change | $509,990-2.9%$300/sqft |
Source: NTREIS #21167867 Report a problem | ||
| 2/2/2026 | Listed for sale | $525,000$309/sqft |
Source: NTREIS #21167867 Report a problem | ||
Public tax history
| Year | Property taxes | Tax assessment |
|---|---|---|
| 2025 | $6,677 +4.9% | $514,750 +32% |
| 2024 | $6,365 -2.7% | $390,000 |
| 2023 | $6,541 -16.4% | $390,000 |
| 2022 | $7,821 -7% | $390,000 |
| 2021 | $8,405 -2.8% | $390,000 |
| 2020 | $8,646 +0.2% | $390,000 -4.4% |
| 2019 | $8,629 +6% | $407,760 +16.1% |
| 2018 | $8,139 -14.8% | $351,270 |
| 2017 | $9,552 | $351,270 |
Find assessor info on the county website
Monthly payment
Est. payment
Payment breakdown
Explore the cost of this home by adjusting the details. Changes won't be saved.Climate risks
Neighborhood: 75206
Nearby schools
GreatSchools rating
- 7/10Geneva Heights ElementaryGrades: PK-5Distance: 1.1 mi
- 6/10J L Long Middle SchoolGrades: 6-8Distance: 1.1 mi
- 5/10Woodrow Wilson High SchoolGrades: 9-12Distance: 1 mi
Schools provided by the listing agent
- Elementary: Geneva Heights
- Middle: Long
- High: Woodrow Wilson
- District: Dallas ISD
Source: NTREIS. This data may not be complete. We recommend contacting the local school district to confirm school assignments for this home.
- $841,30010 bd12 ba8.4k sqft5811 Bryan Pkwy, Dallas, TX 75206Off Market
- $841,30010 bd12 ba8.4k sqft5807 Bryan Pkwy, Dallas, TX 75206Off Market
- $470,9002 bd2 ba1.6k sqft5807 Bryan Pkwy UNIT 40, Dallas, TX 75206Off Market
- $3,5002 bd3 ba1.6k sqft5811 Bryan Pkwy #50, Dallas, TX 75206For Rent
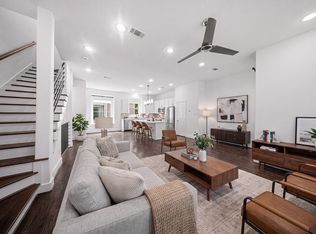
- $475,6002 bd3 ba1.5k sqft5807 Bryan Pkwy #20, Dallas, TX 75206Off Market
- $490,3002 bd3 ba1.6k sqft5807 Bryan Pkwy UNIT 50, Dallas, TX 75206Off Market
- $486,3002 bd3 ba1.6k sqft5811 Bryan Pkwy #40, Dallas, TX 75206Off Market
- $487,1002 bd3 ba1.6k sqft5811 Bryan Pkwy #30, Dallas, TX 75206Off Market
A local agent can set up tours, give advice and negotiate with sellers.
A local lender can help you make sure your offer is ready when you are.
Similar homes
- $410,0002 bd3 ba1.6k sqft5618 Lindell Ave #7, Dallas, TX 75206For Sale
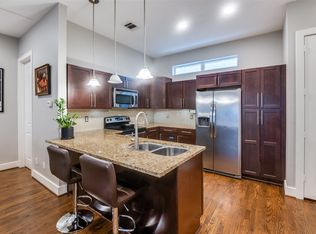 MLS ID #21163400, Steve Atkinson. NTREIS
 - $439,9002 bd3 ba1.5k sqft5605 Bryan Pkwy #104, Dallas, TX 75206For Sale
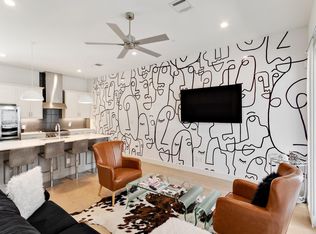 MLS ID #21316996, Nieke Valadez. NTREIS
 - $439,0002 bd3 ba1.2k sqft5922 Hudson St Unit 4, Dallas, TX 75206For Sale
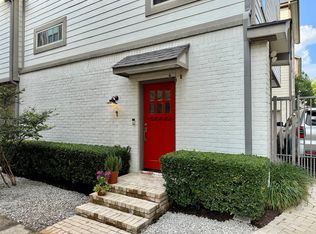 MLS ID #21295207, Kyle Rovinsky. NTREIS
 - $399,9992 bd2 ba1.6k sqft5710 McCommas Blvd #103, Dallas, TX 75206For Sale
 MLS ID #21297070, Laura Reynolds. NTREIS
 - $529,9922 bd3 ba2k sqft5205 Capitol Ave Unit 9, Dallas, TX 75206For SaleMLS ID #21177070, Mike Dennis. NTREIS
- $469,0003 bd3 ba2k sqft3200 Ross Ave APT 28, Dallas, TX 75204For SaleMLS ID #21318489, Chase Bray. NTREIS
- $399,9992 bd3 ba1.4k sqft1505 N Garrett Ave #204, Dallas, TX 75206For SaleMLS ID #21180551, Lolla Area. NTREIS
- $379,0002 bd2 ba1k sqft4111 Cole Ave APT 40, Dallas, TX 75204For SaleMLS ID #21306297, Kasey Coats. NTREIS
- $469,0002 bd3 ba1.7k sqft3204 Wycliff Ave #3216, Dallas, TX 75219For SaleMLS ID #21213085, Lance Blann. NTREIS
- $475,0003 bd4 ba1.7k sqft1510 N Washington Ave #203, Dallas, TX 75204For SaleMLS ID #21316925, Alexander Hurley. NTREIS
- $459,0002 bd3 ba1.6k sqft4618 Cedar Springs Rd APT B, Dallas, TX 75219For SaleMLS ID #21195562, Cristal Gonzalez. NTREIS
- $515,0002 bd4 ba2.1k sqft1717 Annex Ave Unit 602, Dallas, TX 75204For SaleMLS ID #21244195, Jaytee Thomas. NTREIS
- $399,9992 bd3 ba2.2k sqft4830 Cedar Springs Rd APT 32, Dallas, TX 75219For SaleMLS ID #21232435, Rebecca Levy. NTREIS
- $449,9993 bd3 ba1.8k sqft6915 E Grand Ave, Dallas, TX 75223For SaleMLS ID #21302251, Chris Parker. NTREIS
- $389,9982 bd2 ba1.2k sqft4411 Bowser Ave APT 310, Dallas, TX 75219For SaleMLS ID #21128726, Aiden-Michael Alexander. NTREIS
- $319,9002 bd2 ba1.1k sqft3025 Bryan St APT 3E, Dallas, TX 75204For SaleMLS ID #21297373, Laura Evans. NTREIS
- $515,0002 bd4 ba1.7k sqft4737 Asher Pl, Dallas, TX 75204For SaleMLS ID #21306377, Amy Shaw. NTREIS
- $444,9002 bd2 ba1.8k sqft4213 Dickason Ave APT 23, Dallas, TX 75219For SaleMLS ID #21248172, Beverly Cardenas. NTREIS
- $495,0002 bd3 ba1.7k sqft1320 Palm Springs Ln, Dallas, TX 75204For SaleMLS ID #21198625, Jeremy Whiteker. NTREIS
- $565,0002 bd3 ba1.7k sqft4211 Rawlins St Unit 530, Dallas, TX 75219For SaleMLS ID #21215465, Amy Galley. NTREIS
