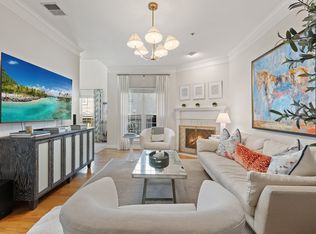
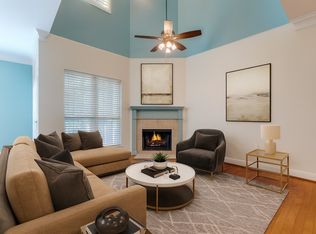
This complex is 97% owner-occupied. A very walkable community. Few 2-bedroom units in this area. Cozy fireplace in the living room and primary bedroom. Wonderful view of the pool and spa. This Condo offers a lot for the money. Enjoy the perfect blend of comfort, style, and location in this beautifully updated 2-bedroom, 2.5-bath condominium. It features two spacious, updated primary suites with updated full bathrooms. This home offers an ideal layout for family, roommates, guests, or a private home office. The main level showcases rich hardwood floors, updated designer lighting, a spacious living and dining area with a cozy fireplace, and a private balcony overlooking the community pool and BBQ area. The renovated kitchen features granite countertops, stainless steel appliances, and ample cabinet space, making it perfect for everyday living and entertaining.
Minutes to Lakewood shops-restaurants & downtown. Please note that the HOA covers your water, sewer, and trash service, studs-out insurance, pool upkeep, yard upkeep, and porter service. Appliances and some furniture negotiable.
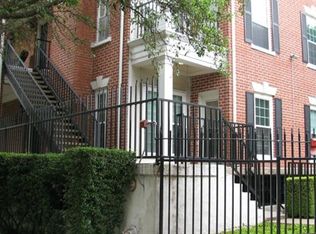
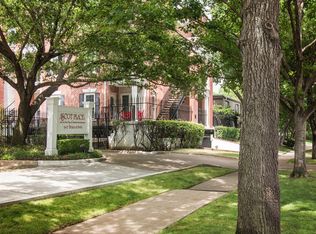
Residents enjoy secure gated parking, controlled building access, a community pool and spa, and exceptional HOA benefits. HOA dues include water, sewer, trash, exterior (studs-out) insurance, pool and landscaping maintenance, and porter service.
Located just minutes from downtown Dallas, Lakewood, and Lower Greenville, you'll love being within walking distance of neighborhood favorites, shops, restaurants, and entertainment. Enjoy strolls along Historic Swiss Avenue, bike rides to the Santa Fe Trail, White Rock Lake, and Fair Park, or visit local gems like Jimmy's Food Store and Ships Lounge. This is urban living at its best in one of Dallas' most desirable neighborhoods.
Washer, dryer, fridge, and other furniture may be left with an acceptable offer. Seller is aware floor in primary bedroom needs to be installed. With acceptable offer, will complete before closing.
For sale
Price cut: $5.4K (10/14)
$334,497
5407 Bryan St APT A206, Dallas, TX 75206
2beds
1,250sqft
Condominium
Built in 1985
-- sqft lot
$-- Zestimate®
$268/sqft
$633/mo HOA
What's special
Rich hardwood floorsStainless steel appliancesCommunity pool and spaAmple cabinet spaceUpdated designer lighting
- 80 days
- 153
- 6
Zillow last checked:
Listing updated:
Listed by:
Julie Greer 0477229 214-579-9830,
Julie Greer Real Estate 214-579-9830
Source: NTREIS,MLS#: 21341967
Facts & features
Interior
Bedrooms & bathrooms
- Bedrooms: 2
- Bathrooms: 3
- Full bathrooms: 2
- 1/2 bathrooms: 1
Primary bedroom
- Features: En Suite Bathroom, Fireplace, Walk-In Closet(s)
- Level: Second
- Dimensions: 16 x 12
Bedroom
- Features: En Suite Bathroom
- Level: Second
- Dimensions: 15 x 12
Kitchen
- Features: Granite Counters, Pantry
- Level: First
- Dimensions: 10 x 8
Living room
- Features: Fireplace
- Level: First
- Dimensions: 19 x 12
Heating
- Central, Natural Gas
Cooling
- Central Air, Ceiling Fan(s), Electric
Appliances
- Included: Dishwasher, Electric Range, Disposal, Microwave
Features
- Decorative/Designer Lighting Fixtures, Granite Counters, High Speed Internet, Cable TV, Walk-In Closet(s)
- Windows: Window Coverings
- Has basement: No
- Number of fireplaces: 2
- Fireplace features: Living Room, Primary Bedroom, Wood Burning
Interior area
- Total interior livable area: 1,250 sqft
Video & virtual tour
Property
Parking
- Total spaces: 2
- Parking features: Assigned, Covered, Electric Gate, Gated, Private
- Garage spaces: 2
Features
- Levels: Two
- Stories: 2
- Patio & porch: Balcony
- Exterior features: Balcony, Courtyard
- Pool features: Pool, Community
- Has spa: Yes
- Spa features: Community, Hot Tub
Details
- Parcel number: 00C02560000A00206
Construction
Type & style
- Home type: Condo
- Architectural style: Colonial,Other
- Property subtype: Condominium
- Attached to another structure: Yes
Materials
- Brick
- Foundation: Slab
- Roof: Composition
Condition
- Resale
- Year built: 1985
Utilities & green energy
- Sewer: Public Sewer
- Water: Public
- Utilities for property: Sewer Available, Water Available, Cable Available
Community & HOA
Community
- Features: Gated, Pool, Community Mailbox
- Subdivision: Ascot Place Condos
HOA
- Has HOA: Yes
- Amenities included: Concierge
- Services included: All Facilities, Association Management, Insurance, Maintenance Grounds, Maintenance Structure, Sewer, Trash, Water
- HOA fee: $633 monthly
- HOA name: Proper
- HOA phone: 214-378-1112
Location
- Region: Dallas
Financial & listing details
- Price per square foot: $268/sqft
- Tax assessed value: $330,000
- Annual tax amount: $7,348
- Date on market: 7/29/2026
- Cumulative days on market: 76 days
- Listing terms: Cash,Conventional
Estimated market value
Not available
Estimated sales range
Not available
Not available
Price history
| Date | Event | Price |
|---|---|---|
| 10/14/2026 | Price change | $334,497-1.6%$268/sqft |
Source: NTREIS #21341967 Report a problem | ||
| 10/2/2026 | Price change | $339,946-2.7%$272/sqft |
Source: NTREIS #21341967 Report a problem | ||
| 9/5/2026 | Price change | $349,497-0.9%$280/sqft |
Source: NTREIS #21341967 Report a problem | ||
| 8/14/2026 | Price change | $352,497-1.7%$282/sqft |
Source: NTREIS #21341967 Report a problem | ||
| 7/29/2026 | Price change | $358,497-1.8%$287/sqft |
Source: NTREIS #21341967 Report a problem | ||
| 6/14/2026 | Listed for sale | $364,947+116.6%$292/sqft |
Source: Owner Report a problem | ||
| 4/10/2013 | Sold | -- |
Source: Agent Provided Report a problem | ||
| 3/1/2013 | Listed for sale | $168,500$135/sqft |
Source: Dave Perry-Miller & Associates � An Ebby Halliday Company #11909118 Report a problem | ||
Public tax history
| Year | Property taxes | Tax assessment |
|---|---|---|
| 2025 | $1,705 -37.3% | $330,000 |
| 2024 | $2,720 +1.5% | $330,000 +11.7% |
| 2023 | $2,681 | $295,560 |
Find assessor info on the county website
Monthly payment
Est. payment
Payment breakdown
Explore the cost of this home by adjusting the details. Changes won't be saved.Climate risks
Neighborhood: Swiss Avenue
Nearby schools
Schools provided by the listing agent
- Elementary: Lipscomb
- Middle: Long
- High: Woodrow Wilson
- District: Dallas ISD
Source: NTREIS. This data may not be complete. We recommend contacting the local school district to confirm school assignments for this home.
Similar homes
- $334,9993 bd2 ba1.2k sqft6081 Milton St APT 241, Dallas, TX 75206For Sale
 MLS ID #21382913, Cooper Johnson. NTREIS
 - $310,0002 bd2 ba1k sqft5926 Sandhurst Ln APT 124, Dallas, TX 75206For Sale
 MLS ID #21275867, Marcia Monaco. NTREIS
 - $285,0002 bd2 ba1.3k sqft6029 E University Blvd APT 110, Dallas, TX 75206For Sale
 MLS ID #21372186, Keith Callahan. NTREIS
 - $249,0001 bd2 ba1k sqft5407 Bryan St APT B209, Dallas, TX 75206For Sale
 MLS ID #21217195, Mark Mulch. NTREIS
