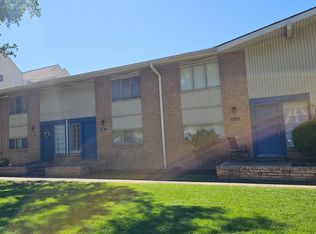
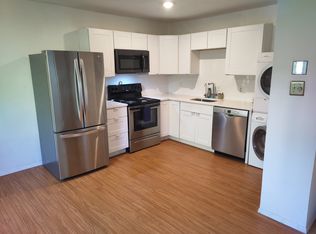
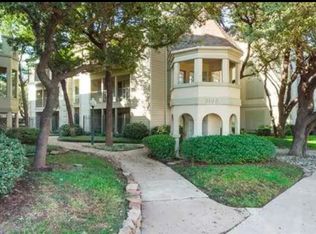
INVESTORS - this unit can be purchased individually or in combination with 4011 Cole Ave #113 Dallas, TX 75204 MLS#21269708. LOCATION truly sets this property apart. Situated directly across from Cole Park, residents enjoy immediate access to sports courts, walking trails, playgrounds, open green space, and pet-friendly areas. The Katy Trail access point at Cambrick Street is less than 0.3 miles away, offering exceptional walkability and outdoor convenience. LESS THAN 3mi FROM SMU. This 2 story, 2 bedroom 1.5 bath condo with gated, assigned, covered parking is Priced to Sell! Downstairs features a spacious living room, kitchen, half bath and open-slatted stairs to allow for plenty of natural light and a sense of cohesiveness. Right off the dining area is a glass slider with access to the deck. The deck is surrounded by a wooden privacy fence so you can create your own oasis to perform hobbies you enjoy. Upstairs is the full size stackable laundry area and 2 bedrooms, which are located on opposite sides and connected with a Jack and Jill bathroom. Versatile floorplan for anyone that prefers not to share any bedroom walls, leading to a more harmonious living environment. Occupant is allowed to use the pool next door at 4011 Cole Avenue Dallas 75204. Monthly HOA dues include gas, electricity, water, trash, and sewer services, adding exceptional value and convenience. Ideally located less than 0.5miles from West Village, residents can easily enjoy premier shopping, dining, and entertainment. Knox Henderson and Turtle Creek are both within one mile, placing some of Dallas’ most desirable destinations just minutes away.
For sale
$303,000
4021 Cole Ave APT 204, Dallas, TX 75204
2beds
1,030sqft
Condominium
Built in 1963
-- sqft lot
$286,600 Zestimate®
$294/sqft
$490/mo HOA
What's special
Gated assigned covered parking
- 154 days
- 283
- 17
Zillow last checked:
Listing updated:
Listed by:
Ann Haines 0788279 972-774-9888,
Better Homes & Gardens, Winans 972-774-9888
Source: NTREIS,MLS#: 21272723
Facts & features
Interior
Bedrooms & bathrooms
- Bedrooms: 2
- Bathrooms: 2
- Full bathrooms: 1
- 1/2 bathrooms: 1
Primary bedroom
- Level: Second
- Dimensions: 1 x 1
Primary bedroom
- Level: Second
- Dimensions: 1 x 1
Breakfast room nook
- Features: Breakfast Bar, Eat-in Kitchen, Kitchen Island
- Level: First
- Dimensions: 1 x 1
Other
- Features: Built-in Features, Jack and Jill Bath
- Level: Second
- Dimensions: 1 x 1
Half bath
- Level: First
- Dimensions: 1 x 1
Kitchen
- Features: Breakfast Bar, Built-in Features, Eat-in Kitchen, Granite Counters, Kitchen Island, Pantry
- Level: First
- Dimensions: 1 x 1
Laundry
- Level: Second
- Dimensions: 1 x 1
Living room
- Level: First
- Dimensions: 1 x 1
Heating
- Central
Cooling
- Central Air
Appliances
- Included: Dishwasher, Electric Cooktop, Electric Oven, Gas Water Heater, Microwave, Refrigerator
- Laundry: Stacked
Features
- Decorative/Designer Lighting Fixtures, Eat-in Kitchen, High Speed Internet, Kitchen Island, Multiple Master Suites, Open Floorplan, Pantry
- Flooring: Luxury Vinyl Plank, Tile
- Has basement: No
- Has fireplace: No
Interior area
- Total interior livable area: 1,030 sqft
Video & virtual tour
Property
Parking
- Total spaces: 2
- Parking features: Additional Parking, Assigned, Covered
- Carport spaces: 2
Features
- Levels: Two
- Stories: 2
- Patio & porch: Deck
- Exterior features: Lighting, Rain Gutters
- Pool features: In Ground, Pool, Community
- Fencing: Electric,Gate,Metal
- Has view: Yes
- View description: Park/Greenbelt
Lot
- Size: 1.15 Acres
Details
- Parcel number: 00000157731200000
Construction
Type & style
- Home type: Condo
- Property subtype: Condominium
Materials
- Foundation: Pillar/Post/Pier
- Roof: Composition
Condition
- Year built: 1963
Utilities & green energy
- Sewer: Public Sewer
- Water: Public
- Utilities for property: Electricity Connected, Sewer Available, Water Available
Community & HOA
Community
- Features: Park, Pool, Curbs, Gated, Sidewalks
- Security: Carbon Monoxide Detector(s), Fire Alarm, Security Gate, Gated Community, Smoke Detector(s)
- Subdivision: Central Park Condo
HOA
- Has HOA: Yes
- Amenities included: Maintenance Front Yard
- Services included: All Facilities, Electricity, Gas, Insurance, Maintenance Grounds, Maintenance Structure, Pest Control, Sewer, Security, Trash, Utilities, Water
- HOA fee: $490 monthly
- HOA name: Central Park Condominium Association
- HOA phone: 214-289-3234
Location
- Region: Dallas
Financial & listing details
- Price per square foot: $294/sqft
- Tax assessed value: $190,550
- Annual tax amount: $4,243
- Date on market: 5/17/2026
- Cumulative days on market: 154 days
- Listing terms: Cash,Conventional,1031 Exchange,FHA,VA Loan
- Exclusions: Tenant's furniture and personal belongings.
Estimated market value
$286,600
$272,000 - $301,000
$2,263/mo
Price history
| Date | Event | Price |
|---|---|---|
| 5/17/2026 | Listed for sale | $303,000-5.3%$294/sqft |
Source: NTREIS #21272723 Report a problem | ||
| 12/21/2024 | Listing removed | $1,700$2/sqft |
Source: Zillow Rentals Report a problem | ||
| 12/15/2024 | Price change | $1,700-8.1%$2/sqft |
Source: Zillow Rentals Report a problem | ||
| 12/5/2024 | Price change | $1,850-5.1%$2/sqft |
Source: Zillow Rentals Report a problem | ||
| 12/1/2024 | Price change | $1,950-11.4%$2/sqft |
Source: Zillow Rentals Report a problem | ||
| 10/24/2024 | Listed for rent | $2,200$2/sqft |
Source: Zillow Rentals Report a problem | ||
| 10/14/2024 | Listing removed | $2,200+12.8%$2/sqft |
Source: Zillow Rentals Report a problem | ||
| 5/1/2023 | Listing removed | -- |
Source: Zillow Rentals Report a problem | ||
| 4/19/2023 | Listed for rent | $1,950+59.8%$2/sqft |
Source: Zillow Rentals Report a problem | ||
| 4/5/2023 | Listing removed | -- |
Source: NTREIS #20137097 Report a problem | ||
| 8/19/2022 | Listed for sale | $320,000+178.3%$311/sqft |
Source: NTREIS #20137097 Report a problem | ||
| 5/7/2011 | Listing removed | $115,000$112/sqft |
Source: Ebby Halliday Realtors #11523694 Report a problem | ||
| 5/5/2011 | Listing removed | $1,220$1/sqft |
Source: Ebby Halliday Realtors #11550591 Report a problem | ||
| 3/2/2011 | Listed for rent | $1,220$1/sqft |
Source: Ebby Halliday Realtors #11550591 Report a problem | ||
| 1/7/2011 | Listed for sale | $115,000$112/sqft |
Source: Ebby Halliday Realtors #11523694 Report a problem | ||
Public tax history
| Year | Property taxes | Tax assessment |
|---|---|---|
| 2025 | $4,243 -12.2% | $190,550 -15.9% |
| 2024 | $4,834 +16.9% | $226,600 +25.7% |
| 2023 | $4,136 -8.6% | $180,250 |
| 2022 | $4,525 -4.8% | $180,250 |
| 2021 | $4,755 -2.8% | $180,250 |
| 2020 | $4,890 +19.8% | $180,250 +20.7% |
| 2019 | $4,083 -3.9% | $149,350 |
| 2018 | $4,249 +48.7% | $149,350 +42.2% |
| 2017 | $2,857 0% | $105,060 |
| 2016 | $2,857 +20.8% | $105,060 +7.4% |
| 2015 | $2,364 | $97,850 +13.5% |
| 2014 | $2,364 | $86,190 |
| 2013 | -- | -- |
| 2012 | -- | -- |
| 2011 | -- | -- |
| 2010 | -- | -- |
| 2009 | -- | -- |
| 2008 | -- | -- |
| 2007 | -- | -- |
| 2005 | -- | -- |
| 2004 | -- | -- |
| 2003 | -- | -- |
| 2002 | -- | -- |
| 2001 | -- | -- |
Find assessor info on the county website
Monthly payment
Est. payment
Payment breakdown
Explore the cost of this home by adjusting the details. Changes won't be saved.Climate risks
Neighborhood: The Uptown
Nearby schools
Schools provided by the listing agent
- Elementary: Milam
- Middle: Spence
- High: North Dallas
- District: Dallas ISD
Source: NTREIS. This data may not be complete. We recommend contacting the local school district to confirm school assignments for this home.

Similar homes
- $285,0002 bd3 ba1.1k sqft4000 Rawlins St APT 108, Dallas, TX 75219For Sale
 MLS ID #21341211, Alexis Matheson. NTREIS
 - $254,9001 bd1 ba783 sqft3883 Turtle Creek Blvd APT 907, Dallas, TX 75219For Sale
 MLS ID #21410353, Carmen Chapa. NTREIS
 - $260,000-- bd2 ba1k sqft3105 San Jacinto St, Dallas, TX 75204For Sale
 MLS ID #21251821, Ricardo Benavides. NTREIS
 - $237,5002 bd2 ba855 sqft4206 Newton Ave #112, Dallas, TX 75219For Sale
 MLS ID #21350117, Suzanne Mitchell. NTREIS
