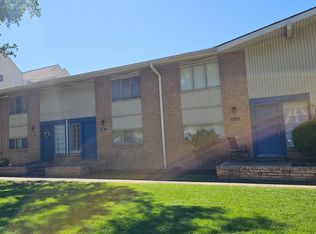
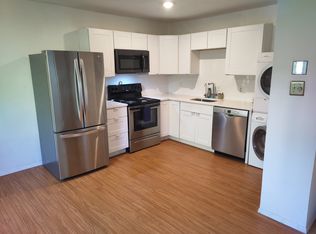
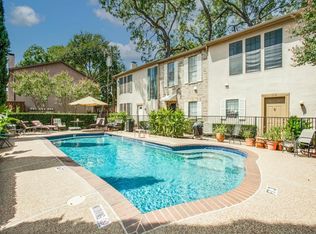
Location truly sets this property apart. Situated directly across from Cole Park, residents enjoy immediate access to sports courts, walking trails, playgrounds, open green space, and pet-friendly areas. The Katy Trail access point at Cambrick Street is less than 0.3 miles away, offering exceptional walkability and outdoor convenience. LESS THAN 3mi FROM SMU. This charming 2-bedroom condo features 1 full bathroom, 1 half bathroom, fresh interior paint, and a newly installed dishwasher. The main level includes a spacious living room, dining area, kitchen, laundry area, and half bath. Just off the dining room, a private deck provides the perfect setting to enjoy morning coffee or unwind outdoors. Upstairs, you’ll find two bedrooms, a full bathroom, and additional storage closets. Residents also enjoy access to a recently remodeled pool and lounge area, as well as a covered tandem carport accommodating two vehicles. Monthly HOA dues include gas, electricity, water, trash, and sewer services, adding exceptional value and convenience.
Ideally located less than 0.5 miles from West Village, residents can easily enjoy premier shopping, dining, and entertainment. Knox Henderson and Turtle Creek are both within one mile, placing some of Dallas’ most desirable destinations just minutes away.
The refrigerator will convey with an acceptable offer. Priced to sell, this is an outstanding opportunity for both investors and future homeowners alike.
For sale
$298,999
4011 Cole Ave APT 113, Dallas, TX 75204
2beds
910sqft
Condominium
Built in 1963
-- sqft lot
$284,400 Zestimate®
$329/sqft
$443/mo HOA
What's special
Fresh interior paintLaundry areaNewly installed dishwasherDining areaAdditional storage closets
- 153 days
- 473
- 38
Zillow last checked:
Listing updated:
Listed by:
Ann Haines 0788279 972-774-9888,
Better Homes & Gardens, Winans 972-774-9888
Source: NTREIS,MLS#: 21265611
Facts & features
Interior
Bedrooms & bathrooms
- Bedrooms: 2
- Bathrooms: 2
- Full bathrooms: 1
- 1/2 bathrooms: 1
Primary bedroom
- Features: Closet Cabinetry, Ceiling Fan(s)
- Level: Second
- Dimensions: 1 x 1
Bedroom
- Features: Ceiling Fan(s)
- Level: Second
- Dimensions: 1 x 1
Dining room
- Level: First
- Dimensions: 1 x 1
Other
- Features: Built-in Features, Linen Closet
- Level: Second
- Dimensions: 1 x 1
Half bath
- Level: First
- Dimensions: 1 x 1
Kitchen
- Features: Breakfast Bar, Built-in Features, Granite Counters, Pantry
- Level: First
- Dimensions: 1 x 1
Living room
- Features: Ceiling Fan(s)
- Level: First
- Dimensions: 1 x 1
Heating
- Central
Cooling
- Central Air, Ceiling Fan(s)
Appliances
- Included: Dryer, Dishwasher, Electric Oven, Electric Range, Disposal, Microwave, Refrigerator, Washer
- Laundry: Washer Hookup, Dryer Hookup, Stacked
Features
- Decorative/Designer Lighting Fixtures, High Speed Internet, Pantry, Cable TV
- Flooring: Carpet, Hardwood
- Has basement: No
- Has fireplace: No
Interior area
- Total interior livable area: 910 sqft
Video & virtual tour
Property
Parking
- Total spaces: 2
- Parking features: Attached Carport, Additional Parking, Covered, Electric Gate, On Site, Secured, Tandem
- Carport spaces: 2
Features
- Levels: Two
- Stories: 2
- Patio & porch: Deck
- Exterior features: Lighting, Rain Gutters
- Pool features: In Ground, None, Community
- Fencing: Electric
- Has view: Yes
- View description: Park/Greenbelt
Lot
- Size: 1.15 Acres
Details
- Parcel number: 00000157730650000
Construction
Type & style
- Home type: Condo
- Property subtype: Condominium
- Attached to another structure: Yes
Materials
- Brick
- Foundation: Pillar/Post/Pier
- Roof: Composition
Condition
- Year built: 1963
Utilities & green energy
- Sewer: Public Sewer
- Water: Public
- Utilities for property: Electricity Available, Electricity Connected, Sewer Available, Water Available, Cable Available
Community & HOA
Community
- Features: Pool, Curbs, Gated, Sidewalks
- Security: Carbon Monoxide Detector(s), Fire Alarm, Gated Community, Smoke Detector(s)
- Subdivision: Central Park Condo
HOA
- Has HOA: Yes
- Amenities included: Maintenance Front Yard
- Services included: All Facilities, Association Management, Electricity, Gas, Insurance, Maintenance Grounds, Maintenance Structure, Pest Control, Sewer, Security, Trash, Utilities, Water
- HOA fee: $443 monthly
- HOA name: Central Park Condo
- HOA phone: 214-289-3234
Location
- Region: Dallas
Financial & listing details
- Price per square foot: $329/sqft
- Tax assessed value: $227,500
- Annual tax amount: $5,066
- Date on market: 5/15/2026
- Cumulative days on market: 153 days
- Listing terms: Cash,Conventional,1031 Exchange,FHA,VA Loan
- Exclusions: Tenant's personal property
Estimated market value
$284,400
$270,000 - $299,000
$2,129/mo
Price history
| Date | Event | Price |
|---|---|---|
| 6/16/2026 | Listing removed | $2,000$2/sqft |
Source: Zillow Rentals Report a problem | ||
| 6/6/2026 | Listed for rent | $2,000$2/sqft |
Source: Zillow Rentals Report a problem | ||
| 5/15/2026 | Listed for sale | $298,999-3.5%$329/sqft |
Source: NTREIS #21265611 Report a problem | ||
| 4/5/2023 | Listing removed | -- |
Source: NTREIS #20144975 Report a problem | ||
| 3/24/2023 | Listed for sale | $310,000$341/sqft |
Source: NTREIS #20144975 Report a problem | ||
| 1/9/2023 | Listing removed | $310,000$341/sqft |
Source: NTREIS #20144975 Report a problem | ||
| 8/19/2022 | Listed for sale | $310,000$341/sqft |
Source: NTREIS #20144975 Report a problem | ||
Public tax history
| Year | Property taxes | Tax assessment |
|---|---|---|
| 2025 | $5,066 +18.6% | $227,500 +13.6% |
| 2024 | $4,271 +16.9% | $200,200 +25.7% |
| 2023 | $3,654 -8.6% | $159,250 |
| 2022 | $3,998 -4.8% | $159,250 |
| 2021 | $4,201 -2.8% | $159,250 |
| 2020 | $4,320 +19.8% | $159,250 +20.7% |
| 2019 | $3,607 -3.9% | $131,950 |
| 2018 | $3,754 +16.7% | $131,950 +11.5% |
| 2017 | $3,217 0% | $118,300 |
| 2016 | $3,217 +54% | $118,300 +18.2% |
| 2015 | $2,089 | $100,100 +31.5% |
| 2014 | $2,089 | $76,150 |
| 2013 | -- | -- |
| 2012 | -- | -- |
| 2011 | -- | -- |
| 2010 | -- | -- |
| 2009 | -- | -- |
| 2008 | -- | -- |
| 2007 | -- | -- |
| 2005 | -- | -- |
| 2004 | -- | -- |
| 2003 | -- | -- |
| 2002 | -- | -- |
| 2001 | -- | -- |
Find assessor info on the county website
Monthly payment
Est. payment
Payment breakdown
Explore the cost of this home by adjusting the details. Changes won't be saved.Climate risks
Neighborhood: The Uptown
Nearby schools
Schools provided by the listing agent
- Elementary: Milam
- Middle: Spence
- High: North Dallas
- District: Dallas ISD
Source: NTREIS. This data may not be complete. We recommend contacting the local school district to confirm school assignments for this home.

Similar homes
- $373,5002 bd2 ba1k sqft4132 Cole Ave APT 102, Dallas, TX 75204For Sale
 MLS ID #21236644, Kristine Crawford. NTREIS
 - $359,9002 bd2 ba1k sqft3100 Cole Ave APT 211, Dallas, TX 75204For Sale
 MLS ID #21400694, Todd Berther. NTREIS
 - $320,0002 bd3 ba984 sqft3320 Reagan St APT 113, Dallas, TX 75219For Sale
 MLS ID #21367059, Terri Gum. NTREIS
 - $250,0002 bd2 ba926 sqft4034 Rawlins St APT 102, Dallas, TX 75219For Sale
 MLS ID #21405164, Konnie Clayton. NTREIS
