BRAND NEW 2026 HVAC SYSTEM! Beautifully updated and completely move in ready, this stunning 2 bedroom, 2.5 bath condo offers the perfect blend of style, comfort, and unbeatable convenience in the highly sought after Paradiso Condominiums. Ideally positioned just steps from the sparkling community pool and hot tub, this home delivers the low maintenance lifestyle buyers are looking for in one of North Dallas' most convenient locations.
Inside, you'll immediately appreciate the bright, open floor plan filled with natural light and a fresh, modern feel. Gorgeous flooring flows throughout the entire home with absolutely NO CARPET, creating a clean, cohesive look that's both stylish and easy to maintain. The spacious living and dining areas are perfect for everyday living or entertaining, while the updated finishes create a home that feels both warm and contemporary. A convenient half bath downstairs is ideal for guests, while both generously sized bedrooms upstairs feature their own private bathrooms, offering comfort and privacy for family, roommates, or visitors.
Enjoy peace of mind with the brand new 2026 HVAC system, providing energy efficiency and year round comfort. Step outside and you're just moments from the community's resort style amenities, making it easy to relax by the pool or unwind in the covered hot tub without ever leaving the neighborhood.
Location truly sets this property apart. Just minutes from US Highway 75, you'll enjoy effortless access to NorthPark Center, The Shops at Park Lane, Trader Joe's, Costco, Sam's Club, Medical City Dallas, Presbyterian Hospital, downtown Dallas, and countless restaurants, coffee shops, entertainment venues, and nightlife destinations.
Whether you're searching for your next home or a lock and leave lifestyle, this beautifully updated condo combines modern comfort, exceptional convenience, resort style amenities, and an unbeatable North Dallas location you'll love coming home to.
For sale
$235,000
10109 Regal Park Ln APT 117, Dallas, TX 75230
2beds
1,300sqft
:
Get pre-qualified$2,448/mo
Condominium
Built in 1964
-- sqft lot
$226,500 Zestimate®
$181/sqft
$704/mo HOA
What's special
Fresh modern feelCovered hot tubUpdated finishesConvenient half bath downstairs
- 38 days |
- 459 |
- 43 |
Likely to sell faster than
Zillow last checked:
Listing updated:
Listed by:
Lauren Hilliard Ray 0681990 888-519-7431,
eXp Realty, LLC 888-519-7431,
Spencer Ray 0803981 817-903-3492,
eXp Realty, LLC
Source: NTREIS,MLS#: 21289039
Facts & features
Interior
Bedrooms & bathrooms
- Bedrooms: 2
- Bathrooms: 3
- Full bathrooms: 2
- 1/2 bathrooms: 1
Primary bedroom
- Features: Ceiling Fan(s), Separate Shower
- Level: Second
- Dimensions: 13 x 13
Bedroom
- Features: Ceiling Fan(s)
- Level: Second
- Dimensions: 14 x 12
Primary bathroom
- Features: Granite Counters
- Level: Second
- Dimensions: 8 x 6
Dining room
- Level: First
- Dimensions: 12 x 9
Other
- Features: Solid Surface Counters
- Level: Second
- Dimensions: 8 x 7
Half bath
- Level: First
- Dimensions: 5 x 4
Kitchen
- Features: Breakfast Bar, Granite Counters
- Level: First
- Dimensions: 12 x 10
Living room
- Level: First
- Dimensions: 19 x 15
Heating
- Central, Natural Gas, Zoned
Cooling
- Central Air, Ceiling Fan(s), Electric, Zoned
Appliances
- Included: Dryer, Dishwasher, Electric Cooktop, Electric Oven, Electric Water Heater, Disposal, Microwave, Washer
- Laundry: Washer Hookup, Dryer Hookup
Features
- Built-in Features, Eat-in Kitchen, Granite Counters, Open Floorplan, Walk-In Closet(s)
- Has basement: No
- Has fireplace: No
Interior area
- Total interior livable area: 1,300 sqft
Video & virtual tour
Property
Parking
- Parking features: Common, Electric Gate
Features
- Levels: Two
- Stories: 2
- Pool features: Pool
Lot
- Size: 1.82 Acres
Details
- Parcel number: 00C55130000T00117
Construction
Type & style
- Home type: Condo
- Property subtype: Condominium
- Attached to another structure: Yes
Condition
- Year built: 1964
Utilities & green energy
- Sewer: Public Sewer
- Water: Public
- Utilities for property: Sewer Available, Water Available
Community & HOA
Community
- Features: Community Mailbox, Curbs, Sidewalks
- Subdivision: Paradiso Condo Ph 03
HOA
- Has HOA: Yes
- Services included: All Facilities, Association Management, Maintenance Grounds, Maintenance Structure
- HOA fee: $704 monthly
- HOA name: Kpm Association Managment
- HOA phone: 214-310-1414
Location
- Region: Dallas
Financial & listing details
- Price per square foot: $181/sqft
- Tax assessed value: $284,290
- Annual tax amount: $6,330
- Date on market: 6/19/2026
- Cumulative days on market: 38 days
- Road surface type: Asphalt
Estimated market value
$226,500
$215,000 - $238,000
$2,366/mo
Price history
| Date | Event | Price |
|---|---|---|
| 6/19/2026 | Listed for sale | $235,000+2.6%$181/sqft |
Source: NTREIS #21289039 Report a problem | ||
| 4/16/2026 | Listing removed | $229,000$176/sqft |
Source: eXp Realty #21154557 Report a problem | ||
| 3/23/2026 | Price change | $229,000-4.2%$176/sqft |
Source: NTREIS #21154557 Report a problem | ||
| 2/20/2026 | Price change | $239,000-1.6%$184/sqft |
Source: NTREIS #21154557 Report a problem | ||
| 1/15/2026 | Listed for sale | $243,000-6.5%$187/sqft |
Source: NTREIS #21154557 Report a problem | ||
| 11/1/2025 | Listing removed | $260,000$200/sqft |
Source: NTREIS #21075437 Report a problem | ||
| 10/8/2025 | Listed for sale | $260,000-5.5%$200/sqft |
Source: NTREIS #21075437 Report a problem | ||
| 9/2/2025 | Listing removed | $275,000$212/sqft |
Source: NTREIS #20903011 Report a problem | ||
| 8/2/2025 | Price change | $275,000-4.8%$212/sqft |
Source: NTREIS #20903011 Report a problem | ||
| 6/3/2025 | Price change | $289,000-3.7%$222/sqft |
Source: NTREIS #20903011 Report a problem | ||
| 5/16/2025 | Price change | $299,999-1.6%$231/sqft |
Source: NTREIS #20903011 Report a problem | ||
| 4/17/2025 | Listed for sale | $305,000$235/sqft |
Source: NTREIS #20903011 Report a problem | ||
| 9/24/2011 | Listing removed | $1,600$1/sqft |
Source: Realty Professionals of Texas #11651558 Report a problem | ||
| 8/31/2011 | Listed for rent | $1,600$1/sqft |
Source: Realty Professionals of Texas #11651558 Report a problem | ||
Public tax history
| Year | Property taxes | Tax assessment |
|---|---|---|
| 2025 | $6,330 -0.4% | $284,290 |
| 2024 | $6,354 +14.4% | $284,290 +17.4% |
| 2023 | $5,556 -8.6% | $242,130 |
| 2022 | $6,078 -6% | $242,130 -1.2% |
| 2021 | $6,466 +14.6% | $245,100 +17.8% |
| 2020 | $5,643 -0.8% | $208,000 |
| 2019 | $5,686 +3.9% | $208,000 +8.1% |
| 2018 | $5,474 +9.1% | $192,400 +4.2% |
| 2017 | $5,020 0% | $184,600 |
| 2016 | $5,020 +22.4% | $184,600 +12.7% |
| 2015 | $4,101 | $163,800 +9.6% |
| 2014 | $4,101 | $149,500 |
| 2013 | -- | -- |
| 2012 | -- | -- |
| 2011 | -- | -- |
| 2010 | -- | -- |
| 2009 | -- | -- |
| 2008 | -- | -- |
| 2007 | -- | -- |
| 2005 | -- | -- |
Find assessor info on the county website
Monthly payment
Est. payment
Payment breakdown
Explore the cost of this home by adjusting the details. Changes won't be saved.Climate risks
Neighborhood: 75230
Nearby schools
GreatSchools rating
- 6/10Preston Hollow Elementary SchoolGrades: PK-5Distance: 1.3 mi
- 5/10Benjamin Franklin Middle SchoolGrades: 6-8Distance: 0.7 mi
- 4/10Hillcrest High SchoolGrades: 9-12Distance: 0.7 mi
Schools provided by the listing agent
- Elementary: Prestonhol
- Middle: Benjamin Franklin
- High: Hillcrest
- District: Dallas ISD
Source: NTREIS. This data may not be complete. We recommend contacting the local school district to confirm school assignments for this home.
- $216,5002 bd2 ba939 sqft7730 Meadow Park #101, Dallas, TX 75230Off Market
- $182,6002 bd2 ba939 sqft7730 Meadow Park #102, Dallas, TX 75230Off Market
- $220,0002 bd2 ba939 sqft7730 Meadow Park Dr APT 103, Dallas, TX 75230Off Market
- $226,3002 bd2 ba1k sqft7730 Meadow Park Dr APT 201, Dallas, TX 75230Off Market
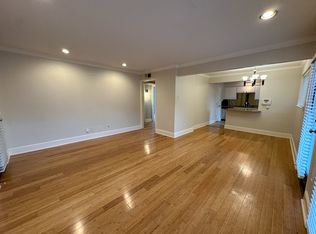
- $225,5002 bd2 ba1k sqft7730 Meadow Park Dr APT 202, Dallas, TX 75230Off Market
- $214,0002 bd2 ba1k sqft7730 Meadow Park Dr APT 203, Dallas, TX 75230Off Market
- $299,7003 bd2 ba1.3k sqft7730 Meadow Park Dr #119, Dallas, TX 75230Off Market
- $306,6003 bd2 ba1.3k sqft7730 Meadow Park Dr APT 121, Dallas, TX 75230Off Market
- $245,9002 bd2 ba1.2k sqft7730 Meadow Park Dr APT 122, Dallas, TX 75230Off Market
A local agent can set up tours, give advice and negotiate with sellers.
Similar homes
- $225,0003 bd2 ba1.5k sqft7730 Meadow Rd APT 205, Dallas, TX 75230For Sale
 MLS ID #21298178, Emily Roberts. NTREIS
 - $259,0002 bd2 ba1.3k sqft10017 Regal Park Ln #205, Dallas, TX 75230For Sale
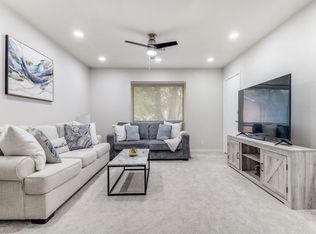 MLS ID #21218856, Mary Monkhouse. NTREIS
 - $199,0002 bd2 ba903 sqft10211 Regal Oaks Dr APT 120, Dallas, TX 75230For Sale
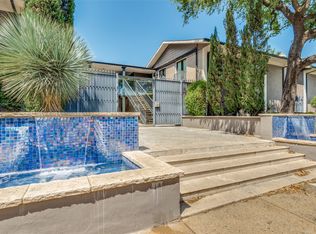 MLS ID #21215853, Chandler Ferguson. NTREIS
 - $180,0002 bd2 ba1.2k sqft10201 Regal Oaks Dr APT 103, Dallas, TX 75230For Sale
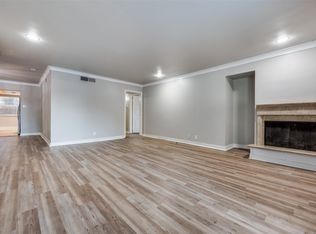 MLS ID #21201555, Bobby Fletcher. NTREIS
 - $239,9002 bd2 ba1k sqft5981 Arapaho Rd APT 1304, Dallas, TX 75248For SaleMLS ID #21336159, Matt Templeton. NTREIS
- $235,0001 bd2 ba920 sqft4800 Northway Dr APT 18A, Dallas, TX 75206For SaleMLS ID #21338168, Ted Bangs. NTREIS
- $260,0002 bd2 ba1.3k sqft6007 Sandhurst Ln #D, Dallas, TX 75206For SaleMLS ID #21222371, Christie Cannon. NTREIS
- $225,0002 bd3 ba1.3k sqft15910 Coolwood Dr #1046, Dallas, TX 75248For SaleMLS ID #21282053, Thomas McCrory. NTREIS
- $149,0002 bd2 ba1.1k sqft7832 Royal Ln APT 212, Dallas, TX 75230For SaleMLS ID #21259344, David Steele. NTREIS
- $225,0002 bd2 ba1.2k sqft7031 Holly Hill Dr APT 10, Dallas, TX 75231For SaleMLS ID #21280311, Hector Gonzalez. NTREIS
- $300,0002 bd2 ba1.1k sqft10764 Villager Rd APT D, Dallas, TX 75230For SaleMLS ID #21246965, Matt Templeton. NTREIS
- $193,0002 bd3 ba1.1k sqft7510 Holly Hill Dr APT 127, Dallas, TX 75231For SaleMLS ID #21165216, Margaret Cerchione. NTREIS
- $219,0002 bd1 ba861 sqft8601 Park Ln APT 221, Dallas, TX 75231For SaleMLS ID #21288905, Mahsa Aleali. NTREIS
- $169,9001 bd1 ba817 sqft10436 High Hollows Dr #243, Dallas, TX 75230For SaleMLS ID #21256716, Liat Turkia. NTREIS
- $245,0002 bd3 ba1.3k sqft3740 Vitruvian Way #D, Addison, TX 75001For SaleMLS ID #21293892, Caryn Kelley. NTREIS
- $205,0002 bd2 ba955 sqft5111 Skillman St APT 224, Dallas, TX 75206For SaleMLS ID #21300736, Kristen Brewer. NTREIS
- $300,0002 bd3 ba1.3k sqft7616 Riverbrook Dr #6, Dallas, TX 75230For SaleMLS ID #21245127, Torri Hayden. NTREIS
- $199,0002 bd3 ba1.2k sqft8750 Park Ln APT 157, Dallas, TX 75231For SaleMLS ID #21111172, Jaclyn Castano. NTREIS
- $275,0002 bd2 ba1.1k sqft6020 Birchbrook Dr APT 109, Dallas, TX 75206For SaleMLS ID #21256832, Melissa Touris. NTREIS
- $240,0003 bd2 ba1.4k sqft13752 Flagstone Ln, Dallas, TX 75240For SaleMLS ID #21335166, Carlee Howard. NTREIS
