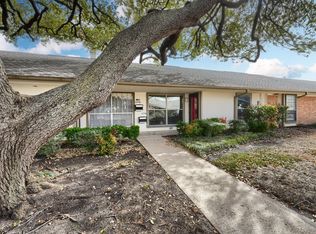
Welcome home to this charming corner-unit townhome, ideally situated within the community for great privacy and easy access. Featuring three bedrooms and two full bathrooms, this well-designed floor plan offers comfortable living spaces throughout. The primary bedroom is separate from the additional bedrooms and includes its own ensuite bathroom, giving you a private retreat at the end of the day.
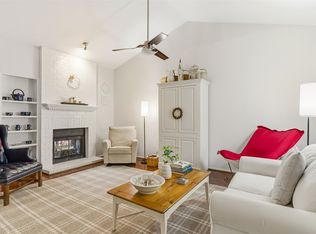
The great-sized living space flows into a dedicated dining area, perfect for everyday meals or entertaining guests. The galley kitchen keeps things efficient and functional, ideal for everyday living.
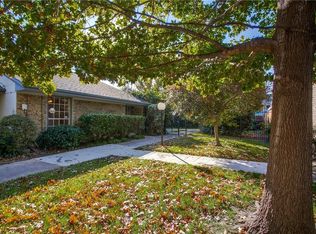
Step outside to your own private courtyard and covered back patio — great spots for morning coffee or evening relaxation. A two-car garage adds everyday convenience.
Community amenities include a sparkling swimming pool, and the HOA takes care of front yard maintenance, so you can spend less time on upkeep and more time enjoying life. Located near shopping, dining, and major highways, with the added benefit of zoned Richardson ISD schools — this one checks all the boxes!
For sale
$240,000
13752 Flagstone Ln, Dallas, TX 75240
3beds
1,408sqft
Townhouse
Built in 1970
4,791 Square Feet Lot
$226,300 Zestimate®
$170/sqft
$466/mo HOA
What's special
Private courtyardCorner-unit townhomeTwo-car garageThree bedroomsGreat-sized living spaceGalley kitchenCovered back patio
- 92 days
- 181
- 24
Zillow last checked:
Listing updated:
Listed by:
Carlee Howard 0677065 214-444-9427,
Rafter H Realty, LLC 214-444-9427
Source: NTREIS,MLS#: 21335166
Facts & features
Interior
Bedrooms & bathrooms
- Bedrooms: 3
- Bathrooms: 2
- Full bathrooms: 2
Primary bedroom
- Features: Ceiling Fan(s), En Suite Bathroom
- Level: First
- Dimensions: 15 x 12
Bedroom
- Level: First
- Dimensions: 10 x 11
Bedroom
- Level: First
- Dimensions: 10 x 11
Primary bathroom
- Features: Built-in Features, En Suite Bathroom, Separate Shower
- Level: First
- Dimensions: 10 x 4
Dining room
- Level: First
- Dimensions: 7 x 5
Living room
- Features: Ceiling Fan(s)
- Level: First
- Dimensions: 20 x 12
Heating
- Electric
Cooling
- Ceiling Fan(s)
Appliances
- Included: Dishwasher, Electric Cooktop, Electric Oven, Electric Water Heater, Disposal, Microwave
- Laundry: Washer Hookup, Dryer Hookup
Features
- Eat-in Kitchen, High Speed Internet
- Windows: Window Coverings
- Has basement: No
- Has fireplace: No
Interior area
- Total interior livable area: 1,408 sqft
Video & virtual tour
Property
Parking
- Total spaces: 2
- Parking features: Alley Access, Door-Multi, Garage, Garage Door Opener, Garage Faces Rear
- Attached garage spaces: 2
Features
- Levels: One
- Stories: 1
- Patio & porch: Covered
- Pool features: None, Community
- Fencing: Wood,Wrought Iron
Lot
- Size: 4,791 Square Feet
- Features: Corner Lot
- Residential vegetation: Grassed
Details
- Parcel number: 00000768267540000
Construction
Type & style
- Home type: Townhouse
- Property subtype: Townhouse
- Attached to another structure: Yes
Materials
- Brick
- Foundation: Slab
- Roof: Composition
Condition
- Year built: 1970
Community & HOA
Community
- Features: Park, Pool, Sidewalks
- Subdivision: Brookgreen Twnhs 03
HOA
- Has HOA: Yes
- Amenities included: Maintenance Front Yard
- Services included: Maintenance Grounds
- HOA fee: $466 monthly
- HOA name: Willow Falls Hoa
- HOA phone: 972-943-2800
Location
- Region: Dallas
Financial & listing details
- Price per square foot: $170/sqft
- Tax assessed value: $309,010
- Annual tax amount: $7,225
- Date on market: 7/22/2026
- Cumulative days on market: 93 days
- Listing terms: Cash,Conventional,FHA,VA Loan
- Exclusions: personal items, washer, dryer, refrigerator
- Road surface type: Asphalt
Estimated market value
$226,300
$215,000 - $238,000
$1,941/mo
Price history
| Date | Event | Price |
|---|---|---|
| 7/22/2026 | Listed for sale | $240,000+14.3%$170/sqft |
Source: NTREIS #21335166 Report a problem | ||
| 4/30/2021 | Listing removed | -- |
Source:  Keller Williams Report a problem Keller Williams Report a problem | ||
| 4/10/2021 | Listed for sale | $209,999$149/sqft |
Source: NTREIS #14552671 Report a problem | ||
| 5/14/2019 | Listing removed | $1,650$1/sqft |
Source: Keller Williams Realty Preston Road #14077547 Report a problem | ||
| 5/1/2019 | Price change | $1,650-1.5%$1/sqft |
Source: Keller Williams Realty Preston Road #14077547 Report a problem | ||
| 4/29/2019 | Listed for rent | $1,675$1/sqft |
Source: Keller Williams Realty DPR #14077547 Report a problem | ||
Public tax history
| Year | Property taxes | Tax assessment |
|---|---|---|
| 2025 | $3,048 +5.1% | $309,010 +2.6% |
| 2024 | $2,899 +6.3% | $301,040 |
| 2023 | $2,727 +6.3% | $301,040 +24.4% |
| 2022 | $2,566 -5.3% | $241,950 +24.2% |
| 2021 | $2,708 -1.9% | $194,870 |
| 2020 | $2,760 +10.2% | $194,870 +10.7% |
| 2019 | $2,505 +1225.3% | $176,000 |
| 2018 | $189 +99.9% | $176,000 +25% |
| 2017 | $95 -55.8% | $140,800 +25% |
| 2016 | $214 +23.8% | $112,640 +23.1% |
| 2015 | $173 | $91,520 +1.6% |
| 2014 | $173 | $90,110 |
| 2013 | -- | -- |
| 2012 | -- | -- |
| 2011 | -- | -- |
| 2010 | -- | -- |
| 2009 | -- | -- |
| 2008 | -- | -- |
| 2007 | -- | -- |
| 2005 | -- | -- |
| 2004 | -- | -- |
| 2003 | -- | -- |
| 2002 | -- | -- |
| 2001 | -- | -- |
Find assessor info on the county website
Monthly payment
Est. payment
Payment breakdown
Explore the cost of this home by adjusting the details. Changes won't be saved.Climate risks
Neighborhood: 75240
Nearby schools
Schools provided by the listing agent
- Elementary: RISD Academy
- Middle: Parkhill
- High: Pearce
- District: Richardson ISD
Source: NTREIS. This data may not be complete. We recommend contacting the local school district to confirm school assignments for this home.

Similar homes
- $229,9002 bd2 ba1.4k sqft13747 Flagstone Ln, Dallas, TX 75240For Sale
 MLS ID #21315001, Laura Nelson. NTREIS
 - $180,0003 bd2 ba1.2k sqft13899 Brookgreen Dr, Dallas, TX 75240For Sale
 MLS ID #21339875, Farlene Powell. NTREIS
 - $239,0003 bd2 ba1.1k sqft6011 E University Blvd #247, Dallas, TX 75206For Sale
 MLS ID #21151907, Miguel Ramirez. NTREIS
 - $272,0002 bd2 ba1.1k sqft12660 Hillcrest Rd APT 3205, Dallas, TX 75230For Sale
 MLS ID #21396509, Lauren McCullough. NTREIS
