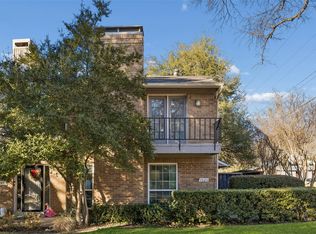
This prime North Dallas single-story townhome offers the perfect combination of style, convenience, and low-maintenance living. The open-concept living area features a decorative fireplace and flexible space for both living and dining, while the eat-in kitchen provides an additional casual dining option. The spacious primary suite includes an ensuite bath, two closets, and ample room for a sitting area or home office workspace. All bedrooms are spacious. Fresh interior paint, new crown molding, and luxury vinyl plank flooring throughout create a cohesive flow of the home. The galley kitchen features freshly painted cabinetry and is ready for immediate move-in. For added convenience and security, the private fenced patio provides direct access to two side-by-side covered parking spaces. Parking is located behind a gated entrance for added security. Community amenities extend your living space with access to a clubhouse, and swimming pool. The HOA enhances the low-maintenance lifestyle by maintaining the front yard, including your mature oak and crepe myrtle trees. This home presents an exceptional opportunity in a highly desirable location. Enjoy easy access to US-75, I-635, the Dallas North Tollway, NorthPark Center, Central Market, Trader Joe's, Whole Foods, SMU, Downtown Dallas, Love Field, and more! The property also has quick and easy access to urban hiking and biking trails. Financing incentives available to qualified buyers - contact listing agent or preferred lender for details.
For sale
Price cut: $15K (8/26)
$325,000
10626 Northboro St #9, Dallas, TX 75230
3beds
1,450sqft
Townhouse
Built in 1971
3,615 Square Feet Lot
$317,900 Zestimate®
$224/sqft
$472/mo HOA
What's special
Decorative fireplaceFresh interior paintEat-in kitchenNew crown moldingTwo closetsEnsuite bathSpacious primary suite
- 91 days
- 538
- 35
Zillow last checked:
Listing updated:
Listed by:
Joyce Martin 0700844 214-532-6636,
Martin - Beazley Realtors 214-532-6636
Source: NTREIS,MLS#: 21335906
Facts & features
Interior
Bedrooms & bathrooms
- Bedrooms: 3
- Bathrooms: 2
- Full bathrooms: 2
Primary bedroom
- Features: Ceiling Fan(s), En Suite Bathroom, Walk-In Closet(s)
- Level: First
- Dimensions: 24 x 11
Bedroom
- Features: Ceiling Fan(s)
- Level: First
- Dimensions: 15 x 10
Bedroom
- Level: First
- Dimensions: 10 x 15
Kitchen
- Features: Built-in Features, Eat-in Kitchen, Galley Kitchen, Pantry
- Level: First
- Dimensions: 23 x 7
Living room
- Features: Fireplace
- Level: First
- Dimensions: 24 x 12
Heating
- Central, Natural Gas
Cooling
- Central Air, Ceiling Fan(s), Electric
Appliances
- Included: Dishwasher, Electric Range, Disposal, Microwave, Refrigerator
- Laundry: Washer Hookup, Dryer Hookup, In Kitchen
Features
- Eat-in Kitchen, High Speed Internet, Pantry, Cable TV, Walk-In Closet(s)
- Flooring: Engineered Hardwood, Luxury Vinyl Plank, Tile
- Has basement: No
- Number of fireplaces: 1
- Fireplace features: Decorative, Living Room
Interior area
- Total interior livable area: 1,450 sqft
Video & virtual tour
Property
Parking
- Total spaces: 2
- Parking features: Assigned, Covered, Carport, Electric Gate
- Carport spaces: 2
Features
- Levels: One
- Stories: 1
- Exterior features: Tennis Court(s)
- Pool features: None, Community
- Fencing: Wood
Lot
- Size: 3,615 Square Feet
- Features: Hardwood Trees, Interior Lot, Landscaped, No Backyard Grass, Sprinkler System
Details
- Parcel number: 00000706342700000
- Other equipment: None
Construction
Type & style
- Home type: Townhouse
- Architectural style: Traditional
- Property subtype: Townhouse
Materials
- Foundation: Slab
- Roof: Composition
Condition
- Year built: 1971
Utilities & green energy
- Sewer: Public Sewer
- Water: Public
- Utilities for property: Sewer Available, Water Available, Cable Available
Community & HOA
Community
- Features: Clubhouse, Pickleball, Pool, Tennis Court(s), Curbs, Sidewalks
- Security: Carbon Monoxide Detector(s), Smoke Detector(s)
- Subdivision: Crest Meadow Estates
HOA
- Has HOA: Yes
- Amenities included: Maintenance Front Yard
- Services included: All Facilities, Maintenance Grounds
- HOA fee: $472 monthly
- HOA name: Snl Associates, Inc
- HOA phone: 972-243-2175
Location
- Region: Dallas
Financial & listing details
- Price per square foot: $224/sqft
- Tax assessed value: $351,560
- Annual tax amount: $7,828
- Date on market: 7/23/2026
- Cumulative days on market: 92 days
Estimated market value
$317,900
$302,000 - $334,000
$2,441/mo
Price history
| Date | Event | Price |
|---|---|---|
| 8/26/2026 | Price change | $325,000-4.4%$224/sqft |
Source: NTREIS #21335906 Report a problem | ||
| 7/23/2026 | Listed for sale | $340,000$234/sqft |
Source: NTREIS #21335906 Report a problem | ||
Public tax history
| Year | Property taxes | Tax assessment |
|---|---|---|
| 2025 | $7,828 +6.1% | $351,560 +1% |
| 2024 | $7,379 +16.9% | $348,000 +26.5% |
| 2023 | $6,313 | $275,110 |
Find assessor info on the county website
Monthly payment
Est. payment
Payment breakdown
Explore the cost of this home by adjusting the details. Changes won't be saved.Climate risks
Neighborhood: 75230
Nearby schools
Schools provided by the listing agent
- Elementary: Kramer
- Middle: Benjamin Franklin
- High: Hillcrest
- District: Dallas ISD
Source: NTREIS. This data may not be complete. We recommend contacting the local school district to confirm school assignments for this home.


Similar homes
- $330,0002 bd2 ba1.2k sqft10732 Pagewood Dr #48, Dallas, TX 75230For Sale
 MLS ID #21379449, Carrie Sternberg. NTREIS
- $340,0002 bd2 ba1.4k sqft7517 Pebblestone Dr #14, Dallas, TX 75230For Sale
 MLS ID #21384640, Amanda Monaco. NTREIS
- $330,0002 bd3 ba1.5k sqft7623 Riverbrook Dr #17, Dallas, TX 75230For Sale
 MLS ID #21309624, Rachel Pennant. NTREIS
- $274,9002 bd2 ba1.2k sqft12660 Hillcrest Rd APT 3206, Dallas, TX 75230For Sale
 MLS ID #21234430, Mary Poss. NTREIS
