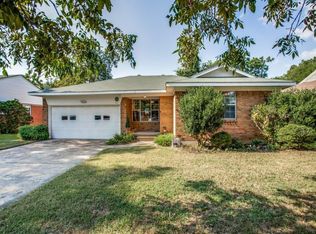
Welcome to this beautifully fully renovated home in the heart of Richardson. This move-in ready property has been extensively updated from top to bottom with modern finishes and thoughtful upgrades throughout.
The home features updated windows providing excellent natural light and energy efficiency, updated light fixtures, updated flooring throughout, remodeled bathrooms, and a renovated kitchen with modern finishes and fixtures. Additional improvements include the garage door, interior doors, fresh finishes throughout, and numerous cosmetic and functional updates that give the home a modern feel.
The open and inviting layout offers comfortable living spaces perfect for both entertaining and everyday living. Conveniently located near shopping, dining, schools, and major highways, this property combines updated finishes with an excellent location.
Don’t miss the opportunity to own this fully updated turnkey home in Richardson.
For sale
Price cut: $10K (10/9)
$339,999
430 Terrace Dr, Richardson, TX 75081
3beds
1,432sqft
Single Family Residence
Built in 1957
7,753 Square Feet Lot
$334,900 Zestimate®
$237/sqft
$-- HOA
What's special
Remodeled bathroomsUpdated light fixturesUpdated flooring throughoutFresh finishes throughoutEnergy efficiencyOpen and inviting layout
- 158 days
- 368
- 42
Zillow last checked:
Listing updated:
Listed by:
Jack McLemore 0460808 817-283-5134,
Listing Results, LLC 817-283-5134
Source: NTREIS,MLS#: 21274525
Facts & features
Interior
Bedrooms & bathrooms
- Bedrooms: 3
- Bathrooms: 2
- Full bathrooms: 2
Primary bedroom
- Level: First
- Dimensions: 12 x 14
Bedroom
- Level: First
- Dimensions: 11 x 14
Bedroom
- Level: First
- Dimensions: 15 x 10
Dining room
- Level: First
- Dimensions: 10 x 11
Other
- Level: First
- Dimensions: 11 x 4
Other
- Level: First
- Dimensions: 11 x 10
Kitchen
- Features: Pantry
- Level: First
- Dimensions: 16 x 10
Living room
- Features: Fireplace
- Level: First
- Dimensions: 11 x 20
Heating
- Central, Electric
Cooling
- Central Air, Electric
Appliances
- Included: Dishwasher, Electric Range
- Laundry: In Garage
Features
- Other
- Flooring: Carpet, Vinyl
- Has basement: No
- Number of fireplaces: 1
- Fireplace features: Free Standing
Interior area
- Total interior livable area: 1,432 sqft
Video & virtual tour
Property
Parking
- Total spaces: 2
- Parking features: Garage, Garage Door Opener
- Attached garage spaces: 2
Features
- Levels: One
- Stories: 1
- Pool features: None
- Fencing: Wood
Lot
- Size: 7,753 Square Feet
Details
- Parcel number: 42202500070200000
Construction
Type & style
- Home type: SingleFamily
- Architectural style: Traditional,Detached
- Property subtype: Single Family Residence
Materials
- Brick
- Foundation: Pillar/Post/Pier
- Roof: Composition
Condition
- Resale
- Year built: 1957
Utilities & green energy
- Sewer: Public Sewer
- Water: Public
- Utilities for property: Sewer Available, Water Available
Community & HOA
Community
- Security: Carbon Monoxide Detector(s), Fire Alarm, Smoke Detector(s)
- Subdivision: Richardson Terrace
HOA
- Has HOA: No
Location
- Region: Richardson
Financial & listing details
- Price per square foot: $237/sqft
- Tax assessed value: $327,320
- Annual tax amount: $7,140
- Date on market: 5/18/2026
- Cumulative days on market: 159 days
- Listing terms: Cash,Conventional,FHA,VA Loan
Estimated market value
$334,900
$318,000 - $352,000
$2,434/mo
Price history
| Date | Event | Price |
|---|---|---|
| 10/9/2026 | Price change | $339,999-2.9%$237/sqft |
Source: NTREIS #21274525 Report a problem | ||
| 8/6/2026 | Price change | $349,999-0.8%$244/sqft |
Source: NTREIS #21274525 Report a problem | ||
| 7/15/2026 | Price change | $352,999-1.9%$247/sqft |
Source: NTREIS #21274525 Report a problem | ||
| 7/3/2026 | Price change | $359,999-2.7%$251/sqft |
Source: NTREIS #21274525 Report a problem | ||
| 5/18/2026 | Listed for sale | $369,999+39.6%$258/sqft |
Source: NTREIS #21274525 Report a problem | ||
| 2/26/2026 | Sold | -- |
Source: NTREIS #21136093 Report a problem | ||
| 2/8/2026 | Pending sale | $265,000$185/sqft |
Source: NTREIS #21136093 Report a problem | ||
| 2/3/2026 | Contingent | $265,000$185/sqft |
Source: NTREIS #21136093 Report a problem | ||
| 1/24/2026 | Listed for sale | $265,000$185/sqft |
Source: NTREIS #21136093 Report a problem | ||
Public tax history
| Year | Property taxes | Tax assessment |
|---|---|---|
| 2025 | $1,196 +12.3% | $327,320 |
| 2024 | $1,065 +8% | $327,320 |
| 2023 | $987 -8% | $327,320 +25.4% |
| 2022 | $1,073 +6% | $261,000 +17% |
| 2021 | $1,012 +17.5% | $223,120 |
| 2020 | $861 +21.7% | $223,120 |
| 2019 | $708 +5.3% | $223,120 +12.5% |
| 2018 | $673 -18.4% | $198,330 +45.9% |
| 2017 | $824 -7.4% | $135,900 |
| 2016 | $890 -7.4% | $135,900 +11.7% |
| 2015 | $961 | $121,680 +1.6% |
| 2014 | $961 | $119,820 |
| 2013 | -- | -- |
| 2012 | -- | -- |
| 2011 | -- | -- |
| 2010 | -- | -- |
| 2009 | -- | -- |
| 2008 | -- | -- |
| 2007 | -- | -- |
| 2005 | -- | -- |
| 2004 | -- | -- |
| 2003 | -- | -- |
| 2002 | -- | -- |
| 2001 | -- | -- |
Find assessor info on the county website
Monthly payment
Est. payment
Payment breakdown
Explore the cost of this home by adjusting the details. Changes won't be saved.Climate risks
Neighborhood: Highland Terrace
Nearby schools
Schools provided by the listing agent
- Elementary: Richardson Terrace
- Middle: Parkhill
- High: Berkner
- District: Richardson ISD
Source: NTREIS. This data may not be complete. We recommend contacting the local school district to confirm school assignments for this home.
Similar homes
- $--3 bd2 ba1.6k sqft813 Sherbrook Dr, Richardson, TX 75080Auction
 Auction.com 2
 - $419,0003 bd2 ba1.6k sqft306 S Lois Ln, Richardson, TX 75081For Sale
 MLS ID #21312244, Roberta Eichenberger. NTREIS
 - $330,0004 bd2 ba1.9k sqft2111 Meredith Ln, Richardson, TX 75081For Sale
 MLS ID #21261586, J.J. Chapa. NTREIS
 - $359,9003 bd2 ba1.2k sqft1404 Timberlake Cir, Richardson, TX 75080For Sale
 MLS ID #21328346, Yolanda Ayers. NTREIS
