Charming cottage-style home in the desirable Richardson Heights neighborhood! This well-maintained home features a spacious living area with an open, flowing floor plan, a split-bedroom layout and a large backyard perfect for entertaining, gardening, or relaxing. Conveniently located within walking distance of schools, parks, and public transportation, with easy access to shopping, dining, and major highways. A wonderful opportunity to own in one of Richardson's most established neighborhoods!
For sale
Price cut: $10K (8/6)
$359,900
1404 Timberlake Cir, Richardson, TX 75080
3beds
1,220sqft
Single Family Residence
Built in 1962
9,583 Square Feet Lot
$350,100 Zestimate®
$295/sqft
$-- HOA
What's special
Open flowing floor planSplit-bedroom layout
- 95 days
- 286
- 20
Zillow last checked:
Listing updated:
Listed by:
Yolanda Ayers 0689134 2149239106,
EXP REALTY 888-519-7431,
Linda Ichu 0686873 214-923-9106,
EXP REALTY
Source: NTREIS,MLS#: 21328346
Facts & features
Interior
Bedrooms & bathrooms
- Bedrooms: 3
- Bathrooms: 2
- Full bathrooms: 2
Primary bedroom
- Level: First
- Dimensions: 0 x 0
Bedroom
- Level: First
- Dimensions: 0 x 0
Bedroom
- Level: First
- Dimensions: 0 x 0
Dining room
- Level: First
- Dimensions: 0 x 0
Living room
- Level: First
- Dimensions: 0 x 0
Heating
- Central
Cooling
- Central Air
Appliances
- Included: Dryer, Dishwasher, Electric Cooktop, Electric Oven, Disposal, Microwave, Refrigerator
- Laundry: Dryer Hookup, ElectricDryer Hookup, In Garage
Features
- High Speed Internet, Cable TV
- Flooring: Carpet, Ceramic Tile, Luxury Vinyl Plank, Wood
- Has basement: No
- Has fireplace: No
Interior area
- Total interior livable area: 1,220 sqft
Video & virtual tour
Property
Parking
- Total spaces: 1
- Parking features: Driveway, Garage Faces Front, Garage
- Attached garage spaces: 1
Features
- Levels: One
- Stories: 1
- Pool features: None
- On waterfront: Yes
- Waterfront features: Creek
Lot
- Size: 9,583 Square Feet
Details
- Parcel number: 42176501510070000
Construction
Type & style
- Home type: SingleFamily
- Architectural style: Detached
- Property subtype: Single Family Residence
Materials
- Foundation: Slab
- Roof: Composition
Condition
- Year built: 1962
Utilities & green energy
- Sewer: Public Sewer
- Water: Public
- Utilities for property: Sewer Available, Water Available, Cable Available
Community & HOA
Community
- Subdivision: Richardson Heights Add14 Instl Rev
HOA
- Has HOA: No
Location
- Region: Richardson
Financial & listing details
- Price per square foot: $295/sqft
- Tax assessed value: $345,000
- Annual tax amount: $7,526
- Date on market: 7/11/2026
- Cumulative days on market: 96 days
Estimated market value
$350,100
$333,000 - $368,000
$2,091/mo
Price history
| Date | Event | Price |
|---|---|---|
| 8/6/2026 | Price change | $359,900-2.7%$295/sqft |
Source: NTREIS #21328346 Report a problem | ||
| 7/11/2026 | Listed for sale | $369,900+20.5%$303/sqft |
Source: NTREIS #21328346 Report a problem | ||
| 3/2/2022 | Listing removed | -- |
Source: NTREIS #14611166 Report a problem | ||
| 11/17/2021 | Listing removed | -- |
Source: Zillow Rental Manager Report a problem | ||
| 10/25/2021 | Listed for rent | $2,500$2/sqft |
Source: Zillow Rental Manager Report a problem | ||
| 9/16/2021 | Listing removed | -- |
Source: Zillow Rental Manager Report a problem | ||
| 8/16/2021 | Listed for rent | $2,500+38.9%$2/sqft |
Source: Zillow Rental Manager Report a problem | ||
| 7/27/2021 | Listing removed | $307,000$252/sqft |
Source: NTREIS #14611166 Report a problem | ||
| 7/15/2021 | Price change | $307,000-4.1%$252/sqft |
Source: NTREIS #14611166 Report a problem | ||
| 6/27/2021 | Listed for sale | $320,000+42.2%$262/sqft |
Source: NTREIS #14611166 Report a problem | ||
| 2/25/2021 | Listing removed | -- |
Source: Owner Report a problem | ||
| 9/16/2020 | Listing removed | $1,800$1/sqft |
Source: Owner Report a problem | ||
| 9/8/2020 | Listed for rent | $1,800+12.5%$1/sqft |
Source: Owner Report a problem | ||
| 12/11/2018 | Listing removed | $1,600$1/sqft |
Source: A Plus Management Report a problem | ||
| 12/10/2018 | Price change | $1,600-5.9%$1/sqft |
Source: A Plus Management Report a problem | ||
| 11/29/2018 | Listed for rent | $1,700$1/sqft |
Source: A Plus Management Report a problem | ||
| 11/28/2018 | Listing removed | $225,000$184/sqft |
Source: Ebby Halliday Realtors #13950830 Report a problem | ||
| 11/6/2018 | Pending sale | $225,000$184/sqft |
Source: Ebby Halliday Realtors #13950830 Report a problem | ||
| 10/19/2018 | Listed for sale | $225,000+52.5%$184/sqft |
Source: Ebby Halliday Realtors #13950830 Report a problem | ||
| 6/12/2013 | Sold | -- |
Source: Agent Provided Report a problem | ||
| 4/17/2013 | Price change | $147,500+3.5%$121/sqft |
Source: Keller Williams - Dallas Preston Road #11902018 Report a problem | ||
| 4/8/2013 | Price change | $142,500-3.4%$117/sqft |
Source: Keller Williams Realty #11902018 Report a problem | ||
| 3/3/2013 | Price change | $147,500-1.7%$121/sqft |
Source: Keller Williams Realty #11902018 Report a problem | ||
| 2/16/2013 | Listed for sale | $150,000$123/sqft |
Source: Keller Williams Realty #11902018 Report a problem | ||
| 11/26/2012 | Sold | -- |
Source: Agent Provided Report a problem | ||
Public tax history
| Year | Property taxes | Tax assessment |
|---|---|---|
| 2025 | $3,713 +0.1% | $345,000 |
| 2024 | $3,710 +7.1% | $345,000 +10.2% |
| 2023 | $3,464 -3% | $313,130 |
| 2022 | $3,572 +29.5% | $313,130 +39.8% |
| 2021 | $2,758 -2.6% | $223,930 |
| 2020 | $2,833 -0.5% | $223,930 |
| 2019 | $2,848 +32.4% | $223,930 +9.6% |
| 2018 | $2,152 -42.4% | $204,380 +14.3% |
| 2017 | $3,736 +11.1% | $178,760 +15.6% |
| 2016 | $3,362 +6.2% | $154,570 +8.9% |
| 2015 | $3,165 | $141,880 |
| 2014 | $3,165 | $141,880 |
| 2013 | -- | -- |
| 2012 | -- | -- |
| 2011 | -- | -- |
| 2010 | -- | -- |
| 2009 | -- | -- |
| 2008 | -- | -- |
| 2007 | -- | -- |
| 2005 | -- | -- |
| 2004 | -- | -- |
| 2003 | -- | -- |
| 2002 | -- | -- |
| 2001 | -- | -- |
Find assessor info on the county website
Monthly payment
Est. payment
Payment breakdown
Explore the cost of this home by adjusting the details. Changes won't be saved.Climate risks
Neighborhood: Northrich
Nearby schools
Schools provided by the listing agent
- Elementary: Northrich
- Middle: Richardson North
- High: Pearce
- District: Richardson ISD
Source: NTREIS. This data may not be complete. We recommend contacting the local school district to confirm school assignments for this home.
Similar homes
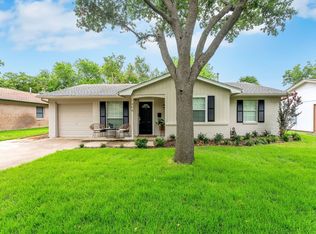
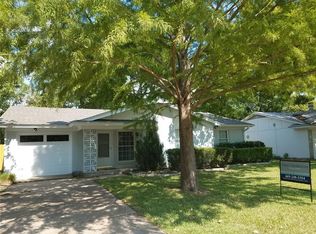
- $--3 bd2 ba1.6k sqft813 Sherbrook Dr, Richardson, TX 75080Auction
 Auction.com 2
 - $318,0003 bd1 ba1.4k sqft503 S Weatherred Dr, Richardson, TX 75080For Sale
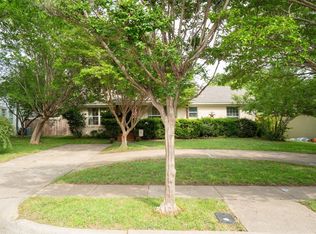 MLS ID #21252854, Houston Pitts. NTREIS
 - $369,0003 bd2 ba1.6k sqft1007 Elk Grove Dr, Richardson, TX 75081For Sale
 MLS ID #21355645, Juan Rivera. NTREIS
 - $325,0003 bd2 ba1.6k sqft5517 Wyrick Ln, Garland, TX 75044For Sale
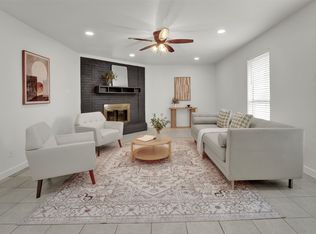 MLS ID #21349711, Charlie Bui. NTREIS
