Welcome to easy living in this 3-bedroom, 2-bath single-family home nestled in the sought-after Oakridge Community, Garland’s hidden gem. Perfectly positioned within walking distance to the Duck Creek Golf Club, this home offers serene views of the greenbelt, golf course, and Duck Creek. This 1,752 sq ft home in this established community offers a rare blend of natural serenity and everyday comfort that is truly hard to find.
Step outside onto the spacious patio and enjoy some of the most peaceful scenery the area has to offer — whether you're sipping your morning coffee, hosting friends, or simply unwinding after a long day, this outdoor space delivers a resort-like escape right at home. There is a nice side yard with a storage shed that opens to the back yard and patio area. You will thoroughly enjoy this outdoor area with nothing but a Greenbelt behind you.
Inside, the thoughtfully designed layout features two living areas and two dining areas, giving you incredible flexibility for entertaining, working from home, or simply spreading out and making the space your own. The generous primary suite offers dual sinks, two closets, a jetted tub and a stand alone shower and has a separate entrance onto the patio. This home has been lovingly cared for by long time owners. Bring your decorating ideas and personal touch — this home is a canvas ready for its next chapter.
When it’s time to venture out, you’ll love the unbeatable location just minutes from George Bush Tollway, Hwy 75, and downtown Dallas, putting the very best of DFW dining, shopping, and entertainment within easy reach. Nearby Firewheel Town Center, Breckinridge Park and Spring Creek Forest Preserve are also minutes away.
For sale
Price cut: $5K (6/26)
$369,000
2713 Laurel Oaks Dr, Garland, TX 75044
3beds
1,752sqft
Single Family Residence
Built in 1982
5,619 Square Feet Lot
$353,600 Zestimate®
$211/sqft
$5/mo HOA
What's special
Spacious patioThoughtfully designed layoutTwo dining areasPeaceful sceneryJetted tubTwo closetsDual sinks
- 96 days |
- 502 |
- 16 |
Zillow last checked:
Listing updated:
Listed by:
Jennifer Hurst 0546815 972-774-9888,
Better Homes & Gardens, Winans 972-774-9888
Source: NTREIS,MLS#: 21268602
Facts & features
Interior
Bedrooms & bathrooms
- Bedrooms: 3
- Bathrooms: 2
- Full bathrooms: 2
Primary bedroom
- Features: Ceiling Fan(s), Dual Sinks, Jetted Tub, Separate Shower, Walk-In Closet(s)
- Level: First
- Dimensions: 13 x 12
Bedroom
- Features: Ceiling Fan(s)
- Level: First
- Dimensions: 12 x 10
Bedroom
- Features: Ceiling Fan(s)
- Level: First
- Dimensions: 11 x 10
Breakfast room nook
- Features: Ceiling Fan(s)
- Level: First
- Dimensions: 10 x 10
Den
- Features: Ceiling Fan(s), Fireplace
- Level: First
- Dimensions: 16 x 13
Dining room
- Level: First
- Dimensions: 10 x 10
Kitchen
- Features: Breakfast Bar, Built-in Features, Eat-in Kitchen
- Level: First
- Dimensions: 10 x 10
Living room
- Features: Ceiling Fan(s)
- Level: First
- Dimensions: 18 x 14
Heating
- Natural Gas
Cooling
- Central Air, Ceiling Fan(s)
Appliances
- Included: Dishwasher, Electric Cooktop, Electric Range, Gas Water Heater, Microwave, Refrigerator
- Laundry: Washer Hookup, Electric Dryer Hookup, Laundry in Utility Room
Features
- Eat-in Kitchen, High Speed Internet, Pantry, Cable TV
- Flooring: Carpet, Ceramic Tile
- Windows: Skylight(s), Window Coverings
- Has basement: No
- Number of fireplaces: 1
- Fireplace features: Den, Gas Log, Gas Starter, Masonry
Interior area
- Total interior livable area: 1,752 sqft
Video & virtual tour
Property
Parking
- Total spaces: 2
- Parking features: Garage Faces Front
- Attached garage spaces: 2
Features
- Levels: One
- Stories: 1
- Patio & porch: Patio
- Exterior features: Rain Gutters, Storage
- Pool features: None
- Fencing: Wood
- Has view: Yes
- View description: Water
- Has water view: Yes
- Waterfront features: Creek
Lot
- Size: 5,619 Square Feet
- Features: Greenbelt, On Golf Course, Subdivision, Sprinkler System, Zero Lot Line
Details
- Additional structures: Shed(s)
- Parcel number: 26421590010490000
Construction
Type & style
- Home type: SingleFamily
- Architectural style: Traditional,Detached
- Property subtype: Single Family Residence
Materials
- Brick
- Foundation: Slab
- Roof: Composition
Condition
- Year built: 1982
Utilities & green energy
- Sewer: Public Sewer
- Water: Public
- Utilities for property: Electricity Available, Natural Gas Available, Sewer Available, Separate Meters, Underground Utilities, Water Available, Cable Available
Community & HOA
Community
- Features: Trails/Paths, Curbs, Sidewalks
- Security: Security System Owned, Security System
- Subdivision: Oakridge 02
HOA
- Has HOA: Yes
- HOA fee: $60 annually
- HOA name: Oakridge Neighborhood Association
- HOA phone: 214-616-0970
Location
- Region: Garland
Financial & listing details
- Price per square foot: $211/sqft
- Tax assessed value: $358,090
- Annual tax amount: $8,575
- Date on market: 5/15/2026
- Cumulative days on market: 97 days
- Listing terms: Cash,Conventional,FHA,VA Loan
Estimated market value
$353,600
$336,000 - $371,000
$2,305/mo
Price history
| Date | Event | Price |
|---|---|---|
| 6/26/2026 | Price change | $369,000-1.3%$211/sqft |
Source: NTREIS #21268602 Report a problem | ||
| 5/15/2026 | Listed for sale | $374,000$213/sqft |
Source: NTREIS #21268602 Report a problem | ||
Public tax history
| Year | Property taxes | Tax assessment |
|---|---|---|
| 2025 | $701 +1.8% | $358,090 |
| 2024 | $689 +10.1% | $358,090 +4.6% |
| 2023 | $626 -9.8% | $342,420 |
| 2022 | $694 +5.4% | $342,420 +28% |
| 2021 | $658 +10.2% | $267,600 +10.7% |
| 2020 | $597 +9.6% | $241,820 |
| 2019 | $545 +9.9% | $241,820 |
| 2018 | $496 -70.6% | $241,820 +30.4% |
| 2017 | $1,686 +7.8% | $185,390 |
| 2016 | $1,565 +10.6% | $185,390 +12.9% |
| 2015 | $1,415 | $164,250 +16.4% |
| 2014 | $1,415 | $141,080 |
| 2013 | -- | -- |
| 2012 | -- | -- |
| 2011 | -- | -- |
| 2010 | -- | -- |
| 2009 | -- | -- |
| 2008 | -- | -- |
| 2007 | -- | -- |
| 2005 | -- | -- |
| 2004 | -- | -- |
| 2003 | -- | -- |
| 2002 | -- | -- |
| 2001 | -- | -- |
Find assessor info on the county website
Monthly payment
Est. payment
Payment breakdown
Explore the cost of this home by adjusting the details. Changes won't be saved.Climate risks
Neighborhood: Oakridge
Nearby schools
GreatSchools rating
- 5/10Davis Elementary SchoolGrades: PK-5Distance: 0.9 mi
- 7/10Jackson Technology CenterGrades: 6-8Distance: 1.1 mi
- 7/10North Garland High SchoolGrades: 9-12Distance: 1.1 mi
Schools provided by the listing agent
- District: Garland ISD
Source: NTREIS. This data may not be complete. We recommend contacting the local school district to confirm school assignments for this home.
- $381,5003 bd2 ba2k sqft2709 Laurel Oaks Dr, Garland, TX 75044Off Market

- $313,8003 bd2 ba1.4k sqft2717 Laurel Oaks Dr, Garland, TX 75044Off Market
- $389,4003 bd2 ba1.8k sqft2721 Laurel Oaks Dr, Garland, TX 75044Off Market
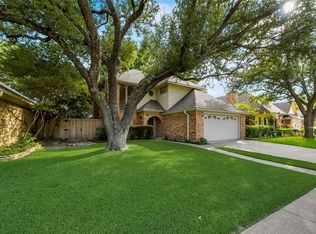
- $347,3003 bd2 ba1.8k sqft2705 Laurel Oaks Dr, Garland, TX 75044Off Market

- $--3 bd2 ba1.7k sqft2710 Laurel Oaks Dr, Garland, TX 75044Sold
- $349,0003 bd2 ba1.7k sqft2714 Laurel Oaks Dr, Garland, TX 75044Off Market
- $337,9003 bd2 ba1.5k sqft2706 Laurel Oaks Dr, Garland, TX 75044Off Market
- $381,3003 bd2 ba1.8k sqft2725 Laurel Oaks Dr, Garland, TX 75044Off Market
A local agent can set up tours, give advice and negotiate with sellers.
Similar homes
- $374,9003 bd2 ba1.5k sqft5905 Galaxie Rd, Garland, TX 75044For Sale
 MLS ID #21311506, Michelle Akers. NTREIS
 - $339,8003 bd2 ba2k sqft1818 Trowbridge St, Garland, TX 75044For Sale
 MLS ID #21286280, Brandi Shapiro. NTREIS
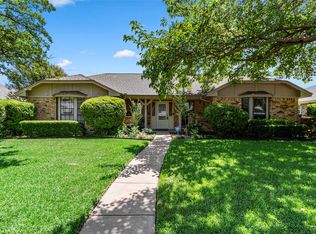
 - $374,0003 bd2 ba2.3k sqft506 Willowcrest Dr, Garland, TX 75040For Sale
 MLS ID #21331702, Ginger McCallum. NTREIS
 - $417,0002 bd3 ba1.9k sqft3422 Forest Hills Cir, Garland, TX 75044For Sale
 MLS ID #21351438, Debra Mansfield. NTREIS
 - $363,0004 bd2 ba1.7k sqft810 Meadow Gate Dr, Garland, TX 75040For SaleMLS ID #21208837, Cindy Moseley. NTREIS
- $389,0003 bd2 ba1.6k sqft2726 Crosslands Dr, Garland, TX 75040For SaleMLS ID #21268190, Emily Huynh. NTREIS
- $299,9004 bd3 ba2.1k sqft1722 Leicester St, Garland, TX 75044For SaleMLS ID #21320264, Brandon Scribner. NTREIS
- $435,0004 bd2 ba2.1k sqft2922 Spring Brook Dr, Garland, TX 75044For SaleMLS ID #21343909, Liz Torres. NTREIS
- $324,4503 bd2 ba1.4k sqft1917 Village Creek Dr, Garland, TX 75040For SaleMLS ID #21275818, Annette Northcutt. NTREIS
- $269,9003 bd3 ba1.8k sqft3022 Eastpark Dr, Garland, TX 75044For SaleMLS ID #21177525, Sara Taylor. NTREIS
- $334,9003 bd2 ba1.5k sqft3512 Valley Frg, Sachse, TX 75048For SaleMLS ID #21350321, Jodie Mayo. NTREIS
- $485,0004 bd3 ba2.5k sqft3205 Cross Timbers Ln, Garland, TX 75044For SaleMLS ID #21283693, Joe Cloud. NTREIS
- $359,9003 bd2 ba1.2k sqft1404 Timberlake Cir, Richardson, TX 75080For SaleMLS ID #21328346, Yolanda Ayers. NTREIS
- $339,9994 bd2 ba2.2k sqft1217 Gardengate Cir, Garland, TX 75043For SaleMLS ID #21277214, Juan Rivera. NTREIS
- $428,0003 bd2 ba2.2k sqft1604 Meadowgate Dr, Richardson, TX 75081For SaleMLS ID #21255713, Barbara Pasmore. NTREIS
- $360,0003 bd2 ba1.8k sqft1411 Dearborn Rd, Allen, TX 75002For SaleMLS ID #21352436, Jordan Davis. NTREIS
- $379,9004 bd2 ba2.1k sqft8702 Nairn St, Rowlett, TX 75089For SaleMLS ID #21336804, Heather Barker. NTREIS
- $320,0003 bd3 ba2k sqft9480 Timberleaf Dr, Dallas, TX 75243For SaleMLS ID #21346202, Pamela Boronski. NTREIS
- $450,0004 bd3 ba2.2k sqft1203 Grinnell Dr, Richardson, TX 75081For SaleMLS ID #21307780, Ryan Kirkpatrick. NTREIS
- $375,0003 bd2 ba2.2k sqft7017 Travelers Xing, Rowlett, TX 75089For SaleMLS ID #21302700, Cori Sharp. NTREIS
