This beautifully maintained Richardson home delivers comfort and style in every room. Open, vaulted ceiling living area upon walk in, anchored by a classic brick fireplace. The updated kitchen features granite countertops, stainless appliances, and ample cabinet space. Generously sized bedrooms offer flexibility for families and work-from-home lifestyles alike. Updated bathrooms, fresh finishes, and abundant natural light throughout. Step outside to a covered patio and spacious backyard with refreshingly large pool, perfect for entertaining or quiet evenings. Mature trees, great curb appeal, and a prime Richardson location close to schools, shopping, and major corridors.
For sale
Price cut: $50K (7/16)
$450,000
1203 Grinnell Dr, Richardson, TX 75081
4beds
2,235sqft
Single Family Residence
Built in 1974
9,191 Square Feet Lot
$444,500 Zestimate®
$201/sqft
$-- HOA
What's special
Fresh finishesClassic brick fireplaceSpacious backyardUpdated bathroomsAbundant natural light throughoutStainless appliancesRefreshingly large pool
- 56 days |
- 623 |
- 41 |
Zillow last checked:
Listing updated:
Listed by:
Ryan Kirkpatrick 0588208 214-912-1703,
Compass RE Texas, LLC 469-210-8288
Source: NTREIS,MLS#: 21307780
Facts & features
Interior
Bedrooms & bathrooms
- Bedrooms: 4
- Bathrooms: 3
- Full bathrooms: 2
- 1/2 bathrooms: 1
Primary bedroom
- Level: First
- Dimensions: 15 x 12
Bedroom
- Level: First
- Dimensions: 12 x 10
Bedroom
- Level: First
- Dimensions: 12 x 10
Living room
- Level: First
- Dimensions: 15 x 15
Office
- Level: First
- Dimensions: 12 x 10
Appliances
- Included: Dishwasher, Electric Oven, Disposal, Refrigerator
Features
- Built-in Features, Decorative/Designer Lighting Fixtures, Dumbwaiter, Eat-in Kitchen, Granite Counters, High Speed Internet, Wired for Sound
- Has basement: No
- Number of fireplaces: 1
- Fireplace features: Gas, Gas Log, Gas Starter
Interior area
- Total interior livable area: 2,235 sqft
Video & virtual tour
Property
Parking
- Total spaces: 2
- Parking features: Garage Faces Rear
- Attached garage spaces: 2
Features
- Levels: One
- Stories: 1
- Pool features: Pool
Lot
- Size: 9,191 Square Feet
Details
- Parcel number: 42046500140180000
Construction
Type & style
- Home type: SingleFamily
- Architectural style: Detached
- Property subtype: Single Family Residence
Condition
- Year built: 1974
Utilities & green energy
- Sewer: Public Sewer
- Water: Public
- Utilities for property: Sewer Available, Water Available
Community & HOA
Community
- Features: Curbs
- Subdivision: College Park
HOA
- Has HOA: No
Location
- Region: Richardson
Financial & listing details
- Price per square foot: $201/sqft
- Tax assessed value: $438,730
- Annual tax amount: $9,571
- Date on market: 6/20/2026
- Cumulative days on market: 58 days
Estimated market value
$444,500
$422,000 - $467,000
$3,200/mo
Price history
| Date | Event | Price |
|---|---|---|
| 7/16/2026 | Price change | $450,000-10%$201/sqft |
Source: NTREIS #21307780 Report a problem | ||
| 6/20/2026 | Listed for sale | $500,000+47.1%$224/sqft |
Source: NTREIS #21307780 Report a problem | ||
| 10/29/2020 | Listing removed | $339,800$152/sqft |
Source: Keller Williams Realty Allen #14352885 Report a problem | ||
| 9/9/2020 | Pending sale | $339,800$152/sqft |
Source: Keller Williams Realty Allen #14352885 Report a problem | ||
| 8/21/2020 | Listed for sale | $339,800$152/sqft |
Source: Keller Williams Realty Allen #14352885 Report a problem | ||
| 8/7/2020 | Pending sale | $339,800$152/sqft |
Source: Keller Williams Realty Allen #14352885 Report a problem | ||
| 7/23/2020 | Price change | $339,8000%$152/sqft |
Source: Keller Williams Realty Allen #14352885 Report a problem | ||
| 6/18/2020 | Price change | $339,900-1.2%$152/sqft |
Source: Keller Williams Realty Allen #14352885 Report a problem | ||
| 5/29/2020 | Price change | $343,9000%$154/sqft |
Source: Keller Williams Realty Allen #14352885 Report a problem | ||
| 5/22/2020 | Price change | $344,000-0.5%$154/sqft |
Source: Congress Realty #14319157 Report a problem | ||
| 5/7/2020 | Price change | $345,8000%$155/sqft |
Source: Congress Realty #14319157 Report a problem | ||
| 4/23/2020 | Price change | $345,900-1.1%$155/sqft |
Source: Congress Realty #14319157 Report a problem | ||
| 4/17/2020 | Price change | $349,9000%$157/sqft |
Source: Congress Realty #14319157 Report a problem | ||
| 4/9/2020 | Listed for sale | $350,000$157/sqft |
Source: Congress Realty #14319157 Report a problem | ||
Public tax history
| Year | Property taxes | Tax assessment |
|---|---|---|
| 2025 | -- | $438,730 |
| 2024 | -- | $438,730 +8.6% |
| 2023 | -- | $404,010 |
| 2022 | -- | $404,010 +21.7% |
| 2021 | -- | $332,000 +12.8% |
| 2020 | -- | $294,350 |
| 2019 | $2,821 +9.6% | $294,350 +10.6% |
| 2018 | $2,573 -43% | $266,080 +17.4% |
| 2017 | $4,519 +11.4% | $226,720 |
| 2016 | $4,055 +19.2% | $226,720 +30% |
| 2015 | $3,401 | $174,350 +8.8% |
| 2014 | $3,401 | $160,200 |
| 2013 | -- | -- |
| 2012 | -- | -- |
| 2011 | -- | -- |
| 2010 | -- | -- |
| 2009 | -- | -- |
| 2008 | -- | -- |
| 2007 | -- | -- |
| 2005 | -- | -- |
| 2004 | -- | -- |
| 2003 | -- | -- |
| 2002 | -- | -- |
| 2001 | -- | -- |
Find assessor info on the county website
Monthly payment
Est. payment
Payment breakdown
Explore the cost of this home by adjusting the details. Changes won't be saved.Climate risks
Neighborhood: College Park
Nearby schools
GreatSchools rating
- 7/10Jess Harben Elementary SchoolGrades: PK-6Distance: 0.2 mi
- 2/10Liberty Junior High School STEM AcademyGrades: 7-8Distance: 0.9 mi
- 4/10Berkner High SchoolGrades: 9-12Distance: 0.7 mi
Schools provided by the listing agent
- Elementary: Harben
- Middle: Liberty
- High: Berkner
- District: Richardson ISD
Source: NTREIS. This data may not be complete. We recommend contacting the local school district to confirm school assignments for this home.
- $369,9004 bd2 ba2.2k sqft1201 Grinnell Dr, Richardson, TX 75081Off Market
- $384,1004 bd2 ba2.4k sqft1205 Grinnell Dr, Richardson, TX 75081Off Market
- $440,7004 bd2 ba2.2k sqft1202 Hillsdale Dr, Richardson, TX 75081Off Market
- $435,6004 bd2 ba2.2k sqft1109 Grinnell Dr, Richardson, TX 75081Off Market
- $418,5004 bd2 ba2.4k sqft1200 Hillsdale Dr, Richardson, TX 75081Off Market
- $438,1004 bd3 ba2k sqft1207 Grinnell Dr, Richardson, TX 75081Off Market
- $421,5004 bd3 ba2.2k sqft1204 Hillsdale Dr, Richardson, TX 75081Off Market
- $494,0004 bd3 ba2.3k sqft1202 Grinnell Dr, Richardson, TX 75081Off Market
A local agent can set up tours, give advice and negotiate with sellers.
Similar homes
- $450,0004 bd2 ba2.4k sqft705 S Grove Rd, Richardson, TX 75081For Sale
 MLS ID #21313654, Donald Campbell. NTREIS
 - $489,0003 bd3 ba2.4k sqft605 Woodway Ln, Richardson, TX 75081For Sale
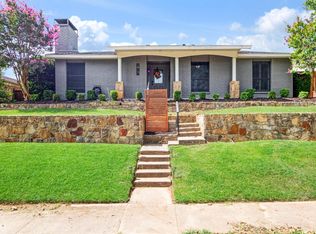
 MLS ID #21346620, Syed Ahmed. NTREIS
 - $435,0004 bd2 ba2.1k sqft2922 Spring Brook Dr, Garland, TX 75044For Sale
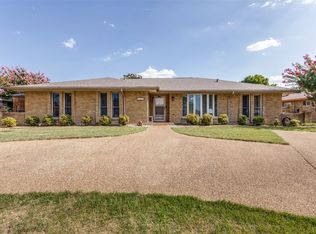
 MLS ID #21343909, Liz Torres. NTREIS
 - $440,0004 bd2 ba2.6k sqft2512 Evergreen Dr, Plano, TX 75075For Sale
 MLS ID #21336351, Nina Bhanot. NTREIS
 - $459,0003 bd2 ba2.2k sqft2416 Peachtree Ln, Plano, TX 75074For SaleMLS ID #21335896, Frankie Arthur. NTREIS
- $499,9004 bd3 ba2.3k sqft2305 Merrimac Dr, Plano, TX 75075For SaleMLS ID #21341139, Melanie Gamble. NTREIS
- $475,0003 bd2 ba1.7k sqft3100 Bullock Dr, Plano, TX 75023For SaleMLS ID #21348275, Peter Von Illyes. NTREIS
- $449,0003 bd2 ba1.9k sqft4445 Jenning Dr, Plano, TX 75093For SaleMLS ID #21304203, Benetta Robbins. NTREIS
- $489,0004 bd2 ba2.1k sqft1809 Greenway Dr, Plano, TX 75075For SaleMLS ID #21284839, Tannah McGaughy. NTREIS
- $455,0004 bd3 ba2.9k sqft2829 Teakwood Ln, Plano, TX 75075For SaleMLS ID #21338131, Taylor Essien. NTREIS
- $459,9004 bd3 ba2.8k sqft226 Cornelius Rd, Rockwall, TX 75087For SaleMLS ID #21246224, Kim Bentley. NTREIS
- $490,0004 bd3 ba2.8k sqft2216 Grandview Dr, Plano, TX 75075For SaleMLS ID #21328336, Kaley Millender. NTREIS
- $449,1124 bd2 ba1.8k sqft112 Carrington Dr, Fate, TX 75032For SaleMLS ID #21351668, Cynthia McCauley. NTREIS
- $500,0004 bd3 ba2.3k sqft4607 Sachse Rd, Sachse, TX 75048For SaleMLS ID #21245941, Angela Katai. NTREIS
- $544,9004 bd2 ba2.2k sqft4436 Cleveland Dr, Plano, TX 75093For SaleMLS ID #21357160, Drew Burgess. NTREIS
- $400,0003 bd3 ba2.1k sqft8709 Forest Green Dr, Dallas, TX 75243For SaleMLS ID #21301879, Amy Lane. NTREIS
- $374,0003 bd2 ba2.3k sqft506 Willowcrest Dr, Garland, TX 75040For SaleMLS ID #21331702, Ginger McCallum. NTREIS
- $465,0004 bd3 ba2.5k sqft2123 Daniel Way, Carrollton, TX 75006For SaleMLS ID #21350885, Esther Widjaja Yusman. NTREIS
- $514,9904 bd3 ba2.4k sqft1521 Baffin Bay Dr, Plano, TX 75075For SaleMLS ID #21314583, Boo Reitz. NTREIS
- $410,0003 bd3 ba2.7k sqft1601 Fairway Cir, Garland, TX 75043For SaleMLS ID #21272180, Dee Evans. NTREIS
