Must see this meticulously maintained single-story brick ranch situated on a lushly landscaped lot with mature trees. This stunning home offers exceptional indoor and outdoor living with a sparkling pool, spa, and extended covered patio. Attention to detail is evident throughout, featuring tasteful updates and custom finishes in every room. A grand entry welcomes you into the elegant dining area, perfect for hosting family gatherings and special occasions. The spacious family room showcases a beautiful brick fireplace and flows seamlessly into the chef’s dream kitchen. Designed for both functionality and style, the kitchen features abundant custom cabinetry and countertop space, a breakfast bar, built-in oven and microwave, dishwasher, and a fabulous gas cooktop. The adjoining breakfast area includes a charming built-in hutch. A second living area with a wet bar creates the ideal space for entertaining guests, while the bonus Florida room opens directly to the outdoor living area and overlooks the backyard oasis, blending comfort and convenience. The private primary suite offers a relaxing retreat with a spacious bedroom, cozy sitting area, and spa-inspired ensuite bath. Two additional bedrooms feature generous closet space and open onto a full bath. Step outside to the extended covered patio overlooking the spacious fenced backyard, sparkling pool, and spa — an entertainer’s dream. Additional highlights include a two-car garage and a prime location near shopping, restaurants, and major freeways for an easy commute. This exceptional home truly is a rare jewel!
For sale
Price cut: $24.9K (8/3)
$410,000
1601 Fairway Cir, Garland, TX 75043
3beds
2,745sqft
Single Family Residence
Built in 1978
0.28 Acres Lot
$408,600 Zestimate®
$149/sqft
$-- HOA
What's special
Sparkling poolBeautiful brick fireplaceCharming built-in hutchTwo-car garageExtended covered patioGrand entrySpacious family room
- 109 days
- 425
- 21
Zillow last checked:
Listing updated:
Listed by:
Dee Evans 0508288 9725670046,
Coldwell Banker Apex, REALTORS 972-772-9300
Source: NTREIS,MLS#: 21272180
Facts & features
Interior
Bedrooms & bathrooms
- Bedrooms: 3
- Bathrooms: 3
- Full bathrooms: 2
- 1/2 bathrooms: 1
Primary bedroom
- Features: Built-in Features, Dual Sinks, En Suite Bathroom
- Level: First
- Dimensions: 16 x 14
Bedroom
- Level: First
- Dimensions: 15 x 11
Bedroom
- Features: Walk-In Closet(s)
- Level: First
- Dimensions: 14 x 13
Primary bathroom
- Features: Built-in Features, En Suite Bathroom
- Level: First
- Dimensions: 13 x 10
Breakfast room nook
- Level: First
- Dimensions: 12 x 11
Dining room
- Level: First
- Dimensions: 12 x 12
Family room
- Level: First
- Dimensions: 20 x 13
Other
- Features: Built-in Features, Dual Sinks
- Level: First
- Dimensions: 13 x 7
Kitchen
- Features: Built-in Features
- Level: First
- Dimensions: 12 x 12
Living room
- Features: Fireplace
- Level: Second
- Dimensions: 23 x 19
Sunroom
- Level: First
- Dimensions: 15 x 14
Heating
- Central, Fireplace(s)
Cooling
- Central Air, Electric
Appliances
- Included: Built-In Gas Range, Dryer, Dishwasher, Electric Oven, Gas Cooktop, Disposal, Microwave, Vented Exhaust Fan, Washer
- Laundry: Washer Hookup, Electric Dryer Hookup, Laundry in Utility Room
Features
- Wet Bar, Built-in Features, Cathedral Ceiling(s), Eat-in Kitchen, High Speed Internet, Open Floorplan, Pantry, Paneling/Wainscoting, Cable TV, Vaulted Ceiling(s), Wired for Data, Natural Woodwork, Walk-In Closet(s)
- Flooring: Carpet, Laminate, Marble, Tile
- Windows: Skylight(s), Shutters, Window Coverings
- Has basement: No
- Number of fireplaces: 1
- Fireplace features: Living Room, Masonry, Raised Hearth, Wood Burning
Interior area
- Total interior livable area: 2,745 sqft
Video & virtual tour
Property
Parking
- Total spaces: 2
- Parking features: Additional Parking, Alley Access, Concrete, Garage, Garage Door Opener, Paved, Garage Faces Rear, Workshop in Garage
- Attached garage spaces: 2
Features
- Levels: One
- Stories: 1
- Patio & porch: Patio
- Pool features: Fenced, In Ground, Outdoor Pool, Pool, Pool Sweep, Pool/Spa Combo
- Fencing: Back Yard,Wood
Lot
- Size: 0.28 Acres
- Features: Landscaped, Level, Subdivision, Few Trees
- Residential vegetation: Grassed
Details
- Parcel number: 26110500040150000
Construction
Type & style
- Home type: SingleFamily
- Architectural style: Traditional,Detached
- Property subtype: Single Family Residence
Materials
- Brick
- Foundation: Slab
- Roof: Asphalt,Shingle
Condition
- Resale
- Year built: 1978
Utilities & green energy
- Sewer: Public Sewer
- Water: Public
- Utilities for property: Electricity Available, Natural Gas Available, Sewer Available, Separate Meters, Water Available, Cable Available
Community & HOA
Community
- Features: Curbs, Sidewalks
- Security: Smoke Detector(s)
- Subdivision: Country Club Park Estates
HOA
- Has HOA: No
Location
- Region: Garland
Financial & listing details
- Price per square foot: $149/sqft
- Tax assessed value: $453,210
- Annual tax amount: $10,853
- Date on market: 5/22/2026
- Cumulative days on market: 109 days
- Listing terms: Cash,Conventional,FHA,VA Loan
- Exclusions: Refrigerator, Washer, Dryer, Butcher Block in Kitchen
Estimated market value
$408,600
$388,000 - $429,000
$3,557/mo
Price history
| Date | Event | Price |
|---|---|---|
| 9/8/2026 | Listed for sale | $410,000$149/sqft |
Source: NTREIS #21272180 Report a problem | ||
| 9/3/2026 | Contingent | $410,000$149/sqft |
Source: NTREIS #21272180 Report a problem | ||
| 8/31/2026 | Listed for sale | $410,000$149/sqft |
Source: NTREIS #21272180 Report a problem | ||
| 8/24/2026 | Contingent | $410,000$149/sqft |
Source: NTREIS #21272180 Report a problem | ||
| 8/3/2026 | Price change | $410,000-5.7%$149/sqft |
Source: NTREIS #21272180 Report a problem | ||
| 6/19/2026 | Price change | $434,900-3.3%$158/sqft |
Source: NTREIS #21272180 Report a problem | ||
| 5/22/2026 | Listed for sale | $449,900$164/sqft |
Source: NTREIS #21272180 Report a problem | ||
Public tax history
| Year | Property taxes | Tax assessment |
|---|---|---|
| 2025 | $881 +12.2% | $453,210 |
| 2024 | $785 +9% | $453,210 +19.2% |
| 2023 | $720 -8.6% | $380,110 |
| 2022 | $788 +4.9% | $380,110 +22.4% |
| 2021 | $751 +9.1% | $310,520 +23.3% |
| 2020 | $688 -2.2% | $251,740 -1.3% |
| 2019 | $703 +3.6% | $255,060 |
| 2018 | $679 -79.5% | $255,060 +16.2% |
| 2017 | $3,309 +3.4% | $219,460 +0.6% |
| 2016 | $3,198 +5.3% | $218,120 +16.5% |
| 2015 | $3,037 | $187,280 +7.1% |
| 2014 | $3,037 | $174,940 |
| 2013 | -- | -- |
| 2012 | -- | -- |
| 2011 | -- | -- |
| 2010 | -- | -- |
| 2009 | -- | -- |
| 2008 | -- | -- |
| 2007 | -- | -- |
| 2005 | -- | -- |
| 2004 | -- | -- |
| 2003 | -- | -- |
| 2002 | -- | -- |
| 2001 | -- | -- |
Find assessor info on the county website
Monthly payment
Est. payment
Payment breakdown
Explore the cost of this home by adjusting the details. Changes won't be saved.Climate risks
Neighborhood: Club Hill Estates
Nearby schools
Schools provided by the listing agent
- District: Garland ISD
Source: NTREIS. This data may not be complete. We recommend contacting the local school district to confirm school assignments for this home.

Similar homes
- $459,0004 bd3 ba3k sqft2833 S Country Club Rd, Garland, TX 75043For Sale
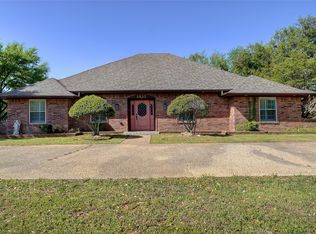 MLS ID #21334869, Rebecca Nichols. NTREIS
 - $420,0004 bd4 ba3.1k sqft1505 Surrey Ct, Garland, TX 75043For Sale
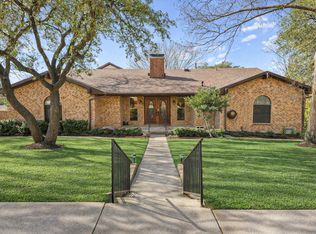 MLS ID #21193828, Kayode Adegoke. NTREIS
 - $460,0003 bd3 ba2.5k sqft1609 Comanche Trl, Garland, TX 75043For Sale
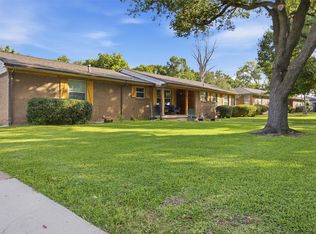 MLS ID #21262063, Jody Crocker. NTREIS
 - $365,0004 bd5 ba2.7k sqft3929 Amy Ave, Garland, TX 75043For Sale
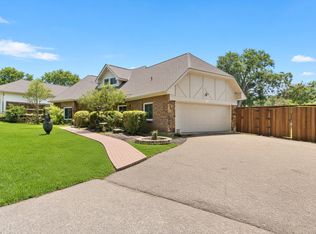 MLS ID #21312098, Janet Avila. NTREIS
