A ton of space at an incredible value in Lakeside Meadows Estates! This two-level traditional home offers a flexible layout with an office on the main level, multiple full baths downstairs, and a spacious bonus room with a full bath above the garage.
The kitchen features a large granite island, built-in wine cooler, warming drawer, stainless steel appliances, and generous cabinetry — ideal for everyday living and entertaining. The spacious living area showcases cathedral and vaulted ceilings along with a brick, gas-starter fireplace in the great room.
The primary suite includes a dual bath layout with double vanities, a separate shower, linen storage, expansive walk-in closet space, and a sitting area. The dedicated office includes built-in features and an attached full bath, offering excellent flexibility for guests or multi-purpose use. Additional secondary bedrooms are well-positioned with convenient bath access.
An enclosed sunroom sits just off the kitchen, creating additional year-round living space. The laundry area leads to a rear-facing two-car garage with an additional parking pad. Upstairs, the bonus room with full bath provides versatile options for media, guests, or a private retreat.
The roof was completely replaced in 2025. The backyard features a dual-level garden, and the home is situated in a beautiful, established neighborhood within Garland ISD.
For sale
$420,000
1505 Surrey Ct, Garland, TX 75043
4beds
3,149sqft
Single Family Residence
Built in 1978
3,149 Square Feet Lot
$415,600 Zestimate®
$133/sqft
$-- HOA
What's special
Two-level traditional homeStainless steel appliancesExpansive walk-in closet spaceLarge granite islandCathedral and vaulted ceilingsAdditional parking padFlexible layout
- 190 days
- 282
- 6
Zillow last checked:
Listing updated:
Listed by:
Kayode Adegoke 0761174 312-835-0524,
eXp Realty LLC 888-519-7431
Source: NTREIS,MLS#: 21193828
Facts & features
Interior
Bedrooms & bathrooms
- Bedrooms: 4
- Bathrooms: 4
- Full bathrooms: 4
Primary bedroom
- Level: First
- Dimensions: 14 x 16
Bedroom
- Level: First
- Dimensions: 10 x 12
Bedroom
- Level: Second
- Dimensions: 10 x 12
Bedroom
- Level: First
- Dimensions: 10 x 12
Living room
- Level: First
- Dimensions: 10 x 12
Heating
- Fireplace(s)
Cooling
- Central Air
Appliances
- Included: Dryer, Dishwasher, Electric Cooktop, Electric Oven, Disposal, Gas Water Heater, Microwave, Refrigerator, Vented Exhaust Fan, Warming Drawer, Water Purifier, Washer, Wine Cooler
- Laundry: Washer Hookup, Dryer Hookup
Features
- Built-in Features, Cathedral Ceiling(s), Decorative/Designer Lighting Fixtures, Double Vanity, Cable TV
- Has basement: No
- Number of fireplaces: 1
- Fireplace features: Gas Starter, Great Room, Masonry
Interior area
- Total interior livable area: 3,149 sqft
Video & virtual tour
Property
Parking
- Total spaces: 3
- Parking features: Enclosed, Garage, Garage Door Opener
- Attached garage spaces: 1
- Carport spaces: 2
Features
- Levels: Two
- Stories: 2
- Patio & porch: Covered, Deck
- Exterior features: Deck, Garden, Lighting, Rain Gutters
- Pool features: None
Lot
- Size: 3,149 Square Feet
Details
- Parcel number: 26302500080030000
Construction
Type & style
- Home type: SingleFamily
- Architectural style: Detached
- Property subtype: Single Family Residence
Materials
- Foundation: Pillar/Post/Pier
Condition
- Year built: 1978
Utilities & green energy
- Sewer: Public Sewer
- Utilities for property: Sewer Available, Cable Available
Community & HOA
Community
- Security: Carbon Monoxide Detector(s), Fire Alarm, Smoke Detector(s)
- Subdivision: Lakesire Meadows Estates
HOA
- Has HOA: No
Location
- Region: Garland
Financial & listing details
- Price per square foot: $133/sqft
- Tax assessed value: $455,610
- Annual tax amount: $1,947
- Date on market: 3/3/2026
- Cumulative days on market: 190 days
Estimated market value
$415,600
$395,000 - $436,000
$2,885/mo
Price history
| Date | Event | Price |
|---|---|---|
| 5/10/2026 | Price change | $420,000-2.3%$133/sqft |
Source: NTREIS #21193828 Report a problem | ||
| 4/10/2026 | Price change | $430,000-2.3%$137/sqft |
Source: NTREIS #21193828 Report a problem | ||
| 3/26/2026 | Price change | $440,000-2.2%$140/sqft |
Source: NTREIS #21193828 Report a problem | ||
| 3/3/2026 | Listed for sale | $450,000+13.4%$143/sqft |
Source: NTREIS #21193828 Report a problem | ||
| 4/15/2024 | Sold | -- |
Source: NTREIS #20516887 Report a problem | ||
| 3/15/2024 | Pending sale | $397,000$126/sqft |
Source: NTREIS #20516887 Report a problem | ||
| 2/26/2024 | Price change | $397,000-0.7%$126/sqft |
Source: NTREIS #20516887 Report a problem | ||
| 1/31/2024 | Listed for sale | $399,990-5.9%$127/sqft |
Source: NTREIS #20516887 Report a problem | ||
| 9/9/2023 | Listing removed | -- |
Source: NTREIS #20386980 Report a problem | ||
| 7/20/2023 | Listed for sale | $425,000+10.1%$135/sqft |
Source: NTREIS #20386980 Report a problem | ||
| 3/8/2022 | Sold | -- |
Source: NTREIS #14689378 Report a problem | ||
| 2/7/2022 | Pending sale | $386,000$123/sqft |
Source: NTREIS #14689378 Report a problem | ||
| 1/17/2022 | Contingent | $386,000$123/sqft |
Source: NTREIS #14689378 Report a problem | ||
| 11/14/2021 | Price change | $386,000-3.3%$123/sqft |
Source: NTREIS #14689378 Report a problem | ||
| 10/31/2021 | Price change | $399,000-3.7%$127/sqft |
Source: NTREIS #14689378 Report a problem | ||
| 10/14/2021 | Listed for sale | $414,455$132/sqft |
Source: NTREIS #14689378 Report a problem | ||
Public tax history
| Year | Property taxes | Tax assessment |
|---|---|---|
| 2025 | $1,947 +9.5% | $455,610 |
| 2024 | $1,778 +7.5% | $455,610 +20.2% |
| 2023 | $1,653 -24.7% | $378,970 |
| 2022 | $2,197 +145.9% | $378,970 +24.6% |
| 2021 | $893 +8.2% | $304,200 +10.6% |
| 2020 | $825 +8.4% | $275,040 +8.5% |
| 2019 | $761 +1.2% | $253,550 |
| 2018 | $752 -81% | $253,550 +14% |
| 2017 | $3,963 +3.8% | $222,340 |
| 2016 | $3,819 +11.2% | $222,340 +19.1% |
| 2015 | $3,436 | $186,740 |
| 2014 | $3,436 | $186,740 |
| 2013 | -- | -- |
| 2012 | -- | -- |
| 2011 | -- | -- |
| 2010 | -- | -- |
| 2009 | -- | -- |
| 2008 | -- | -- |
| 2007 | -- | -- |
| 2005 | -- | -- |
| 2004 | -- | -- |
| 2003 | -- | -- |
| 2002 | -- | -- |
| 2001 | -- | -- |
Find assessor info on the county website
Monthly payment
Est. payment
Payment breakdown
Explore the cost of this home by adjusting the details. Changes won't be saved.Climate risks
Neighborhood: 75043
Nearby schools
Schools provided by the listing agent
- District: Garland ISD
Source: NTREIS. This data may not be complete. We recommend contacting the local school district to confirm school assignments for this home.

Similar homes
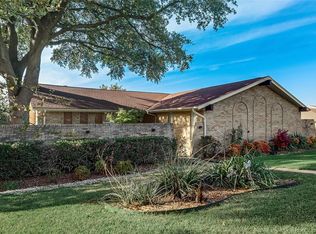
- $450,5004 bd3 ba2.8k sqft2613 Country Valley Rd, Garland, TX 75043For Sale
 MLS ID #21313736, Joe Flores. NTREIS
 - $410,0003 bd3 ba2.7k sqft1601 Fairway Cir, Garland, TX 75043For Sale
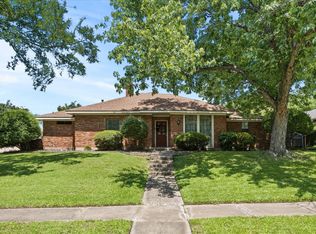 MLS ID #21272180, Dee Evans. NTREIS
 - $459,0004 bd3 ba3k sqft2833 S Country Club Rd, Garland, TX 75043For Sale
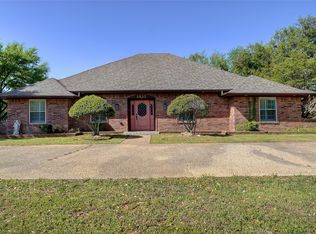 MLS ID #21334869, Rebecca Nichols. NTREIS
 - $425,0004 bd3 ba3.1k sqft1913 Pecan Ridge Dr, Rowlett, TX 75088For SaleMLS ID #21382464, Daniel Harker. NTREIS
