Welcome to 2106 Richland in single-story home in the Sought-After Oakridge Golf Club Community in Garland! This well-kept 4-bedroom, 2-bath home sits quietly against a line of mature trees, offering plenty of privacy and a peaceful, spacious backyard setting. Spacious living room space with natural lightings through skylights & recessed lights, vaulted ceiling, wet bar and soft color LVP that flows seamlessly throughout the main living areas. Upgraded kitchen has granite countertops. The home has been lovingly maintained and offers an easy flow that works for everyday living. Just down the road minutes to Duck Creek Golf Course. Plus quick access to Asian Supermarkets, shopping, dining, and major highways. Don’t miss this rare opportunity in a prime Garland location! Schedule your tour today!
For sale
Price cut: $4K (8/14)
$415,000
2601 Richland Dr, Garland, TX 75044
4beds
1,964sqft
Single Family Residence
Built in 1983
7,361 Square Feet Lot
$407,600 Zestimate®
$211/sqft
$-- HOA
What's special
Wet barVaulted ceilingPeaceful spacious backyard setting
- 98 days |
- 358 |
- 18 |
Zillow last checked:
Listing updated:
Listed by:
Annie Phan 0723347,
Unistar Realty, LLC 469-478-8784
Source: NTREIS,MLS#: 21270340
Facts & features
Interior
Bedrooms & bathrooms
- Bedrooms: 4
- Bathrooms: 2
- Full bathrooms: 2
Primary bedroom
- Features: Ceiling Fan(s), Double Vanity, Garden Tub/Roman Tub, Linen Closet, Walk-In Closet(s)
- Level: First
- Dimensions: 1 x 1
Primary bedroom
- Level: First
- Dimensions: 1 x 1
Dining room
- Level: First
- Dimensions: 1 x 1
Living room
- Features: Ceiling Fan(s), Fireplace
- Level: First
- Dimensions: 1 x 1
Heating
- Central
Cooling
- Central Air
Appliances
- Included: Dishwasher, Electric Cooktop, Electric Oven, Disposal, Tankless Water Heater
- Laundry: Washer Hookup, Dryer Hookup, Laundry in Utility Room
Features
- Wet Bar, Cathedral Ceiling(s), Decorative/Designer Lighting Fixtures, Double Vanity, Eat-in Kitchen, Granite Counters, High Speed Internet, Open Floorplan, Pantry, Cable TV
- Flooring: Carpet, Luxury Vinyl Plank, Tile
- Windows: Bay Window(s), Skylight(s), Window Coverings
- Has basement: No
- Number of fireplaces: 1
- Fireplace features: Gas Starter, Living Room, Masonry
Interior area
- Total interior livable area: 1,964 sqft
Video & virtual tour
Property
Parking
- Total spaces: 2
- Parking features: Alley Access
- Attached garage spaces: 2
Features
- Levels: One
- Stories: 1
- Patio & porch: Covered
- Pool features: None
Lot
- Size: 7,361 Square Feet
Details
- Parcel number: 26421610020190000
- Other equipment: None
Construction
Type & style
- Home type: SingleFamily
- Architectural style: Traditional,Detached
- Property subtype: Single Family Residence
Materials
- Brick
- Foundation: Slab
- Roof: Shingle
Condition
- Year built: 1983
Utilities & green energy
- Sewer: Public Sewer
- Water: Public
- Utilities for property: Sewer Available, Water Available, Cable Available
Community & HOA
Community
- Security: Smoke Detector(s)
- Subdivision: Oakridge 03
HOA
- Has HOA: No
Location
- Region: Garland
Financial & listing details
- Price per square foot: $211/sqft
- Tax assessed value: $364,240
- Annual tax amount: $8,723
- Date on market: 5/19/2026
- Cumulative days on market: 98 days
- Listing terms: Cash,Conventional,FHA,VA Loan
- Exclusions: Washer, Dryer, Refrigerator, Microwave and some plants pots
Estimated market value
$407,600
$387,000 - $428,000
$2,618/mo
Price history
| Date | Event | Price |
|---|---|---|
| 8/19/2026 | Listed for rent | $2,950+13.5%$2/sqft |
Source: Zillow Rentals Report a problem | ||
| 8/14/2026 | Price change | $415,000-1%$211/sqft |
Source: NTREIS #21270340 Report a problem | ||
| 7/22/2026 | Price change | $419,000-1.6%$213/sqft |
Source: NTREIS #21270340 Report a problem | ||
| 6/30/2026 | Price change | $426,000-0.9%$217/sqft |
Source: NTREIS #21270340 Report a problem | ||
| 6/4/2026 | Price change | $430,000-2.1%$219/sqft |
Source: NTREIS #21270340 Report a problem | ||
| 5/19/2026 | Listed for sale | $439,000+4.5%$224/sqft |
Source: NTREIS #21270340 Report a problem | ||
| 9/13/2024 | Listing removed | $2,600-5.5%$1/sqft |
Source: Zillow Rentals Report a problem | ||
| 5/23/2024 | Price change | $2,750-1.8%$1/sqft |
Source: Zillow Rentals Report a problem | ||
| 4/24/2024 | Listed for rent | $2,800$1/sqft |
Source: Zillow Rentals Report a problem | ||
| 3/22/2024 | Sold | -- |
Source: NTREIS #20521510 Report a problem | ||
| 3/8/2024 | Pending sale | $420,000$214/sqft |
Source: NTREIS #20521510 Report a problem | ||
| 2/27/2024 | Contingent | $420,000$214/sqft |
Source: NTREIS #20521510 Report a problem | ||
| 2/20/2024 | Price change | $420,000-2.3%$214/sqft |
Source: NTREIS #20521510 Report a problem | ||
| 2/4/2024 | Listed for sale | $429,900+56.3%$219/sqft |
Source: NTREIS #20521510 Report a problem | ||
| 5/30/2018 | Listing removed | $274,999$140/sqft |
Source: Altimate Real Estate Services #13775125 Report a problem | ||
| 4/6/2018 | Pending sale | $274,999$140/sqft |
Source: Altimate Real Estate Services #13775125 Report a problem | ||
| 3/2/2018 | Listed for sale | $274,999$140/sqft |
Source: Altimate Real Estate Services #13775125 Report a problem | ||
Public tax history
| Year | Property taxes | Tax assessment |
|---|---|---|
| 2025 | $1,945 +127.3% | $364,240 |
| 2024 | $856 +7.5% | $364,240 +5.1% |
| 2023 | $796 -7.3% | $346,450 |
| 2022 | $858 +4.6% | $346,450 +18.4% |
| 2021 | $820 +8.5% | $292,510 +16.8% |
| 2020 | $756 -53.3% | $250,480 |
| 2019 | $1,620 +44.1% | $250,480 |
| 2018 | $1,124 -76.4% | $250,480 +28.8% |
| 2017 | $4,757 +9% | $194,490 |
| 2016 | $4,366 +27.4% | $194,490 +12.7% |
| 2015 | $3,426 | $172,640 +16.2% |
| 2014 | $3,426 | $148,550 |
| 2013 | -- | -- |
| 2012 | -- | -- |
| 2011 | -- | -- |
| 2010 | -- | -- |
| 2009 | -- | -- |
| 2008 | -- | -- |
| 2007 | -- | -- |
| 2005 | -- | -- |
| 2004 | -- | -- |
| 2003 | -- | -- |
| 2002 | -- | -- |
| 2001 | -- | -- |
Find assessor info on the county website
Monthly payment
Est. payment
Payment breakdown
Explore the cost of this home by adjusting the details. Changes won't be saved.Climate risks
Neighborhood: Oakridge
Nearby schools
GreatSchools rating
- 5/10Ethridge Elementary SchoolGrades: PK-5Distance: 0.7 mi
- 5/10Webb Middle SchoolGrades: 6-8Distance: 1.2 mi
- 7/10North Garland High SchoolGrades: 9-12Distance: 0.8 mi
Schools provided by the listing agent
- District: Garland ISD
Source: NTREIS. This data may not be complete. We recommend contacting the local school district to confirm school assignments for this home.
- $334,0003 bd2 ba1.7k sqft2605 Richland Dr, Garland, TX 75044Off Market

- $408,3003 bd2 ba1.9k sqft2517 Richland Dr, Garland, TX 75044Off Market
- $347,0003 bd2 ba1.9k sqft2609 Richland Dr, Garland, TX 75044Off Market
- $--3 bd2 ba1.8k sqft2530 Meadowridge Dr, Garland, TX 75044Sold

- $466,3004 bd3 ba2.5k sqft2513 Richland Dr, Garland, TX 75044Off Market
- $348,1003 bd2 ba1.6k sqft2526 Meadowridge Dr, Garland, TX 75044Off Market
- $403,6003 bd2 ba2.3k sqft2602 Meadowridge Dr, Garland, TX 75044Off Market
- $342,0003 bd2 ba1.8k sqft2602 Richland Dr, Garland, TX 75044Off Market
A local agent can set up tours, give advice and negotiate with sellers.
Similar homes
- $369,0003 bd2 ba1.7k sqft2713 Laurel Oaks Dr, Garland, TX 75044For Sale
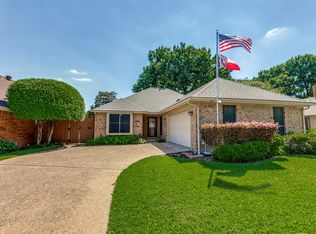 MLS ID #21268602, Jennifer Hurst. NTREIS
 - $400,0004 bd3 ba2.2k sqft7959 Greenhollow Ln, Dallas, TX 75240For Sale
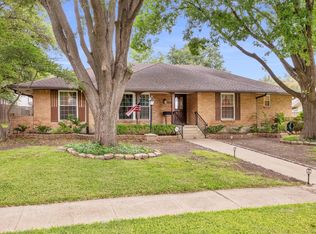 MLS ID #21341393, Debbie Remington. NTREIS
 - $299,9993 bd2 ba1.5k sqft2414 Saharah Dr, Garland, TX 75044For Sale
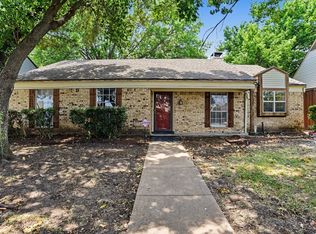 MLS ID #21349124, Sitra Seman. NTREIS
 - $485,0004 bd3 ba2.5k sqft3205 Cross Timbers Ln, Garland, TX 75044For Sale
 MLS ID #21283693, Joe Cloud. NTREIS
 - $325,0003 bd2 ba1.9k sqft2929 Silverdale Ln, Garland, TX 75044For SaleMLS ID #21314560, Shelly Seltzer. NTREIS
- $439,0004 bd3 ba2.1k sqft1608 University Dr, Richardson, TX 75081For SaleMLS ID #21309026, Will Solorzano. NTREIS
- $365,0003 bd2 ba2.3k sqft506 Willowcrest Dr, Garland, TX 75040For SaleMLS ID #21331702, Ginger McCallum. NTREIS
- $365,0004 bd3 ba2.1k sqft605 Buttercup Cir, Garland, TX 75040For SaleMLS ID #21287533, Jeffrey McKee. NTREIS
- $330,0003 bd3 ba2.2k sqft5513 Galaxie Rd, Garland, TX 75044For SaleMLS ID #21284214, Keith Byars. NTREIS
- $450,0004 bd3 ba2.2k sqft1203 Grinnell Dr, Richardson, TX 75081For SaleMLS ID #21307780, Ryan Kirkpatrick. NTREIS
- $279,5004 bd2 ba1.7k sqft1310 Merrimac Trl, Garland, TX 75043For SaleMLS ID #21368040, Max Luna. NTREIS
- $349,0004 bd2 ba2.3k sqft2413 Club Meadow Dr, Garland, TX 75041For SaleMLS ID #21359312, Maria Ammerman. NTREIS
- $450,0004 bd2 ba2.1k sqft4036 Los Robles Dr, Plano, TX 75074For SaleMLS ID #21356295, Anthony Graham. NTREIS
- $439,9004 bd3 ba2.1k sqft4316 Lottie Ln, Plano, TX 75074For SaleMLS ID #21273125, Yolanda Simmensen. NTREIS
- $455,0003 bd3 ba2.7k sqft1905 Toler Trl, Garland, TX 75043For SaleMLS ID #21344478, Elizabeth Austin Eady. NTREIS
- $365,0004 bd5 ba2.7k sqft3929 Amy Ave, Garland, TX 75043For SaleMLS ID #21312098, Janet Avila. NTREIS
- $359,9004 bd2 ba1.7k sqft5110 Vera Cruz Dr, Garland, TX 75043For SaleMLS ID #21257711, Karen Rutherford. NTREIS
- $345,0004 bd3 ba2.1k sqft3502 Winnetka St, Garland, TX 75043For SaleMLS ID #21276456, Kim Bentley. NTREIS
- $430,0005 bd3 ba2.1k sqft701 Brentwood Ln, Richardson, TX 75080For SaleMLS ID #21317898, Tracy Warne. NTREIS
- $299,9954 bd2 ba1.3k sqft2120 Sunrise Trl, Richardson, TX 75081For SaleMLS ID #21334278, Christie Cannon. NTREIS
