Nestled in the highly coveted Springpark Estates neighborhood within Richardson ISD, this charming, one story ranch home offers a perfect blend of privacy, space, and comfort. Surrounded by mature trees and lush landscaping, the property features a serene backyard oasis with a covered patio, ideal for both entertaining and quiet relaxation. Inside, the home boasts four bedrooms and three bathrooms, with a cozy living room highlighted by a brick fireplace, ceiling beams and practical built-ins. Abundant natural light streams through large windows, enhancing the inviting atmosphere. The primary bedroom offers an ensuite bath with dual sinks, a separate shower, and a walk-in closet, providing a private retreat. A second living area provides versatility as a game room, while the formal dining room accommodates large gatherings, making it perfect for hosting friends and family. The covered patio can be accessed from both living areas and the primary bedroom. It is perfect for your morning coffee or dining outside overlooking the backyard garden. The neighborhood has matured nicely with residents who take pride of ownership in their homes. Residents enjoy an active community lifestyle with year-round events, a community pool, tennis courts, and playgrounds and parks, ensuring plenty of recreational opportunities. Conveniently located near shopping, dining, Historic Downtown Plano, the Eisemann Center, and major commuter routes, this family-friendly home is a true gem in an exceptional location. The neighborhood’s charm is complemented by its accessibility to local amenities, making it a highly desirable place to call home. Whether you are looking to relax in the comfort of your private oasis or explore the vibrant community, this home offers the best of both worlds. Kitchen refrigerator conveys.
For sale
Price cut: $10K (10/3)
$475,000
3205 Cross Timbers Ln, Garland, TX 75044
4beds
2,500sqft
Single Family Residence
Built in 1978
10,280 Square Feet Lot
$465,300 Zestimate®
$190/sqft
$115/mo HOA
What's special
Backyard gardenCeiling beamsKitchen refrigerator conveysPractical built-ins
- 128 days
- 714
- 45
Zillow last checked:
Listing updated:
Listed by:
Joe Cloud 0506019 469-424-0020,
Joe Cloud & Associates 469-424-0020,
Kim Moucka 0623206 214-402-9200,
Joe Cloud & Associates
Source: NTREIS,MLS#: 21283693
Facts & features
Interior
Bedrooms & bathrooms
- Bedrooms: 4
- Bathrooms: 3
- Full bathrooms: 3
Primary bedroom
- Features: Ceiling Fan(s), Dual Sinks, En Suite Bathroom, Separate Shower, Walk-In Closet(s)
- Level: First
- Dimensions: 17 x 10
Bedroom
- Features: Ceiling Fan(s)
- Level: First
- Dimensions: 12 x 12
Bedroom
- Features: Ceiling Fan(s)
- Level: First
- Dimensions: 12 x 10
Bedroom
- Features: Ceiling Fan(s)
- Level: First
- Dimensions: 12 x 10
Breakfast room nook
- Features: Ceiling Fan(s)
- Level: First
- Dimensions: 13 x 10
Dining room
- Features: Built-in Features
- Level: First
- Dimensions: 12 x 10
Kitchen
- Level: First
- Dimensions: 11 x 10
Living room
- Features: Ceiling Fan(s), Fireplace
- Level: First
- Dimensions: 20 x 18
Living room
- Level: First
- Dimensions: 21 x 12
Utility room
- Features: Utility Room
- Level: First
- Dimensions: 6 x 4
Heating
- Central, Fireplace(s)
Cooling
- Central Air, Ceiling Fan(s), Electric
Appliances
- Included: Dishwasher, Gas Cooktop, Disposal, Microwave
- Laundry: Laundry in Utility Room
Features
- Eat-in Kitchen, Granite Counters, High Speed Internet, Cable TV, Walk-In Closet(s)
- Flooring: Carpet, Ceramic Tile, Wood
- Has basement: Yes
- Number of fireplaces: 1
- Fireplace features: Living Room, Masonry
Interior area
- Total interior livable area: 2,500 sqft
Video & virtual tour
Property
Parking
- Total spaces: 2
- Parking features: Garage, Garage Door Opener, Garage Faces Rear
- Attached garage spaces: 2
Features
- Levels: One
- Stories: 1
- Patio & porch: Patio, Covered
- Pool features: None, Community
- Fencing: Wood
Lot
- Size: 10,280 Square Feet
- Features: Interior Lot, Landscaped, Subdivision, Sprinkler System
Details
- Parcel number: 26579750020110000
Construction
Type & style
- Home type: SingleFamily
- Architectural style: Traditional,Detached
- Property subtype: Single Family Residence
Materials
- Brick
- Foundation: Slab
- Roof: Composition
Condition
- Resale
- Year built: 1978
Utilities & green energy
- Sewer: Public Sewer
- Water: Public
- Utilities for property: Sewer Available, Water Available, Cable Available
Community & HOA
Community
- Features: Clubhouse, Dock, Lake, Playground, Park, Pool, Tennis Court(s), Trails/Paths
- Security: Smoke Detector(s)
- Subdivision: Springpark Central 4th Add
HOA
- Has HOA: Yes
- Services included: All Facilities, Association Management
- HOA fee: $1,380 annually
- HOA name: Springpark Hoa
- HOA phone: 214-265-6405
Location
- Region: Garland
Financial & listing details
- Price per square foot: $190/sqft
- Tax assessed value: $513,700
- Annual tax amount: $11,964
- Date on market: 6/10/2026
- Cumulative days on market: 129 days
- Exclusions: White garage refrigerator.
Estimated market value
$465,300
$442,000 - $489,000
$2,989/mo
Price history
| Date | Event | Price |
|---|---|---|
| 10/3/2026 | Price change | $475,000-2.1%$190/sqft |
Source: NTREIS #21283693 Report a problem | ||
| 7/31/2026 | Price change | $485,000-2%$194/sqft |
Source: NTREIS #21283693 Report a problem | ||
| 6/10/2026 | Listed for sale | $495,000$198/sqft |
Source: NTREIS #21283693 Report a problem | ||
Public tax history
| Year | Property taxes | Tax assessment |
|---|---|---|
| 2025 | $1,027 +11.3% | $513,700 +0.7% |
| 2024 | $922 +8.2% | $510,000 +9.3% |
| 2023 | $852 -7.4% | $466,790 +19.9% |
| 2022 | $920 +4.4% | $389,290 +29.2% |
| 2021 | $882 -2.2% | $301,290 |
| 2020 | $902 -0.6% | $301,290 |
| 2019 | $908 +7.1% | $301,290 +9.3% |
| 2018 | $847 -72.9% | $275,580 |
| 2017 | $3,123 +7% | $275,580 +13% |
| 2016 | $2,920 +2.1% | $243,860 +16.9% |
| 2015 | $2,859 | $208,580 |
| 2014 | $2,859 | $208,580 |
| 2013 | -- | -- |
| 2012 | -- | -- |
| 2011 | -- | -- |
| 2010 | -- | -- |
| 2009 | -- | -- |
| 2008 | -- | -- |
| 2007 | -- | -- |
| 2005 | -- | -- |
| 2004 | -- | -- |
| 2003 | -- | -- |
| 2002 | -- | -- |
| 2001 | -- | -- |
Find assessor info on the county website
Monthly payment
Est. payment
Payment breakdown
Explore the cost of this home by adjusting the details. Changes won't be saved.Climate risks
Neighborhood: Spring Park
Nearby schools
Schools provided by the listing agent
- Elementary: Big Springs
- Middle: Apollo
- High: Berkner
- District: Richardson ISD
Source: NTREIS. This data may not be complete. We recommend contacting the local school district to confirm school assignments for this home.

Similar homes
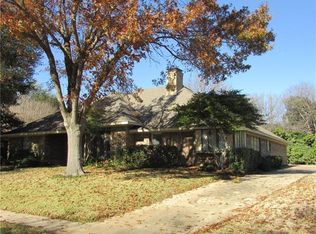
- $515,0004 bd3 ba2.8k sqft2510 Buttercup Dr, Richardson, TX 75082For Sale
 MLS ID #21413994, John Pollock. NTREIS
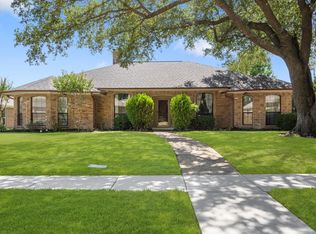
 - $500,0004 bd3 ba2.3k sqft4607 Sachse Rd, Sachse, TX 75048For Sale
 MLS ID #21245941, Angela Katai. NTREIS
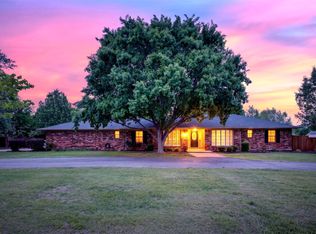
 - $485,0004 bd3 ba2.5k sqft3003 Creekbend Dr, Plano, TX 75075For Sale
 MLS ID #21397232, Donald Keach. NTREIS
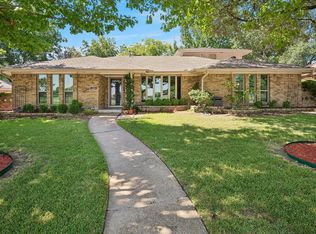
 - $480,0004 bd3 ba2.8k sqft2216 Grandview Dr, Plano, TX 75075For Sale
 MLS ID #21328336, Kaley Millender. NTREIS
