Welcome to this beautifully updated single-story home in the established Dallas North Estates neighborhood of Plano. Thoughtfully designed and impeccably maintained, this residence seamlessly blends timeless character with modern updates. Step inside to find hardwood floors, vaulted and beamed ceilings, crown molding, and an open-concept layout ideal for both everyday living and entertaining. The spacious living area features a cozy gas-log fireplace, while the formal dining room showcases a raised ceiling and charming bay window. The gourmet kitchen is equipped with granite countertops, stainless steel appliances, an oversized island, under-cabinet lighting, and abundant storage. The private primary suite offers French doors leading to the backyard and a beautifully updated bath with custom tile-work. A flexible floor plan provides comfortable living spaces and privacy for family and guests alike. Outdoors, enjoy a covered slate patio overlooking the large backyard, creating the perfect setting for relaxing evenings or weekend gatherings. Mature landscaping and established trees add beauty and charm to the outdoor space. Located within Plano ISD and just minutes from shopping, dining, parks, and major commuter routes, this move-in-ready home offers the perfect combination of comfort, style, and convenience.
For sale
Price cut: $5K (7/28)
$565,000
1908 Westridge Dr, Plano, TX 75075
4beds
2,595sqft
:
Get pre-qualified$3,967/mo
Single Family Residence
Built in 1968
10,454 Square Feet Lot
$-- Zestimate®
$218/sqft
$-- HOA
What's special
Cozy gas-log fireplaceEstablished treesLarge backyardHardwood floorsFormal dining roomStainless steel appliancesGranite countertops
- 41 days |
- 586 |
- 34 |
Likely to sell faster than
Zillow last checked:
Listing updated:
Listed by:
Courtney Barrett 0652663 214-727-6206,
Coldwell Banker Realty Plano 972-596-9100
Source: NTREIS,MLS#: 21306824
Facts & features
Interior
Bedrooms & bathrooms
- Bedrooms: 4
- Bathrooms: 3
- Full bathrooms: 3
Primary bedroom
- Features: Ceiling Fan(s), Dual Sinks, En Suite Bathroom, Separate Shower, Walk-In Closet(s)
- Level: First
- Dimensions: 16 x 16
Bedroom
- Level: First
- Dimensions: 13 x 11
Bedroom
- Features: Ceiling Fan(s), En Suite Bathroom, Split Bedrooms
- Level: First
- Dimensions: 11 x 11
Bedroom
- Level: First
- Dimensions: 12 x 12
Breakfast room nook
- Level: First
- Dimensions: 15 x 8
Dining room
- Level: First
- Dimensions: 12 x 12
Game room
- Features: Other
- Level: First
- Dimensions: 17 x 13
Kitchen
- Features: Breakfast Bar, Built-in Features, Eat-in Kitchen, Granite Counters, Kitchen Island
- Level: First
- Dimensions: 15 x 12
Living room
- Level: First
- Dimensions: 23 x 12
Utility room
- Features: Built-in Features
- Level: First
- Dimensions: 7 x 6
Heating
- Central, Fireplace(s), Natural Gas
Cooling
- Central Air, Ceiling Fan(s), Electric
Appliances
- Included: Some Gas Appliances, Dishwasher, Disposal, Gas Range, Gas Water Heater, Microwave, Plumbed For Gas, Refrigerator, Vented Exhaust Fan
- Laundry: Washer Hookup, Dryer Hookup, Laundry in Utility Room
Features
- Decorative/Designer Lighting Fixtures, Double Vanity, Eat-in Kitchen, Granite Counters, High Speed Internet, In-Law Floorplan, Pantry, Vaulted Ceiling(s), Walk-In Closet(s)
- Flooring: Carpet, Ceramic Tile, Engineered Hardwood
- Windows: Window Coverings
- Has basement: No
- Number of fireplaces: 1
- Fireplace features: Gas Log, Living Room, Masonry
Interior area
- Total interior livable area: 2,595 sqft
Video & virtual tour
Property
Parking
- Total spaces: 2
- Parking features: Alley Access, Door-Single, Driveway, Enclosed, Gated, Garage Faces Rear
- Attached garage spaces: 2
Features
- Levels: One
- Stories: 1
- Patio & porch: Patio, Covered
- Exterior features: Private Yard
- Pool features: None
- Fencing: Fenced,Full,Gate,Wood
Lot
- Size: 10,454 Square Feet
- Features: Back Yard, Interior Lot, Lawn, Landscaped, Subdivision, Few Trees
Details
- Parcel number: R013801100601
Construction
Type & style
- Home type: SingleFamily
- Architectural style: Traditional,Detached
- Property subtype: Single Family Residence
Materials
- Brick
- Foundation: Slab
- Roof: Composition
Condition
- Year built: 1968
Utilities & green energy
- Sewer: Public Sewer
- Water: Public
- Utilities for property: Natural Gas Available, Sewer Available, Water Available
Community & HOA
Community
- Features: Curbs
- Subdivision: Dallas North Estates Ninth Instl
HOA
- Has HOA: No
Location
- Region: Plano
Financial & listing details
- Price per square foot: $218/sqft
- Tax assessed value: $462,403
- Annual tax amount: $7,897
- Date on market: 6/19/2026
- Cumulative days on market: 43 days
- Listing terms: Cash,Conventional,FHA,VA Loan
Estimated market value
Not available
Estimated sales range
Not available
Not available
Price history
| Date | Event | Price |
|---|---|---|
| 7/28/2026 | Price change | $565,000-0.9%$218/sqft |
Source: NTREIS #21306824 Report a problem | ||
| 6/19/2026 | Listed for sale | $570,000+81%$220/sqft |
Source: NTREIS #21306824 Report a problem | ||
| 3/11/2016 | Sold | -- |
Source: Agent Provided Report a problem | ||
| 2/5/2016 | Pending sale | $314,900$121/sqft |
Source: Keller Williams - Plano #13309464 Report a problem | ||
| 1/29/2016 | Listed for sale | $314,900$121/sqft |
Source: Keller Williams Realty Plano #13309464 Report a problem | ||
| 10/30/2015 | Sold | -- |
Source: Agent Provided Report a problem | ||
Public tax history
| Year | Property taxes | Tax assessment |
|---|---|---|
| 2025 | $5,927 -9.4% | $462,403 -6.9% |
| 2024 | $6,542 +2% | $496,687 +6.8% |
| 2023 | $6,414 -10.6% | $465,072 +10% |
| 2022 | $7,177 +1.9% | $422,793 +10% |
| 2021 | $7,041 +4.1% | $384,357 +4.3% |
| 2020 | $6,767 +2.6% | $368,443 +3.3% |
| 2019 | $6,595 -0.1% | $356,776 +5.5% |
| 2018 | $6,601 +2.7% | $338,049 +2.4% |
| 2017 | $6,427 | $330,000 +13.3% |
| 2016 | $6,427 +357.7% | $291,192 +40.6% |
| 2015 | $1,404 | $207,070 +12.2% |
| 2014 | $1,404 | $184,545 +18.1% |
| 2013 | -- | $156,268 +7% |
| 2012 | -- | $146,011 -3.8% |
| 2011 | -- | $151,764 -3.2% |
| 2010 | -- | $156,862 -1.7% |
| 2009 | -- | $159,559 -2.7% |
| 2008 | -- | $164,069 -1.5% |
| 2007 | -- | $166,523 +0.1% |
| 2006 | -- | $166,414 +1.2% |
| 2005 | -- | $164,413 +0.7% |
| 2004 | -- | $163,251 +1% |
| 2003 | -- | $161,697 +3.2% |
| 2002 | -- | $156,665 +10% |
| 2001 | -- | $142,423 +10% |
| 2000 | -- | $129,475 |
Find assessor info on the county website
Monthly payment
Est. payment
Payment breakdown
Explore the cost of this home by adjusting the details. Changes won't be saved.Climate risks
Neighborhood: Dallas North Estates
Nearby schools
GreatSchools rating
- 8/10Shepard Elementary SchoolGrades: K-5Distance: 0.5 mi
- 7/10Wilson Middle SchoolGrades: 6-8Distance: 0.3 mi
- 7/10Vines High SchoolGrades: 9-10Distance: 0.9 mi
Schools provided by the listing agent
- Elementary: Shepard
- Middle: Wilson
- High: Vines,Plano Senior
- District: Plano ISD
Source: NTREIS. This data may not be complete. We recommend contacting the local school district to confirm school assignments for this home.
- $--4 bd3 ba2.1k sqft1912 Westridge Dr, Plano, TX 75075Sold
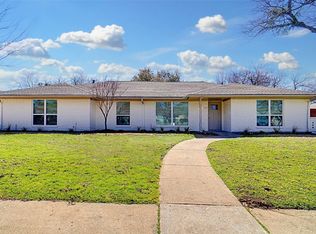
- $453,100-- bd-- ba2.3k sqft1904 Westridge Dr, Plano, TX 75075Off Market
- $382,100-- bd2 ba1.9k sqft1913 Northcrest Dr, Plano, TX 75075Off Market
- $544,5005 bd3 ba3.1k sqft1909 Northcrest Dr, Plano, TX 75075Off Market
- $502,4004 bd3 ba2.8k sqft1916 Westridge Dr, Plano, TX 75075Off Market
- $435,400-- bd2 ba2.2k sqft1917 Westridge Dr, Plano, TX 75075Off Market
- $416,000-- bd2 ba1.9k sqft1900 Westridge Dr, Plano, TX 75075Off Market
- $412,600-- bd-- ba1.8k sqft1917 Northcrest Dr, Plano, TX 75075Off Market
A local agent can set up tours, give advice and negotiate with sellers.
A local lender can help you make sure your offer is ready when you are.
Similar homes
- $500,0004 bd2 ba2.4k sqft1204 Syracuse Cir, Plano, TX 75075For Sale
 MLS ID #21344550, Jennifer Daniel. NTREIS
 - $497,0004 bd3 ba2.8k sqft2216 Grandview Dr, Plano, TX 75075For Sale
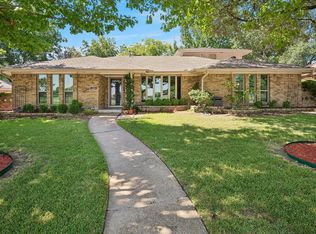 MLS ID #21328336, Kaley Millender. NTREIS
 - $550,0004 bd3 ba2.5k sqft2904 Princeton Dr, Plano, TX 75075For Sale
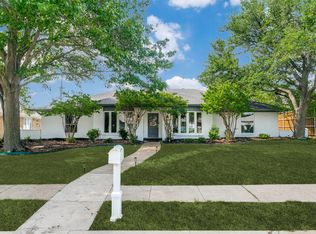 MLS ID #21242669, Kathy Roberts. NTREIS
 - $575,0004 bd3 ba2.8k sqft2225 Stone Creek Dr, Plano, TX 75075For Sale
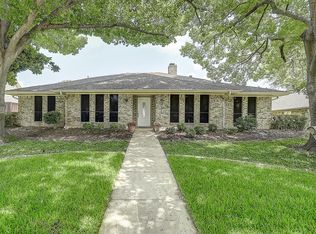 MLS ID #21296278, Jeff Robillard. NTREIS
 - $567,4004 bd3 ba2.7k sqft3117 Dartmouth Dr, Plano, TX 75075For SaleMLS ID #21203475, Jason Marascio. NTREIS
- $598,0004 bd3 ba2.9k sqft1516 Glastonbury Dr, Plano, TX 75075For SaleMLS ID #21249582, Kaitlin Lovern. NTREIS
- $514,9904 bd3 ba2.4k sqft1521 Baffin Bay Dr, Plano, TX 75075For SaleMLS ID #21314583, Boo Reitz. NTREIS
- $499,0004 bd3 ba2.6k sqft3113 Brookshire Dr, Plano, TX 75075For SaleMLS ID #21326546, Howard Kim. NTREIS
- $499,9004 bd3 ba2.5k sqft2512 Timbercreek Dr, Plano, TX 75075For SaleMLS ID #21276979, Veena Puppala. NTREIS
- $463,9993 bd3 ba2.2k sqft917 Druid Dr, Plano, TX 75075For SaleMLS ID #21323100, Jason Dixon. NTREIS
- $469,0003 bd2 ba2.2k sqft2616 Pin Oak Ln, Plano, TX 75075For SaleMLS ID #21220712, Karen Young. NTREIS
- $549,9003 bd3 ba2.3k sqft3710 Windmill Ct, Plano, TX 75074For SaleMLS ID #21305075, Denton Aguam. NTREIS
- $459,0003 bd2 ba2.2k sqft2416 Peachtree Ln, Plano, TX 75074For SaleMLS ID #21335896, Frankie Arthur. NTREIS
- $585,0003 bd2 ba2.3k sqft908 Vinecrest Ln, Richardson, TX 75080For SaleMLS ID #21317154, Cindy Nguyen. NTREIS
- $564,5004 bd3 ba2.7k sqft3631 Mackenzie Ln, Richardson, TX 75082For SaleMLS ID #21279217, Kristine Crawford. NTREIS
- $568,0004 bd3 ba2.7k sqft4809 Parnell Ln, Plano, TX 75024For SaleMLS ID #21298580, Angela Bao. NTREIS
- $585,0004 bd3 ba3k sqft504 Goodwin Dr, Richardson, TX 75081For SaleMLS ID #21325753, Jeana Vasquez. NTREIS
- $480,0004 bd2 ba1.9k sqft4308 Denver Dr, Plano, TX 75093For SaleMLS ID #21340809, Victoria Fields. NTREIS
- $550,0004 bd3 ba2.7k sqft1008 Morningstar Trl, Richardson, TX 75081For SaleMLS ID #21204111, Wyatt Proctor. NTREIS
- $545,0004 bd3 ba2.9k sqft6840 Rochelle Dr, Plano, TX 75023For SaleMLS ID #21166118, John Zendejas. NTREIS
