Single-story traditional home located in the Cloisters 5 subdivision of Plano. Built in 1974, this pre-owned property features a brick and frame exterior elevation highlighted by an established, mature shade tree in the front yard. The interior offers 4 bedrooms, 3 full bathrooms, and 2,634 square feet of single-level living space. The floor plan includes a central family room with a fireplace, a kitchen with a dining area, and flexible secondary spaces suitable for an office or game room. Interior finishes include vaulted ceilings, built-in features, granite countertops, and a walk-in primary closet. Flooring throughout the home consists of a combination of engineered wood and tile, with no carpet. The exterior features a fenced backyard with a patio and a private in-ground pool and spa combo. The property is located within the Plano ISD attendance boundaries, specifically zoned for Jackson Elementary, Wilson Middle School, Vines High School, and Plano Senior High School. Property is being sold as-is. A structural engineering report is available and uploaded in the transaction media center for buyer review.
For sale
Price cut: $20K (8/11)
$479,000
3113 Brookshire Dr, Plano, TX 75075
4beds
2,634sqft
Single Family Residence
Built in 1974
10,018 Square Feet Lot
$467,200 Zestimate®
$182/sqft
$-- HOA
What's special
Granite countertopsWalk-in primary closetVaulted ceilingsBuilt-in features
- 29 days |
- 2,525 |
- 200 |
Likely to sell faster than
Zillow last checked:
Listing updated:
Listed by:
Howard Kim 0707966 888-455-6040,
Fathom Realty 888-455-6040
Source: NTREIS,MLS#: 21326546
Facts & features
Interior
Bedrooms & bathrooms
- Bedrooms: 4
- Bathrooms: 3
- Full bathrooms: 3
Primary bedroom
- Features: Ceiling Fan(s)
- Level: First
- Dimensions: 16 x 16
Bedroom
- Level: First
- Dimensions: 13 x 12
Bedroom
- Level: First
- Dimensions: 13 x 12
Bedroom
- Level: First
- Dimensions: 12 x 12
Primary bathroom
- Level: First
Family room
- Level: First
- Dimensions: 19 x 18
Other
- Level: First
Other
- Level: First
Living room
- Level: First
- Dimensions: 17 x 15
Heating
- Central, Natural Gas
Cooling
- Central Air, Ceiling Fan(s), Electric
Appliances
- Included: Dishwasher, Electric Cooktop, Microwave
- Laundry: Washer Hookup, Dryer Hookup, Laundry in Utility Room
Features
- Built-in Features, Double Vanity, Eat-in Kitchen, Granite Counters, High Speed Internet, Pantry, Cable TV, Vaulted Ceiling(s), Walk-In Closet(s)
- Flooring: Engineered Hardwood
- Has basement: No
- Number of fireplaces: 1
- Fireplace features: Wood Burning
Interior area
- Total interior livable area: 2,634 sqft
Video & virtual tour
Property
Parking
- Total spaces: 2
- Parking features: Converted Garage, Concrete, Detached Carport, Garage, Garage Door Opener, Garage Faces Rear
- Garage spaces: 2
Features
- Levels: One
- Stories: 1
- Patio & porch: Patio
- Exterior features: Private Yard, Rain Gutters, Storage
- Has private pool: Yes
- Pool features: In Ground, Outdoor Pool, Pool, Private, Pool/Spa Combo
- Fencing: Back Yard,Fenced,Wood
Lot
- Size: 10,018 Square Feet
- Features: Interior Lot, Landscaped, Few Trees
- Residential vegetation: Grassed, Partially Wooded, Brush
Details
- Parcel number: R049600302901
Construction
Type & style
- Home type: SingleFamily
- Architectural style: Traditional,Detached
- Property subtype: Single Family Residence
Materials
- Brick, Frame
- Foundation: Slab
- Roof: Asphalt,Composition,Shingle
Condition
- Year built: 1974
Utilities & green energy
- Sewer: Public Sewer
- Water: Public
- Utilities for property: Natural Gas Available, Sewer Available, Separate Meters, Water Available, Cable Available
Community & HOA
Community
- Features: Curbs, Sidewalks
- Security: Smoke Detector(s)
- Subdivision: Cloisters 5
HOA
- Has HOA: No
Location
- Region: Plano
Financial & listing details
- Price per square foot: $182/sqft
- Tax assessed value: $440,960
- Annual tax amount: $7,530
- Date on market: 7/16/2026
- Cumulative days on market: 30 days
- Listing terms: Cash,Conventional
- Exclusions: All non-realty items
Estimated market value
$467,200
$444,000 - $491,000
$3,708/mo
Price history
| Date | Event | Price |
|---|---|---|
| 8/11/2026 | Price change | $479,000-4%$182/sqft |
Source: NTREIS #21326546 Report a problem | ||
| 7/16/2026 | Listed for sale | $499,000+10.9%$189/sqft |
Source: NTREIS #21326546 Report a problem | ||
| 3/25/2024 | Sold | -- |
Source: NTREIS #20538319 Report a problem | ||
| 2/26/2024 | Pending sale | $449,900$171/sqft |
Source: NTREIS #20538319 Report a problem | ||
| 2/19/2024 | Contingent | $449,900$171/sqft |
Source: NTREIS #20538319 Report a problem | ||
| 2/16/2024 | Listed for sale | $449,900$171/sqft |
Source: NTREIS #20538319 Report a problem | ||
Public tax history
| Year | Property taxes | Tax assessment |
|---|---|---|
| 2025 | $7,530 -2.7% | $440,960 -3.7% |
| 2024 | $7,742 +48.1% | $457,939 +16.3% |
| 2023 | $5,226 -12.4% | $393,811 +10% |
| 2022 | $5,968 +1% | $358,010 +10% |
| 2021 | $5,911 +7.2% | $325,464 +7.2% |
| 2020 | $5,515 -4.7% | $303,518 -3.8% |
| 2019 | $5,790 +4.6% | $315,472 +10% |
| 2018 | $5,535 +20.4% | $286,793 +4.5% |
| 2017 | $4,598 | $274,367 +6.3% |
| 2016 | $4,598 +16% | $258,094 +12.3% |
| 2015 | $3,964 | $229,734 +7.7% |
| 2014 | $3,964 | $213,334 +19.8% |
| 2013 | -- | $178,076 +3.5% |
| 2012 | -- | $171,992 -1.9% |
| 2011 | -- | $175,339 -2.6% |
| 2010 | -- | $179,964 +1.6% |
| 2009 | -- | $177,181 -1% |
| 2008 | -- | $179,015 +12.7% |
| 2007 | -- | $158,778 -0.7% |
| 2006 | -- | $159,969 +1.3% |
| 2005 | -- | $157,883 -0.7% |
| 2004 | -- | $158,955 +0.1% |
| 2003 | -- | $158,813 +6.2% |
| 2002 | -- | $149,529 +8.7% |
| 2001 | -- | $137,576 +7.1% |
| 2000 | -- | $128,480 |
Find assessor info on the county website
Monthly payment
Est. payment
Payment breakdown
Explore the cost of this home by adjusting the details. Changes won't be saved.Climate risks
Neighborhood: 75075
Nearby schools
GreatSchools rating
- 5/10Jackson Elementary SchoolGrades: PK-5Distance: 0.2 mi
- 7/10Wilson Middle SchoolGrades: 6-8Distance: 1.2 mi
- 7/10Vines High SchoolGrades: 9-10Distance: 0.6 mi
Schools provided by the listing agent
- Elementary: Jackson
- Middle: Wilson
- High: Vines,Plano Senior
- District: Plano ISD
Source: NTREIS. This data may not be complete. We recommend contacting the local school district to confirm school assignments for this home.
- $491,8004 bd3 ba2.3k sqft3117 Brookshire Dr, Plano, TX 75075Off Market
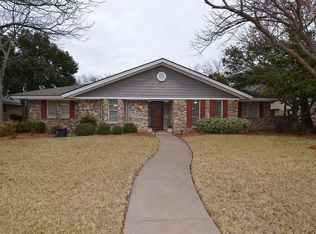
- $456,100-- bd-- ba2.4k sqft3109 Brookshire Dr, Plano, TX 75075Off Market
- $487,2004 bd2 ba2.3k sqft3112 Bonniebrook Dr, Plano, TX 75075Off Market

- $489,500-- bd-- ba2.3k sqft3201 Brookshire Dr, Plano, TX 75075Off Market
- $418,300-- bd-- ba2.3k sqft3116 Bonniebrook Dr, Plano, TX 75075Off Market
- $487,800-- bd-- ba2.7k sqft3108 Bonniebrook Dr, Plano, TX 75075Off Market
- $583,9004 bd4 ba2.9k sqft3105 Brookshire Dr, Plano, TX 75075Off Market
- $587,6004 bd3 ba2.5k sqft3112 Brookshire Dr, Plano, TX 75075Off Market
A local agent can set up tours, give advice and negotiate with sellers.
A local lender can help you make sure your offer is ready when you are.
Similar homes
- $490,0004 bd3 ba2.8k sqft2216 Grandview Dr, Plano, TX 75075For Sale
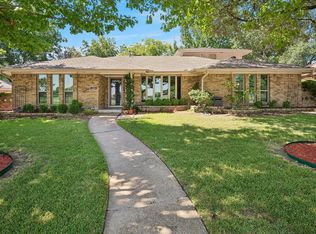 MLS ID #21328336, Kaley Millender. NTREIS
 - $440,0004 bd2 ba2.6k sqft2512 Evergreen Dr, Plano, TX 75075For Sale
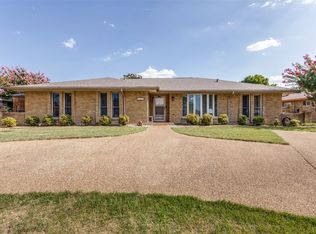 MLS ID #21336351, Nina Bhanot. NTREIS
 - $499,9004 bd3 ba2.5k sqft2512 Timbercreek Dr, Plano, TX 75075For Sale
 MLS ID #21276979, Veena Puppala. NTREIS
 - $469,9003 bd3 ba2k sqft2212 Kirby Dr, Plano, TX 75075For Sale
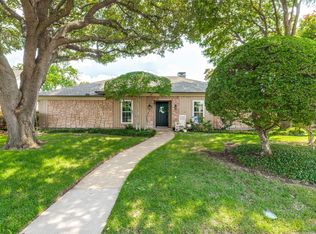 MLS ID #21347028, LeAnn Fitch. NTREIS
 - $499,9004 bd3 ba2.4k sqft2004 Hondo Dr, Plano, TX 75074For SaleMLS ID #21355749, Steven Robertson. NTREIS
- $565,0004 bd3 ba2.5k sqft1908 Westridge Dr, Plano, TX 75075For SaleMLS ID #21306824, Courtney Barrett. NTREIS
- $599,0004 bd3 ba3.1k sqft1908 Edgewater Dr, Plano, TX 75075For SaleMLS ID #21272245, Rowena Graham. NTREIS
- $475,0004 bd2 ba2.1k sqft6701 Vero Dr, Plano, TX 75023For SaleMLS ID #21315323, Suzanne Mitchell. NTREIS
- $439,9004 bd2 ba2.1k sqft2115 Bengal Ln, Plano, TX 75023For SaleMLS ID #21351104, Tony Salinas. NTREIS
- $--4 bd3 ba3k sqft6608 Garfield Dr, Plano, TX 75023SoldMLS ID #21319344, Shelly Seltzer. NTREIS
- $399,9003 bd3 ba1.9k sqft1000 Lexington Dr, Plano, TX 75075For SaleMLS ID #21334180, Davis Scott. NTREIS
- $545,0004 bd3 ba2.9k sqft6840 Rochelle Dr, Plano, TX 75023For SaleMLS ID #21352680, John Zendejas. NTREIS
- $410,0003 bd2 ba2k sqft1617 Cherbourg Dr, Plano, TX 75075For SaleMLS ID #21277944, Brandon Watkins. NTREIS
- $450,0005 bd3 ba2.1k sqft701 Brentwood Ln, Richardson, TX 75080For SaleMLS ID #21317898, Tracy Warne. NTREIS
- $500,0003 bd2 ba1.5k sqft405 Northview Dr, Richardson, TX 75080For SaleMLS ID #21343625, Jennifer Daniel. NTREIS
- $490,0004 bd3 ba2.6k sqft8005 Alderwood Dr, Plano, TX 75025For SaleMLS ID #21238127, Leeanne Pritchard. NTREIS
- $499,9994 bd3 ba2.7k sqft162 Shelby Trce, Murphy, TX 75094For SaleMLS ID #21344520, Skylar Spangler. NTREIS
- $450,0004 bd2 ba2.4k sqft705 S Grove Rd, Richardson, TX 75081For SaleMLS ID #21313654, Donald Campbell. NTREIS
- $565,0005 bd5 ba2.9k sqft2204 Cardinal Dr, Plano, TX 75023For SaleMLS ID #21319327, Connor Hornsby. NTREIS
- $389,0004 bd2 ba2.5k sqft1401 Windy Meadow Dr, Plano, TX 75023For SaleMLS ID #21312241, Suzy Hotchkiss. NTREIS
