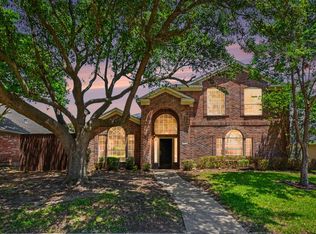
Beautiful single-story home in the desirable Hunters Glen Estates offering exceptional curb appeal with a freshly sodded front lawn, mature trees, and fresh interior paint in today's neutral colors. Step inside to a spacious formal dining room featuring custom built-ins and leaded glass windows overlooking the front yard. Just beyond is the inviting family room with a brick fireplace, wet bar, built-ins, and a dramatic wall of windows that fills the space with natural light while overlooking the side yard. A separate private living area located just off the breakfast nook provides the perfect space for a media room, home office, or second living area. The kitchen opens seamlessly to the breakfast nook and features an electric cooktop, built-in microwave, oven, dishwasher, pantry, abundant cabinet storage, and durable luxury vinyl plank flooring. Tucked away in its own private wing, the oversized primary suite offers a relaxing retreat complete with a cozy sitting area and fireplace. The spacious primary bath includes dual vanities, a soaking tub, walk-in shower, and a large walk-in closet. Two secondary bedrooms are situated at the front of the home and share a full bath, while the fourth bedroom enjoys the privacy of its own ensuite bath, making it ideal for guests or multigenerational living. The generous laundry room includes a utility sink and additional storage space. An air-conditioned sunroom with a wall of windows overlooks the expansive backyard, creating the perfect spot to relax year-round. Outside, the fully fenced backyard offers plenty of room for entertaining, pets, or play, along with a convenient storage shed. A two-car garage completes the home. Ideally located within walking distance to highly sought-after Plano schools, neighborhood playgrounds, and scenic walking trails, with quick access to the Dallas North Tollway and US-75, this home combines comfort, space, and an outstanding location.
Pending
$525,000
6608 Garfield Dr, Plano, TX 75023
4beds
3,034sqft
:
Get pre-qualified$3,653/mo
Single Family Residence
Built in 1983
0.28 Acres Lot
$506,900 Zestimate®
$173/sqft
$-- HOA
What's special
- 25 days |
- 2,010 |
- 80 |
Likely to sell faster than
Zillow last checked:
Listing updated:
Listed by:
Shelly Seltzer 0553898 972-783-0000,
Ebby Halliday, REALTORS 972-783-0000,
Chris Scott 0529858 214-923-6066,
Ebby Halliday, REALTORS
Source: NTREIS,MLS#: 21319344
Facts & features
Interior
Bedrooms & bathrooms
- Bedrooms: 4
- Bathrooms: 3
- Full bathrooms: 3
Primary bedroom
- Level: First
- Dimensions: 27 x 15
Bedroom
- Level: First
- Dimensions: 15 x 12
Bedroom
- Level: First
- Dimensions: 15 x 12
Bedroom
- Level: First
- Dimensions: 11 x 15
Primary bathroom
- Level: First
- Dimensions: 12 x 12
Breakfast room nook
- Level: First
- Dimensions: 10 x 11
Dining room
- Level: First
- Dimensions: 12 x 14
Other
- Level: First
- Dimensions: 8 x 15
Other
- Level: First
- Dimensions: 5 x 8
Kitchen
- Level: First
- Dimensions: 13 x 11
Laundry
- Level: First
- Dimensions: 9 x 7
Living room
- Level: First
- Dimensions: 23 x 15
Living room
- Level: First
- Dimensions: 13 x 15
Heating
- Central
Cooling
- Central Air, Ceiling Fan(s)
Appliances
- Included: Double Oven, Dishwasher, Electric Cooktop, Disposal, Trash Compactor
- Laundry: Laundry in Utility Room
Features
- Built-in Features, Chandelier, Double Vanity, Eat-in Kitchen, Pantry, Walk-In Closet(s)
- Flooring: Carpet, Tile, Wood
- Has basement: No
- Number of fireplaces: 2
- Fireplace features: Gas, Living Room, Primary Bedroom
Interior area
- Total interior livable area: 3,034 sqft
Video & virtual tour
Property
Parking
- Total spaces: 2
- Parking features: Direct Access, Driveway, Garage, Garage Door Opener, Garage Faces Rear
- Attached garage spaces: 2
Features
- Levels: One
- Stories: 1
- Patio & porch: Rear Porch
- Exterior features: Rain Gutters, Storage
- Pool features: None
- Fencing: Wood
Lot
- Size: 0.28 Acres
- Features: Back Yard, Interior Lot, Lawn, Landscaped, Many Trees, Subdivision, Sprinkler System
Details
- Parcel number: R132500200301
Construction
Type & style
- Home type: SingleFamily
- Architectural style: Detached
- Property subtype: Single Family Residence
Materials
- Brick
- Foundation: Slab
- Roof: Composition
Condition
- Year built: 1983
Utilities & green energy
- Sewer: Public Sewer
- Water: Public
- Utilities for property: Natural Gas Available, Sewer Available, Separate Meters, Water Available
Community & HOA
Community
- Subdivision: Hunters Glen Estates Vii
HOA
- Has HOA: No
Location
- Region: Plano
Financial & listing details
- Price per square foot: $173/sqft
- Tax assessed value: $565,376
- Annual tax amount: $9,228
- Date on market: 7/3/2026
- Cumulative days on market: 25 days
- Listing terms: Cash,Conventional,FHA,VA Loan
Estimated market value
$506,900
$482,000 - $532,000
$3,713/mo
Price history
| Date | Event | Price |
|---|---|---|
| 7/24/2026 | Pending sale | $525,000$173/sqft |
Source: NTREIS #21319344 Report a problem | ||
| 7/3/2026 | Listed for sale | $525,000$173/sqft |
Source: NTREIS #21319344 Report a problem | ||
Public tax history
| Year | Property taxes | Tax assessment |
|---|---|---|
| 2025 | $1,454 | $540,373 +10% |
| 2024 | -- | $491,248 +10% |
| 2023 | $2,305 -45.9% | $446,589 +10% |
| 2022 | $4,259 | $405,990 +10% |
| 2021 | $4,259 | $369,082 +5.4% |
| 2020 | $4,259 | $350,258 +2.3% |
| 2019 | $4,259 | $342,445 +0% |
| 2018 | $4,259 | $342,352 +3% |
| 2017 | $4,259 | $332,288 +7.4% |
| 2016 | $4,259 -3.2% | $309,382 +15.1% |
| 2015 | $4,399 | $268,901 +5.8% |
| 2014 | $4,399 | $254,249 +10% |
| 2013 | -- | $231,047 +1.3% |
| 2012 | -- | $228,108 -1.6% |
| 2011 | -- | $231,876 -4.9% |
| 2010 | -- | $243,942 -1.2% |
| 2009 | -- | $247,000 +2.1% |
| 2008 | -- | $242,000 +3.9% |
| 2007 | -- | $232,928 +2.2% |
| 2006 | -- | $227,893 +0.6% |
| 2005 | -- | $226,499 +4.8% |
| 2003 | -- | $216,048 +0.7% |
| 2002 | -- | $214,524 +6.8% |
| 2001 | -- | $200,844 +5.4% |
| 2000 | -- | $190,598 |
Find assessor info on the county website
Monthly payment
Est. payment
Payment breakdown
Explore the cost of this home by adjusting the details. Changes won't be saved.Climate risks
Neighborhood: Hunters Glen
Nearby schools
GreatSchools rating
- 8/10Carlisle Elementary SchoolGrades: K-5Distance: 0.2 mi
- 10/10Schimelpfenig Middle SchoolGrades: 6-8Distance: 0.1 mi
- 5/10Clark High SchoolGrades: 9-10Distance: 2.3 mi
Schools provided by the listing agent
- Elementary: Carlisle
- Middle: Schimelpfenig
- High: Clark,Plano Senior
- District: Plano ISD
Source: NTREIS. This data may not be complete. We recommend contacting the local school district to confirm school assignments for this home.
- $533,9004 bd4 ba2.9k sqft6604 Garfield Dr, Plano, TX 75023Off Market
- $670,9005 bd4 ba3.8k sqft2316 Cardinal Dr, Plano, TX 75023Off Market
- $813,5004 bd4 ba4.5k sqft2313 Chula Vista Dr, Plano, TX 75023Off Market
- $667,0004 bd4 ba3.4k sqft2312 Cardinal Dr, Plano, TX 75023Off Market

- $498,9004 bd3 ba2.4k sqft6609 Garfield Dr, Plano, TX 75023Off Market
- $682,5004 bd4 ba3.1k sqft2316 Chula Vista Dr, Plano, TX 75023Off Market
- $525,8005 bd3 ba2.9k sqft6605 Garfield Dr, Plano, TX 75023Off Market
- $523,4004 bd3 ba2.5k sqft6600 Garfield Dr, Plano, TX 75023Off Market
A local agent can set up tours, give advice and negotiate with sellers.
Similar homes
- $565,0005 bd5 ba2.9k sqft2204 Cardinal Dr, Plano, TX 75023For Sale
 MLS ID #21319327, Connor Hornsby. NTREIS
 - $529,9504 bd3 ba2.8k sqft2221 Pittner Ln, Plano, TX 75025For Sale
 MLS ID #21315645, Terrance Connors. NTREIS
 - $519,9004 bd3 ba2.5k sqft2512 Timbercreek Dr, Plano, TX 75075For Sale
 MLS ID #21276979, Veena Puppala. NTREIS
 - $499,0004 bd3 ba2.6k sqft3113 Brookshire Dr, Plano, TX 75075For Sale
 MLS ID #21326546, Howard Kim. NTREIS
 - $535,0004 bd3 ba2.7k sqft4652 Home Pl, Plano, TX 75024For SaleMLS ID #21299795, Robert Yen. NTREIS
- $449,0003 bd2 ba2.3k sqft2705 Lawndale Dr, Plano, TX 75023For SaleMLS ID #21262562, Jing Li. NTREIS
- $550,0004 bd3 ba2.2k sqft304 Belvedere Dr, Allen, TX 75013For SaleMLS ID #21341062, Samer Alhasan. NTREIS
- $439,9004 bd2 ba2.1k sqft2115 Bengal Ln, Plano, TX 75023For SaleMLS ID #21252384, Tony Salinas. NTREIS
- $399,0004 bd2 ba2.5k sqft1401 Windy Meadow Dr, Plano, TX 75023For SaleMLS ID #21312241, Suzy Hotchkiss. NTREIS
- $424,9003 bd2 ba1.9k sqft2013 Pleasant Valley Dr, Plano, TX 75023For SaleMLS ID #21297950, Prissy Pulley. NTREIS
- $599,9994 bd4 ba2.8k sqft736 Sunkist Ln, Plano, TX 75025For SaleMLS ID #21251905, Lauren Hilliard Ray. NTREIS
- $485,0003 bd3 ba2.1k sqft520 Colgate Dr, Allen, TX 75013For SaleMLS ID #21337894, Ryan Cave. NTREIS
- $399,0004 bd2 ba2.2k sqft1113 Mossvine Dr, Plano, TX 75023For SaleMLS ID #21271769, Brigitte Robertson. NTREIS
- $579,9905 bd3 ba2.8k sqft3104 Pinehurst Dr, Plano, TX 75075For SaleMLS ID #21293712, Scott Cameron. NTREIS
- $449,9004 bd3 ba2.3k sqft916 Druid Dr, Plano, TX 75075For SaleMLS ID #21280878, Brittany Stewart. NTREIS
- $495,0004 bd3 ba1.7k sqft310 W Lookout Dr, Richardson, TX 75080For SaleMLS ID #21335146, Shelly Seltzer. NTREIS
- $499,0004 bd3 ba2.5k sqft1614 Crested Butte Dr, Lewisville, TX 75077For SaleMLS ID #21338173, Mikel Porter. NTREIS
- $415,0003 bd2 ba1.7k sqft1720 Hearthstone Dr, Plano, TX 75023For SaleMLS ID #21141460, Daniel Cline. NTREIS
- $630,0004 bd4 ba3.2k sqft2601 Courtside Ln, Plano, TX 75093For SaleMLS ID #21304254, Heather Garrett. NTREIS
- $325,0003 bd2 ba1.6k sqft824 Grand Teton Dr, Plano, TX 75023For SaleMLS ID #21319364, Deborah Mabry. NTREIS
