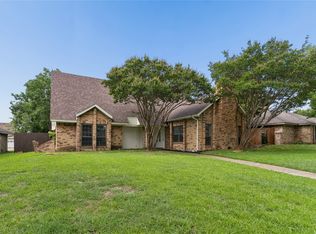
Beautifully updated Plano home in an established neighborhood west of US-75, with quick access to Target, shopping, dining, and everyday conveniences. Centrally located with easy access to the exciting new Universal Kids Resort in Frisco and the highly anticipated Collin Creek redevelopment featuring new restaurants, retail, and entertainment. Located in desirable Plano ISD.
Inside, the home offers a bright and functional layout with spacious living areas, abundant natural light, updated finishes, and a cozy fireplace. The kitchen features upgraded countertops, quality cabinetry, ample workspace, and modern appliances. Large primary suite features crown molding, a spacious bathroom with dual sinks, built-in storage cabinets, and two closet spaces. Upstairs includes three additional bedrooms, including two spacious bedrooms and one smaller room that works well as a nursery, child’s room, guest room, or office. Additional living spaces offer flexibility for a media room, playroom, workout area, or second office. Covered backyard patio creates a comfortable outdoor area for relaxing or entertaining.
Major updates already completed for peace of mind, including
Transferable lifetime warranty on foundation repairs completed March 2025
Complete plumbing replacement from the house to the street completed March 2025
Two HVAC units replaced January 2026
Washer and dryer (approximately 5 years old) and refrigerator (approximately 7 years old) will convey with the property.
A great combination of location, functionality, and major system updates in the heart of Plano.
For sale
Price cut: $10K (7/24)
$449,900
916 Druid Dr, Plano, TX 75075
4beds
2,361sqft
:
Get pre-qualified$3,131/mo
Single Family Residence
Built in 1977
10,018 Square Feet Lot
$441,500 Zestimate®
$191/sqft
$-- HOA
What's special
Cozy fireplaceModern appliancesCovered backyard patioUpdated finishesAbundant natural lightAmple workspaceCrown molding
- 55 days |
- 1,742 |
- 167 |
Zillow last checked:
Listing updated:
Listed by:
Brittany Stewart 0657987 469-712-4888,
EXP REALTY 888-519-7431,
Alexander Bowen 0820036 469-992-6293,
EXP REALTY
Source: NTREIS,MLS#: 21280878
Facts & features
Interior
Bedrooms & bathrooms
- Bedrooms: 4
- Bathrooms: 3
- Full bathrooms: 2
- 1/2 bathrooms: 1
Primary bedroom
- Level: First
- Dimensions: 15 x 17
Bedroom
- Level: Second
- Dimensions: 16 x 12
Bedroom
- Level: Second
- Dimensions: 14 x 12
Bedroom
- Level: Second
- Dimensions: 12 x 9
Breakfast room nook
- Level: First
- Dimensions: 11 x 12
Dining room
- Level: First
- Dimensions: 11 x 14
Family room
- Level: Second
- Dimensions: 1 x 1
Kitchen
- Level: First
- Dimensions: 11 x 12
Living room
- Level: First
- Dimensions: 16 x 24
Heating
- Central, Electric
Cooling
- Central Air, Ceiling Fan(s), Electric
Appliances
- Included: Dishwasher, Electric Range, Disposal, Microwave, Refrigerator
- Laundry: Electric Dryer Hookup
Features
- Built-in Features, High Speed Internet, Cable TV
- Flooring: Carpet, Ceramic Tile, Wood
- Has basement: No
- Number of fireplaces: 1
- Fireplace features: Gas Starter, Masonry
Interior area
- Total interior livable area: 2,361 sqft
Video & virtual tour
Property
Parking
- Total spaces: 2
- Parking features: Garage, Garage Door Opener
- Attached garage spaces: 2
Features
- Levels: Two
- Stories: 2
- Patio & porch: Covered
- Pool features: None
Lot
- Size: 10,018 Square Feet
Details
- Parcel number: R020200201201
Construction
Type & style
- Home type: SingleFamily
- Architectural style: Traditional,Detached
- Property subtype: Single Family Residence
Materials
- Brick, Wood Siding
- Foundation: Slab
- Roof: Composition
Condition
- Year built: 1977
Utilities & green energy
- Sewer: Public Sewer
- Water: Public
- Utilities for property: Sewer Available, Water Available, Cable Available
Community & HOA
Community
- Security: Carbon Monoxide Detector(s), Smoke Detector(s)
- Subdivision: Greenhollow Estates
HOA
- Has HOA: No
Location
- Region: Plano
Financial & listing details
- Price per square foot: $191/sqft
- Tax assessed value: $470,769
- Annual tax amount: $8,039
- Date on market: 6/4/2026
- Cumulative days on market: 56 days
- Listing terms: Cash,Conventional,FHA,VA Loan
Estimated market value
$441,500
$419,000 - $464,000
$2,788/mo
Price history
| Date | Event | Price |
|---|---|---|
| 7/24/2026 | Price change | $449,900-2.2%$191/sqft |
Source: NTREIS #21280878 Report a problem | ||
| 7/7/2026 | Price change | $459,900-1.1%$195/sqft |
Source: NTREIS #21280878 Report a problem | ||
| 6/4/2026 | Listed for sale | $464,900+55%$197/sqft |
Source: NTREIS #21280878 Report a problem | ||
| 10/24/2018 | Listing removed | $300,000$127/sqft |
Source: Grand Realty Services #13851775 Report a problem | ||
| 9/30/2018 | Price change | $300,000-6.1%$127/sqft |
Source: Grand Realty Services #13851775 Report a problem | ||
| 7/17/2018 | Price change | $319,500-1.8%$135/sqft |
Source: Grand Realty Services #13851775 Report a problem | ||
| 7/15/2018 | Price change | $325,500-1.3%$138/sqft |
Source: Grand Realty Services #13851775 Report a problem | ||
| 5/26/2018 | Listed for sale | $329,900$140/sqft |
Source: Grand Realty Services #13851775 Report a problem | ||
| 3/8/2018 | Listing removed | $1,900$1/sqft |
Source: Zillow Rental Manager Report a problem | ||
| 11/9/2017 | Listed for rent | $1,900$1/sqft |
Source: Owner Report a problem | ||
| 8/22/2017 | Listing removed | $1,900$1/sqft |
Source: Owner Report a problem | ||
| 7/23/2017 | Listed for rent | $1,900+2.7%$1/sqft |
Source: Owner Report a problem | ||
| 6/6/2015 | Listing removed | $1,850$1/sqft |
Source: Grand Realty Services #13158890 Report a problem | ||
| 5/28/2015 | Listed for rent | $1,850$1/sqft |
Source: Grand Realty Services #13158890 Report a problem | ||
| 5/4/2014 | Listing removed | $1,850$1/sqft |
Source: Grand Realty Services #12115614 Report a problem | ||
| 4/24/2014 | Listed for rent | $1,850+2.8%$1/sqft |
Source: Grand Realty Services #12115614 Report a problem | ||
| 5/30/2013 | Listing removed | $1,800$1/sqft |
Source: Grand Realty Services #11945092 Report a problem | ||
| 5/10/2013 | Listed for rent | $1,800$1/sqft |
Source: Grand Realty Services #11945092 Report a problem | ||
Public tax history
| Year | Property taxes | Tax assessment |
|---|---|---|
| 2025 | $8,039 +8.5% | $470,769 +7.5% |
| 2024 | $7,407 -3.8% | $438,117 -1.8% |
| 2023 | $7,703 +5.9% | $446,306 +17.2% |
| 2022 | $7,276 +19% | $380,720 +13.3% |
| 2021 | $6,113 +6% | $336,000 +6.2% |
| 2020 | $5,765 +0.1% | $316,476 +0.9% |
| 2019 | $5,757 +2.4% | $313,674 +20.6% |
| 2018 | $5,620 +13.3% | $260,036 +10.3% |
| 2017 | $4,959 | $235,793 +5% |
| 2016 | $4,959 +25.6% | $224,652 +13.2% |
| 2015 | $3,947 | $198,465 +13.3% |
| 2014 | $3,947 | $175,126 +27.5% |
| 2013 | -- | $137,394 -2.4% |
| 2012 | -- | $140,707 -1.2% |
| 2011 | -- | $142,401 +3.4% |
| 2010 | -- | $137,759 -3% |
| 2009 | -- | $142,082 -3% |
| 2008 | -- | $146,457 -5.3% |
| 2007 | -- | $154,735 -0.9% |
| 2006 | -- | $156,219 +0.1% |
| 2005 | -- | $156,025 -0.4% |
| 2004 | -- | $156,722 -0.3% |
| 2003 | -- | $157,214 +4.7% |
| 2002 | -- | $150,166 +1.6% |
| 2001 | -- | $147,791 +7.8% |
| 2000 | -- | $137,035 |
Find assessor info on the county website
Monthly payment
Est. payment
Payment breakdown
Explore the cost of this home by adjusting the details. Changes won't be saved.Climate risks
Neighborhood: 75075
Nearby schools
GreatSchools rating
- 8/10Harrington Elementary SchoolGrades: K-5Distance: 0.8 mi
- 7/10Vines High SchoolGrades: 9-10Distance: 2.2 mi
Schools provided by the listing agent
- Elementary: Harrington
- Middle: Carpenter
- High: Clark
- District: Plano ISD
Source: NTREIS. This data may not be complete. We recommend contacting the local school district to confirm school assignments for this home.
- $331,0002 bd2 ba2.1k sqft920 Druid Dr, Plano, TX 75075Off Market
- $373,3003 bd2 ba2.1k sqft912 Druid Dr, Plano, TX 75075Off Market
- $450,700-- bd-- ba2.5k sqft917 Mellville Dr, Plano, TX 75075Off Market
- $438,5004 bd3 ba2k sqft921 Mellville Dr, Plano, TX 75075Off Market
- $385,9004 bd2 ba2k sqft1000 Druid Dr, Plano, TX 75075Off Market
- $516,3004 bd3 ba2.4k sqft908 Druid Dr, Plano, TX 75075Off Market
- $394,500-- bd2 ba2.2k sqft913 Mellville Dr, Plano, TX 75075Off Market
- $463,9993 bd3 ba2.2k sqft917 Druid Dr, Plano, TX 75075For Sale
A local agent can set up tours, give advice and negotiate with sellers.
A local lender can help you make sure your offer is ready when you are.
Similar homes
- $439,9004 bd3 ba2.1k sqft4316 Lottie Ln, Plano, TX 75074For Sale
 MLS ID #21273125, Yolanda Simmensen. NTREIS
 - $424,9003 bd2 ba1.9k sqft2013 Pleasant Valley Dr, Plano, TX 75023For Sale
 MLS ID #21297950, Prissy Pulley. NTREIS
 - $450,0004 bd3 ba2.3k sqft1503 Springtree Cir, Richardson, TX 75082For Sale
 MLS ID #21303705, Steven Lam. NTREIS
 - $399,0004 bd2 ba2.2k sqft1113 Mossvine Dr, Plano, TX 75023For Sale
 MLS ID #21271769, Brigitte Robertson. NTREIS
 - $420,0004 bd3 ba2k sqft712 Rolling Hills Dr, Allen, TX 75002For SaleMLS ID #21339397, Rusty Pierce. NTREIS
- $500,0003 bd3 ba2.2k sqft2312 La Vida Pl, Plano, TX 75023For SaleMLS ID #21314200, Josh Kesterson. NTREIS
- $450,0003 bd2 ba2.1k sqft530 Parkview Ln, Richardson, TX 75080For SaleMLS ID #21332242, Pam Bookout. NTREIS
- $349,9003 bd2 ba1.6k sqft1201 Platt Dr, Plano, TX 75023For SaleMLS ID #21259971, Denton Aguam. NTREIS
- $539,8804 bd2 ba2.1k sqft3901 Rolling Hills Dr, Plano, TX 75025For SaleMLS ID #21333055, Dione Beilgard. NTREIS
- $500,0004 bd2 ba2.2k sqft527 Twilight Trl, Richardson, TX 75080For SaleMLS ID #21327611, Janelle Alcantara. NTREIS
- $630,0004 bd3 ba3k sqft2701 Oates Dr, Plano, TX 75093For SaleMLS ID #21278311, Ivy Waterman. NTREIS
- $565,0005 bd5 ba2.9k sqft2204 Cardinal Dr, Plano, TX 75023For SaleMLS ID #21319327, Connor Hornsby. NTREIS
- $365,0003 bd2 ba1.6k sqft936 Mossvine Dr, Plano, TX 75023For SaleMLS ID #21235892, Minh Mai. NTREIS
- $550,0004 bd3 ba3k sqft8121 Case Dr, Plano, TX 75025For SaleMLS ID #21323815, Nick Good. NTREIS
- $465,0004 bd3 ba2.6k sqft5228 Stone Brooke Xing, McKinney, TX 75072For SaleMLS ID #21259062, Cynthia Pierce. NTREIS
- $434,9003 bd3 ba1.9k sqft4123 Lawngate Dr, Dallas, TX 75287For SaleMLS ID #21277986, Victoria Russo. NTREIS
- $415,0004 bd3 ba2.4k sqft2417 Rebecca Dr, Sachse, TX 75048For SaleMLS ID #21280173, Jill Smisek. NTREIS
- $545,0004 bd3 ba2.9k sqft6840 Rochelle Dr, Plano, TX 75023For SaleMLS ID #21166118, John Zendejas. NTREIS
- $475,0004 bd3 ba2.7k sqft2004 Shannon Dr, McKinney, TX 75072For SaleMLS ID #21268780, Vijaya Kollapaneni. NTREIS
- $439,9003 bd2 ba1.9k sqft8350 Cripple Creek Dr, Frisco, TX 75034For SaleMLS ID #21297255, Mary Ann Kellam. NTREIS
