Charming 3 bedroom, 2 bath home with 2 spacious living areas, situated on nearly a quarter-acre lot and filled with tons of natural light. Nestled in the desirable Cross Bend subdivision and highly rated Plano ISD, this well maintained property features beautiful engineered wood flooring and granite countertops. Recent updates include fresh interior paint and new carpet installed in June 2026. The flexible floor plan is designed for everyday living and includes a versatile bonus area that would make an ideal home office, study space, playroom, or hobby area. The generously sized secondary bedrooms each feature walk-in closets and ceiling fans. The large backyard offers endless possibilities, with plenty of room to entertain, garden, or play, and includes a storage shed for additional storage needs. Enjoy the freedom of no HOA while taking advantage of this prime, centrally located home with easy access to major highways, shopping, dining, and parks.
For sale
Price increase: $109.9K (6/11)
$424,900
2013 Pleasant Valley Dr, Plano, TX 75023
3beds
1,981sqft
:
Get pre-qualified$2,989/mo
Single Family Residence
Built in 1979
9,583 Square Feet Lot
$415,100 Zestimate®
$214/sqft
$-- HOA
What's special
Storage shedLarge backyardCeiling fansBeautiful engineered wood flooringGranite countertopsFlexible floor planNearly a quarter-acre lot
- 48 days |
- 432 |
- 24 |
Likely to sell faster than
Zillow last checked:
Listing updated:
Listed by:
Prissy Pulley 0456308 214-509-0808,
Ebby Halliday, Realtors 214-509-0808
Source: NTREIS,MLS#: 21297950
Facts & features
Interior
Bedrooms & bathrooms
- Bedrooms: 3
- Bathrooms: 2
- Full bathrooms: 2
Primary bedroom
- Features: Ceiling Fan(s), En Suite Bathroom, Walk-In Closet(s)
- Level: First
- Dimensions: 17 x 12
Bedroom
- Features: Ceiling Fan(s), Walk-In Closet(s)
- Level: First
- Dimensions: 11 x 11
Bedroom
- Features: Ceiling Fan(s), Walk-In Closet(s)
- Level: First
- Dimensions: 11 x 10
Bonus room
- Level: First
- Dimensions: 10 x 10
Breakfast room nook
- Level: First
- Dimensions: 10 x 9
Dining room
- Level: First
- Dimensions: 11 x 11
Family room
- Level: First
- Dimensions: 17 x 12
Kitchen
- Features: Stone Counters
- Level: First
- Dimensions: 14 x 9
Living room
- Features: Fireplace
- Level: First
- Dimensions: 20 x 14
Heating
- Central, Natural Gas
Cooling
- Central Air, Ceiling Fan(s), Electric
Appliances
- Included: Dishwasher, Electric Cooktop, Disposal
- Laundry: Washer Hookup, Electric Dryer Hookup, Gas Dryer Hookup
Features
- Decorative/Designer Lighting Fixtures, Granite Counters, High Speed Internet
- Windows: Window Coverings
- Has basement: No
- Number of fireplaces: 1
- Fireplace features: Gas Log, Gas Starter
Interior area
- Total interior livable area: 1,981 sqft
Video & virtual tour
Property
Parking
- Total spaces: 2
- Parking features: Alley Access, Garage Faces Rear
- Attached garage spaces: 2
Features
- Levels: One
- Stories: 1
- Pool features: None
- Fencing: Wood
Lot
- Size: 9,583 Square Feet
Details
- Parcel number: R016300103901
Construction
Type & style
- Home type: SingleFamily
- Architectural style: Traditional,Detached
- Property subtype: Single Family Residence
Materials
- Roof: Composition
Condition
- Year built: 1979
Utilities & green energy
- Sewer: Public Sewer
- Water: Public
- Utilities for property: Sewer Available, Water Available
Community & HOA
Community
- Features: Curbs
- Subdivision: Cross Bend
HOA
- Has HOA: No
Location
- Region: Plano
Financial & listing details
- Price per square foot: $214/sqft
- Tax assessed value: $428,208
- Annual tax amount: $7,313
- Date on market: 6/11/2026
- Cumulative days on market: 49 days
Estimated market value
$415,100
$394,000 - $436,000
$2,755/mo
Price history
| Date | Event | Price |
|---|---|---|
| 6/11/2026 | Price change | $424,900+34.9%$214/sqft |
Source: NTREIS #21297950 Report a problem | ||
| 5/11/2021 | Pending sale | $315,000$159/sqft |
Source: NTREIS #14558344 Report a problem | ||
| 4/28/2021 | Listed for sale | $315,000+43.2%$159/sqft |
Source: NTREIS #14558344 Report a problem | ||
| 2/27/2015 | Sold | -- |
Source: Agent Provided Report a problem | ||
| 1/28/2015 | Listed for sale | $219,900+46.7%$111/sqft |
Source: VIP Realty #13084872 Report a problem | ||
| 3/13/2012 | Listing removed | $149,900$76/sqft |
Source: Keller Williams - Dallas Preston Road #11711559 Report a problem | ||
| 2/12/2012 | Price change | $149,900-3.2%$76/sqft |
Source: Keller Williams - Dallas Preston Road #11711559 Report a problem | ||
| 1/25/2012 | Listed for sale | $154,900$78/sqft |
Source: Keller Williams Realty #11711559 Report a problem | ||
Public tax history
| Year | Property taxes | Tax assessment |
|---|---|---|
| 2025 | $7,313 -3.5% | $428,208 -4.5% |
| 2024 | $7,577 +3% | $448,169 +5.1% |
| 2023 | $7,357 +4.2% | $426,269 +15.3% |
| 2022 | $7,064 +36.1% | $369,656 +28.4% |
| 2021 | $5,192 +1.7% | $287,990 +2% |
| 2020 | $5,104 -1.8% | $282,213 -0.9% |
| 2019 | $5,196 +2.2% | $284,802 +7.5% |
| 2018 | $5,087 +19.9% | $264,990 +10% |
| 2017 | $4,242 | $241,000 +10% |
| 2016 | $4,242 +11.6% | $219,000 +5.1% |
| 2015 | $3,800 | $208,359 +23.5% |
| 2014 | $3,800 | $168,644 +4.5% |
| 2013 | -- | $161,312 +8.5% |
| 2012 | -- | $148,641 -2.1% |
| 2011 | -- | $151,864 -3% |
| 2010 | -- | $156,536 +0.3% |
| 2009 | -- | $156,006 -0.9% |
| 2008 | -- | $157,388 +5.4% |
| 2007 | -- | $149,374 +0.7% |
| 2006 | -- | $148,389 +3.8% |
| 2005 | -- | $143,000 -0.6% |
| 2004 | -- | $143,798 +0.6% |
| 2003 | -- | $142,913 +1.8% |
| 2002 | -- | $140,441 +7.7% |
| 2001 | -- | $130,449 +10% |
| 2000 | -- | $118,590 |
Find assessor info on the county website
Monthly payment
Est. payment
Payment breakdown
Explore the cost of this home by adjusting the details. Changes won't be saved.Climate risks
Neighborhood: 75023
Nearby schools
GreatSchools rating
- 4/10Christie Elementary SchoolGrades: PK-5Distance: 0.7 mi
- 5/10Clark High SchoolGrades: 9-10Distance: 1.8 mi
Schools provided by the listing agent
- Elementary: Christie
- Middle: Carpenter
- High: Clark,Plano Senior
- District: Plano ISD
Source: NTREIS. This data may not be complete. We recommend contacting the local school district to confirm school assignments for this home.
- $406,8003 bd2 ba1.9k sqft2009 Pleasant Valley Dr, Plano, TX 75023Off Market
- $376,2003 bd2 ba1.7k sqft2017 Pleasant Valley Dr, Plano, TX 75023Off Market
- $632,100-- bd-- ba3k sqft1940 Sparrows Point Dr, Plano, TX 75023Off Market
- $446,0004 bd2 ba2k sqft2005 Pleasant Valley Dr, Plano, TX 75023Off Market
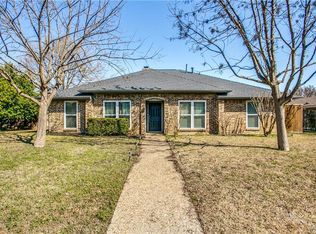
- $433,800-- bd-- ba2k sqft3913 Boulder Dr, Plano, TX 75023Off Market
- $614,4004 bd3 ba2.7k sqft1936 Sparrows Point Dr, Plano, TX 75023Off Market
- $477,0003 bd3 ba2k sqft2008 Pleasant Valley Dr, Plano, TX 75023Off Market
- $646,2004 bd4 ba3k sqft4001 Sparrows Point Dr, Plano, TX 75023Off Market
A local agent can set up tours, give advice and negotiate with sellers.
Similar homes
- $484,0003 bd3 ba2k sqft1917 Pleasant Valley Dr, Plano, TX 75023For Sale
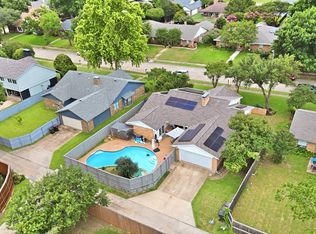 MLS ID #21293325, Phillip Watford. NTREIS
 - $425,0003 bd2 ba1.9k sqft1200 Colmar Dr, Plano, TX 75023For Sale
 MLS ID #21312955, Beth Nunez. NTREIS
 - $399,0004 bd2 ba2.2k sqft1113 Mossvine Dr, Plano, TX 75023For Sale
 MLS ID #21271769, Brigitte Robertson. NTREIS
 - $420,0003 bd2 ba2k sqft1617 Cherbourg Dr, Plano, TX 75075For Sale
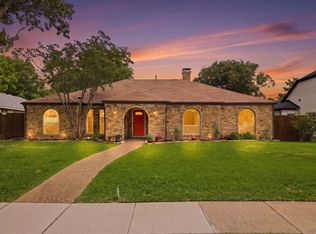 MLS ID #21277944, Brandon Watkins. NTREIS
 - $365,0003 bd2 ba1.6k sqft936 Mossvine Dr, Plano, TX 75023For SaleMLS ID #21235892, Minh Mai. NTREIS
- $349,9003 bd2 ba1.6k sqft1201 Platt Dr, Plano, TX 75023For SaleMLS ID #21259971, Denton Aguam. NTREIS
- $500,0004 bd2 ba2.4k sqft1204 Syracuse Cir, Plano, TX 75075For SaleMLS ID #21344550, Jennifer Daniel. NTREIS
- $449,9004 bd3 ba2.3k sqft916 Druid Dr, Plano, TX 75075For SaleMLS ID #21280878, Brittany Stewart. NTREIS
- $420,0004 bd3 ba2k sqft712 Rolling Hills Dr, Allen, TX 75002For SaleMLS ID #21339397, Rusty Pierce. NTREIS
- $325,0003 bd2 ba1.6k sqft824 Grand Teton Dr, Plano, TX 75023For SaleMLS ID #21319364, Deborah Mabry. NTREIS
- $565,0005 bd5 ba2.9k sqft2204 Cardinal Dr, Plano, TX 75023For SaleMLS ID #21319327, Connor Hornsby. NTREIS
- $439,9004 bd3 ba2.1k sqft4316 Lottie Ln, Plano, TX 75074For SaleMLS ID #21273125, Yolanda Simmensen. NTREIS
- $485,0003 bd3 ba2.1k sqft520 Colgate Dr, Allen, TX 75013For SaleMLS ID #21337894, Ryan Cave. NTREIS
- $434,9003 bd3 ba1.9k sqft4123 Lawngate Dr, Dallas, TX 75287For SaleMLS ID #21277986, Victoria Russo. NTREIS
- $545,0004 bd3 ba2.9k sqft6840 Rochelle Dr, Plano, TX 75023For SaleMLS ID #21166118, John Zendejas. NTREIS
- $419,9004 bd2 ba2.2k sqft4912 Basil Dr, McKinney, TX 75070For SaleMLS ID #21333409, Jane Clark. NTREIS
- $499,0004 bd3 ba2.6k sqft3113 Brookshire Dr, Plano, TX 75075For SaleMLS ID #21326546, Howard Kim. NTREIS
- $539,8804 bd2 ba2.1k sqft3901 Rolling Hills Dr, Plano, TX 75025For SaleMLS ID #21333055, Dione Beilgard. NTREIS
- $500,0004 bd3 ba2.6k sqft8005 Alderwood Dr, Plano, TX 75025For SaleMLS ID #21238127, Leeanne Pritchard. NTREIS
- $519,9004 bd3 ba2.5k sqft2512 Timbercreek Dr, Plano, TX 75075For SaleMLS ID #21276979, Veena Puppala. NTREIS
