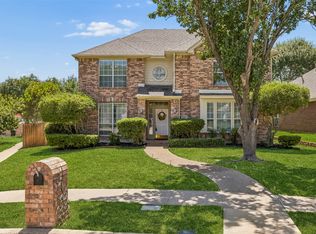
BACK ON MARKET-BUYER CHANGED THEIR MINDS! $10,000 REMODELING CREDIT TO BUYER WITH ACCEPTABLE OFFER! MOTIVATED SELLER! Experience light-filled comfort in this thoughtfully laid-out home great for a family and priced exceptionally well for the area. With no HOA and access to top-rated schools such as Jasper High School and Rice Middle, you’ll love this one. You can bike or walk to award winning school Andrews Elementary. Recent updates include new flooring, a new hot water heater, and freshly repainted cabinets—so you can move in with confidence. The island kitchen shines with granite counters and stainless steel appliances, perfect for cooking and entertaining. A large office with French doors offers flexible space that could be used as a bedroom if you wish, while the living room centers on a cozy fireplace for relaxed gatherings. Upstairs, the spacious master bedroom features a separate shower and a jetted tub for spa-like relaxation, and the secondary bathroom offers a convenient double vanity. The secondary bedrooms are upstairs as well and the AC and roof are only 3 years old. Step outside to the covered back patio for seamless indoor-outdoor living. Ideally located with quick access to 121 for shopping and dining, this home blends everyday convenience with style.
For sale
Price cut: $10K (8/8)
$490,000
8005 Alderwood Dr, Plano, TX 75025
4beds
2,686sqft
Single Family Residence
Built in 1996
7,405 Square Feet Lot
$-- Zestimate®
$182/sqft
$-- HOA
What's special
Cozy fireplaceLight-filled comfortStainless steel appliancesGranite countersSpacious master bedroomIsland kitchenConvenient double vanity
- 135 days |
- 1,661 |
- 130 |
Zillow last checked:
Listing updated:
Listed by:
Leeanne Pritchard 0624926 972-971-1741,
RE/MAX Dallas Suburbs 972-991-1616
Source: NTREIS,MLS#: 21238127
Facts & features
Interior
Bedrooms & bathrooms
- Bedrooms: 4
- Bathrooms: 3
- Full bathrooms: 2
- 1/2 bathrooms: 1
Primary bedroom
- Features: En Suite Bathroom, Jetted Tub, Separate Shower
- Level: Second
- Dimensions: 17 x 20
Bedroom
- Features: Ceiling Fan(s), Walk-In Closet(s)
- Level: Second
- Dimensions: 12 x 12
Bedroom
- Features: Ceiling Fan(s), Walk-In Closet(s)
- Level: Second
- Dimensions: 12 x 12
Bedroom
- Features: Ceiling Fan(s), Walk-In Closet(s)
- Level: Second
- Dimensions: 10 x 13
Primary bathroom
- Features: Built-in Features, Granite Counters, Jetted Tub, Linen Closet, Separate Shower
- Level: Second
- Dimensions: 0 x 0
Dining room
- Level: First
- Dimensions: 12 x 12
Other
- Features: Built-in Features, Granite Counters
- Level: Second
- Dimensions: 0 x 0
Half bath
- Features: Granite Counters
- Level: First
- Dimensions: 0 x 0
Kitchen
- Features: Built-in Features, Eat-in Kitchen, Granite Counters, Kitchen Island, Pantry
- Level: First
- Dimensions: 10 x 13
Living room
- Level: First
- Dimensions: 15 x 19
Living room
- Level: Second
- Dimensions: 15 x 19
Office
- Level: First
- Dimensions: 8 x 10
Utility room
- Features: Utility Room
- Level: First
- Dimensions: 0 x 0
Heating
- Central, Gas
Cooling
- Central Air, Electric
Appliances
- Included: Some Gas Appliances, Electric Oven, Gas Cooktop, Gas Water Heater, Microwave, Plumbed For Gas
- Laundry: Washer Hookup, Electric Dryer Hookup, Laundry in Utility Room
Features
- Decorative/Designer Lighting Fixtures, Eat-in Kitchen, Granite Counters, High Speed Internet, Kitchen Island, Open Floorplan, Pantry, Cable TV, Walk-In Closet(s)
- Flooring: Ceramic Tile, Laminate
- Windows: Window Coverings
- Has basement: No
- Number of fireplaces: 1
- Fireplace features: Gas Log, Living Room
Interior area
- Total interior livable area: 2,686 sqft
Video & virtual tour
Property
Parking
- Total spaces: 2
- Parking features: Door-Multi, Garage, Garage Door Opener, Garage Faces Rear
- Attached garage spaces: 2
Features
- Levels: Two
- Stories: 2
- Patio & porch: Rear Porch, Covered
- Pool features: None
- Fencing: Wood
Lot
- Size: 7,405 Square Feet
- Features: Back Yard, Interior Lot, Lawn
Details
- Parcel number: R282900C01801
Construction
Type & style
- Home type: SingleFamily
- Architectural style: Traditional,Detached
- Property subtype: Single Family Residence
Materials
- Brick
- Foundation: Slab
- Roof: Composition
Condition
- Resale
- Year built: 1996
Utilities & green energy
- Sewer: Public Sewer
- Water: Public
- Utilities for property: Sewer Available, Water Available, Cable Available
Community & HOA
Community
- Subdivision: Crestwood Add
HOA
- Has HOA: No
Location
- Region: Plano
Financial & listing details
- Price per square foot: $182/sqft
- Tax assessed value: $505,521
- Annual tax amount: $8,348
- Date on market: 4/13/2026
- Cumulative days on market: 136 days
- Listing terms: Cash,Conventional,FHA,VA Loan
Estimated market value
Not available
Estimated sales range
Not available
Not available
Price history
| Date | Event | Price |
|---|---|---|
| 8/27/2026 | Listed for sale | $490,000$182/sqft |
Source: NTREIS #21238127 Report a problem | ||
| 8/21/2026 | Contingent | $490,000$182/sqft |
Source: NTREIS #21238127 Report a problem | ||
| 8/8/2026 | Price change | $490,000-2%$182/sqft |
Source: NTREIS #21238127 Report a problem | ||
| 7/4/2026 | Price change | $500,000-4.8%$186/sqft |
Source: NTREIS #21238127 Report a problem | ||
| 6/1/2026 | Price change | $525,000-2.8%$195/sqft |
Source: NTREIS #21238127 Report a problem | ||
| 5/5/2026 | Price change | $540,000-1.8%$201/sqft |
Source: NTREIS #21238127 Report a problem | ||
| 4/13/2026 | Listed for sale | $550,000+141.8%$205/sqft |
Source: NTREIS #21238127 Report a problem | ||
| 3/24/2021 | Listing removed | -- |
Source: Owner Report a problem | ||
| 1/22/2018 | Listing removed | $2,200$1/sqft |
Source: Owner Report a problem | ||
| 1/22/2018 | Price change | $2,200+4.8%$1/sqft |
Source: Owner Report a problem | ||
| 1/8/2018 | Price change | $2,100+12%$1/sqft |
Source: Owner Report a problem | ||
| 12/14/2017 | Price change | $1,875-0.7%$1/sqft |
Source: Owner Report a problem | ||
| 11/13/2017 | Price change | $1,888-5.6%$1/sqft |
Source: Owner Report a problem | ||
| 11/6/2017 | Listed for rent | $1,999$1/sqft |
Source: Owner Report a problem | ||
| 5/30/2008 | Listing removed | $227,500$85/sqft |
Source: Owner Report a problem | ||
| 12/31/2007 | Price change | $227,500-3%$85/sqft |
Source: Owner Report a problem | ||
| 12/7/2007 | Listed for sale | $234,500$87/sqft |
Source: Owner Report a problem | ||
Public tax history
| Year | Property taxes | Tax assessment |
|---|---|---|
| 2025 | $6,330 +6.2% | $488,817 +10% |
| 2024 | $5,958 +11.9% | $444,379 +10% |
| 2023 | $5,324 -12.8% | $403,981 +10% |
| 2022 | $6,106 +0.5% | $367,255 +10% |
| 2021 | $6,072 +1.4% | $333,868 +1.7% |
| 2020 | $5,991 -2.9% | $328,194 -2% |
| 2019 | $6,169 +1.6% | $334,881 -4.9% |
| 2018 | $6,070 +9.4% | $352,000 +6% |
| 2017 | $5,550 | $331,943 +8.5% |
| 2016 | $5,550 +13.1% | $306,000 +19.2% |
| 2015 | $4,909 | $256,781 +6.9% |
| 2014 | $4,909 | $240,303 +10.5% |
| 2013 | -- | $217,411 +1.3% |
| 2012 | -- | $214,612 -2.8% |
| 2011 | -- | $220,681 +5.1% |
| 2010 | -- | $209,937 -7.6% |
| 2009 | -- | $227,123 +7.6% |
| 2008 | -- | $211,000 +5.2% |
| 2007 | -- | $200,504 +5.1% |
| 2006 | -- | $190,708 +5.5% |
| 2005 | -- | $180,759 +1.2% |
| 2003 | -- | $178,682 -2.8% |
| 2002 | -- | $183,896 +0.5% |
| 2001 | -- | $182,921 +8.7% |
| 2000 | -- | $168,261 |
Find assessor info on the county website
Monthly payment
Est. payment
Payment breakdown
Explore the cost of this home by adjusting the details. Changes won't be saved.Climate risks
Neighborhood: 75025
Nearby schools
GreatSchools rating
- 10/10Andrews Elementary SchoolGrades: K-5Distance: 0.5 mi
- 10/10C M Rice Middle SchoolGrades: 6-8Distance: 1 mi
- 9/10Jasper High SchoolGrades: 9-10Distance: 2.6 mi
Schools provided by the listing agent
- Elementary: Andrews
- Middle: Rice
- High: Jasper
- District: Plano ISD
Source: NTREIS. This data may not be complete. We recommend contacting the local school district to confirm school assignments for this home.
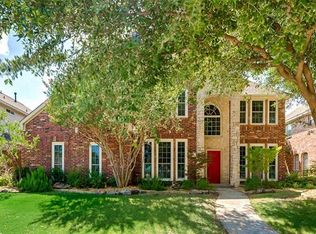
- $682,5004 bd5 ba3.4k sqft8009 Alderwood Dr, Plano, TX 75025Off Market
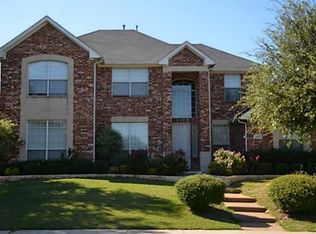
- $529,5004 bd3 ba2.5k sqft8001 Alderwood Dr, Plano, TX 75025Off Market

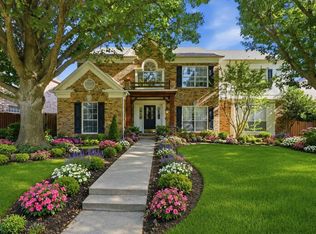
- $518,8005 bd3 ba3k sqft8013 Alderwood Dr, Plano, TX 75025Off Market
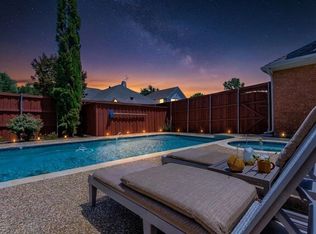
- $613,7004 bd2 ba3.1k sqft8004 Greenwood Dr, Plano, TX 75025Off Market

- $608,5005 bd4 ba3k sqft8008 Greenwood Dr, Plano, TX 75025Off Market
- $473,1004 bd3 ba2.4k sqft8000 Greenwood Dr, Plano, TX 75025Off Market
- $493,4004 bd2 ba2.8k sqft2412 Berkwood Dr, Plano, TX 75025Off Market
- $3,1454 bd3 ba2.6k sqft8012 Greenwood Dr, Plano, TX 75025For Rent
A local agent can set up tours, give advice and negotiate with sellers.
Similar homes
- $585,0004 bd3 ba3.1k sqft2900 Roper Dr, Plano, TX 75025For Sale
 MLS ID #21300788, Andre Shaw. NTREIS
 - $650,0005 bd4 ba3.2k sqft2405 Kittyhawk Dr, Plano, TX 75025For Sale
 MLS ID #21341412, Stephen Obenshain. NTREIS
 - $649,0005 bd4 ba3.3k sqft3004 Austin Dr, Plano, TX 75025For Sale
 MLS ID #21354533, Brian Shuey. NTREIS
 - $489,0003 bd3 ba2.3k sqft2108 Monticello Cir, Plano, TX 75075For Sale
 MLS ID #21341801, Rachael Wang. NTREIS
 - $624,0004 bd3 ba3k sqft3612 Bonita Dr, Plano, TX 75025For SaleMLS ID #21345555, Roy Plat Plat. NTREIS
- $530,0004 bd2 ba2.3k sqft5205 Teddington Park Dr, Plano, TX 75023For SaleMLS ID #21338261, Jessica Maddern. NTREIS
- $474,9004 bd2 ba2k sqft5705 Wilmington Dr, Frisco, TX 75035For SaleMLS ID #21356915, Bess Dickson. NTREIS
- $525,0004 bd3 ba2.2k sqft10231 Castle Dr, Frisco, TX 75035For SaleMLS ID #21366557, Joshua McCraw. NTREIS
- $475,0004 bd3 ba2.7k sqft1023 Monroe St, Allen, TX 75002For SaleMLS ID #21267159, Ashby Barrera. NTREIS
- $559,0004 bd3 ba2.7k sqft4809 Parnell Ln, Plano, TX 75024For SaleMLS ID #21298580, Angela Bao. NTREIS
- $724,9005 bd5 ba3.6k sqft3816 Pilot Dr, Plano, TX 75025For SaleMLS ID #21321932, Beth Raines. NTREIS
- $519,0004 bd3 ba2.8k sqft4521 Newport Dr, The Colony, TX 75056For SaleMLS ID #21364790, Ashley Rice. NTREIS
- $529,0004 bd3 ba3k sqft6548 Bolliger Ct, Frisco, TX 75035For SaleMLS ID #21312236, Melissa Rowe. NTREIS
- $499,0004 bd3 ba2.9k sqft803 Cascades Dr, Allen, TX 75002For SaleMLS ID #21249358, Wesley Haile. NTREIS
- $499,9994 bd2 ba1.9k sqft5316 Baton Rouge Blvd, Frisco, TX 75035For SaleMLS ID #21240296, Cne' Hemby. NTREIS
- $499,0004 bd3 ba2.4k sqft8612 Falcon Crest Dr, McKinney, TX 75072For SaleMLS ID #21286502, Andrea Neel. NTREIS
- $474,9994 bd3 ba2.7k sqft162 Shelby Trce, Murphy, TX 75094For SaleMLS ID #21344520, Skylar Spangler. NTREIS
- $540,0004 bd3 ba2.8k sqft13442 Four Willows Dr, Frisco, TX 75035For SaleMLS ID #21351960, Jessica Hughey. NTREIS
- $624,0004 bd3 ba3k sqft14779 Blakehill Dr, Frisco, TX 75035For SaleMLS ID #21361461, Nita Advani. NTREIS
- $470,0003 bd2 ba2.2k sqft7208 Sonoma Valley Dr, Frisco, TX 75035For SaleMLS ID #21346344, David Tanner. NTREIS
