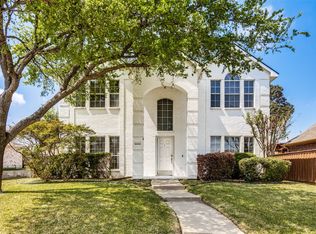
Located in the heart of Frisco, this beautifully updated single-story 4-bedroom home sits on a premium golf course lot, offering serene views and a bright, open atmosphere both inside and out. Large windows fill the home with natural light and showcase relaxing views of the green, while the spacious patio provides the perfect setting for outdoor entertaining or quiet evenings. Inside, the home features gorgeous flooring throughout, a light and inviting kitchen with granite countertops, and updated bathrooms. The functional layout includes a separate utility room, generous secondary bedrooms with large closets, and a spacious primary suite with dual closets. Extensive updates over the past several years provide both style and peace of mind. The kitchen and guest bathroom were remodeled, with additional enhancements including new cabinetry and the addition of a breakfast nook. Flooring has been upgraded throughout, including hardwoods in the guest bedrooms. Major system improvements include all new windows (2023), foundation repairs with transferable warranty (2023), new HVAC system (2024), and a new water heater (2022). Additional updates include a new backyard fence (2022), low-maintenance turf (2024), and new toilets (2025). Located in a friendly neighborhood and zoned to highly rated schools in the Frisco Independent School District, this home offers the perfect blend of location, updates, and golf course living.
For sale
Price cut: $35K (6/24)
$499,900
5705 Wilmington Dr, Frisco, TX 75035
4beds
2,000sqft
:
Get pre-qualified$3,549/mo
Single Family Residence
Built in 1999
6,969 Square Feet Lot
$484,900 Zestimate®
$250/sqft
$33/mo HOA
What's special
Updated bathroomsGorgeous flooring throughoutSerene viewsSeparate utility roomBright open atmosphereNew cabinetryBreakfast nook
- 131 days |
- 428 |
- 31 |
Zillow last checked:
Listing updated:
Listed by:
Robert Blackman 0482162 214-327-0894,
Solvent Realty Group 214-327-0894
Source: NTREIS,MLS#: 21218238
Facts & features
Interior
Bedrooms & bathrooms
- Bedrooms: 4
- Bathrooms: 2
- Full bathrooms: 2
Primary bedroom
- Features: Ceiling Fan(s), En Suite Bathroom, Walk-In Closet(s)
- Level: First
- Dimensions: 14 x 15
Bedroom
- Features: Walk-In Closet(s)
- Level: First
- Dimensions: 10 x 11
Bedroom
- Features: Walk-In Closet(s)
- Level: First
- Dimensions: 11 x 11
Bedroom
- Level: First
- Dimensions: 10 x 10
Primary bathroom
- Features: Built-in Features, Dual Sinks, En Suite Bathroom, Separate Shower
- Level: First
- Dimensions: 8 x 10
Dining room
- Level: First
- Dimensions: 12 x 18
Other
- Features: Built-in Features
- Level: First
- Dimensions: 5 x 8
Kitchen
- Level: First
- Dimensions: 11 x 11
Living room
- Features: Fireplace
- Level: First
- Dimensions: 14 x 22
Utility room
- Features: Utility Room
- Level: First
- Dimensions: 8 x 6
Heating
- Central, Natural Gas
Cooling
- Central Air, Ceiling Fan(s), Electric
Appliances
- Included: Some Gas Appliances, Double Oven, Dishwasher, Electric Oven, Gas Cooktop, Disposal, Microwave, Plumbed For Gas
- Laundry: Dryer Hookup, ElectricDryer Hookup, Laundry in Utility Room
Features
- Decorative/Designer Lighting Fixtures, Double Vanity, Granite Counters, High Speed Internet, Open Floorplan, Cable TV, Walk-In Closet(s)
- Windows: Window Coverings
- Has basement: No
- Number of fireplaces: 1
- Fireplace features: Gas Log
Interior area
- Total interior livable area: 2,000 sqft
Video & virtual tour
Property
Parking
- Total spaces: 2
- Parking features: Driveway, Garage Faces Front, Garage, Garage Door Opener
- Attached garage spaces: 2
Features
- Levels: One
- Stories: 1
- Patio & porch: Covered
- Exterior features: Rain Gutters
- Pool features: None
- Fencing: Wood,Wrought Iron
Lot
- Size: 6,969 Square Feet
- Features: Interior Lot, Landscaped, On Golf Course, Subdivision, Sprinkler System
Details
- Parcel number: R33170WW01601
Construction
Type & style
- Home type: SingleFamily
- Architectural style: Traditional,Detached
- Property subtype: Single Family Residence
Materials
- Brick, Wood Siding
- Foundation: Slab
- Roof: Composition
Condition
- Year built: 1999
Utilities & green energy
- Sewer: Public Sewer
- Water: Public
- Utilities for property: Sewer Available, Water Available, Cable Available
Community & HOA
Community
- Features: Curbs, Sidewalks
- Security: Smoke Detector(s)
- Subdivision: Plantation Resort Ph Iiia The
HOA
- Has HOA: Yes
- Services included: Association Management
- HOA fee: $396 annually
- HOA name: Pr Owners Association
- HOA phone: 999-999-9999
Location
- Region: Frisco
Financial & listing details
- Price per square foot: $250/sqft
- Tax assessed value: $553,539
- Annual tax amount: $7,666
- Date on market: 3/25/2026
- Cumulative days on market: 130 days
- Listing terms: Cash,Conventional,FHA
Estimated market value
$484,900
$461,000 - $509,000
$2,707/mo
Price history
| Date | Event | Price |
|---|---|---|
| 6/24/2026 | Price change | $499,900-6.5%$250/sqft |
Source: NTREIS #21218238 Report a problem | ||
| 6/10/2026 | Price change | $534,900-1.9%$267/sqft |
Source: NTREIS #21218238 Report a problem | ||
| 5/22/2026 | Price change | $545,000-0.7%$273/sqft |
Source: NTREIS #21218238 Report a problem | ||
| 4/11/2026 | Price change | $549,000-4.5%$275/sqft |
Source: NTREIS #21218238 Report a problem | ||
| 3/25/2026 | Listed for sale | $575,000+74.8%$288/sqft |
Source: NTREIS #21218238 Report a problem | ||
| 1/27/2020 | Sold | -- |
Source: Agent Provided Report a problem | ||
| 1/7/2020 | Pending sale | $329,000$165/sqft |
Source: Fathom Realty #14232730 Report a problem | ||
| 11/25/2019 | Listed for sale | $329,000-1.8%$165/sqft |
Source: Fathom Realty #14232730 Report a problem | ||
| 9/29/2019 | Listing removed | $335,000$168/sqft |
Source: Compass RE Texas, LLC #14153264 Report a problem | ||
| 9/13/2019 | Price change | $335,000-0.9%$168/sqft |
Source: Compass RE Texas, LLC #14153264 Report a problem | ||
| 8/29/2019 | Price change | $338,000-0.6%$169/sqft |
Source: Compass RE Texas, LLC #14153264 Report a problem | ||
| 8/7/2019 | Listed for sale | $340,000+79%$170/sqft |
Source: Compass RE Texas, LLC #14153264 Report a problem | ||
| 7/31/2009 | Listing removed | $189,900$95/sqft |
Source: NRT Dallas #11236940 Report a problem | ||
| 7/14/2009 | Listed for sale | $189,900$95/sqft |
Source: NRT Dallas #11236940 Report a problem | ||
Public tax history
| Year | Property taxes | Tax assessment |
|---|---|---|
| 2025 | $5,637 +0.8% | $457,547 +10% |
| 2024 | $5,590 +13.7% | $415,952 +10% |
| 2023 | $4,916 -14.4% | $378,138 +10% |
| 2022 | $5,743 +1.7% | $343,762 +10% |
| 2021 | $5,648 +3.4% | $312,511 +5.6% |
| 2020 | $5,461 -0.7% | $295,936 +0.8% |
| 2019 | $5,497 -4.1% | $293,568 +0.9% |
| 2018 | $5,730 +14.7% | $290,899 +5.6% |
| 2017 | $4,996 | $275,471 +7.3% |
| 2016 | $4,996 +16.6% | $256,702 +8.8% |
| 2015 | $4,285 | $235,877 +16.5% |
| 2014 | $4,285 | $202,430 +8.3% |
| 2013 | -- | $186,831 +1.8% |
| 2012 | -- | $183,566 -0.8% |
| 2011 | -- | $184,973 +2.5% |
| 2010 | -- | $180,444 -2% |
| 2009 | -- | $184,186 -1.4% |
| 2008 | -- | $186,766 -3% |
| 2007 | -- | $192,561 +5.3% |
| 2006 | -- | $182,950 +3.3% |
| 2005 | -- | $177,139 +3.3% |
| 2004 | -- | $171,531 -2% |
| 2003 | -- | $174,981 -1.3% |
| 2002 | -- | $177,347 +7.3% |
| 2001 | -- | $165,348 +6.1% |
| 2000 | -- | $155,902 |
Find assessor info on the county website
Monthly payment
Est. payment
Payment breakdown
Explore the cost of this home by adjusting the details. Changes won't be saved.Climate risks
Neighborhood: Plantation Resort
Nearby schools
GreatSchools rating
- 10/10Curtsinger Elementary SchoolGrades: PK-5Distance: 0.3 mi
- 10/10Wester Middle SchoolGrades: 6-8Distance: 1.1 mi
- 9/10Centennial High SchoolGrades: 9-12Distance: 0.8 mi
Schools provided by the listing agent
- Elementary: Curtsinger
- Middle: Wester
- High: Centennial
- District: Frisco ISD
Source: NTREIS. This data may not be complete. We recommend contacting the local school district to confirm school assignments for this home.
- $481,6003 bd2 ba2.2k sqft5709 Wilmington Dr, Frisco, TX 75035Off Market
- $--4 bd3 ba2.6k sqft5701 Wilmington Dr, Frisco, TX 75035Sold
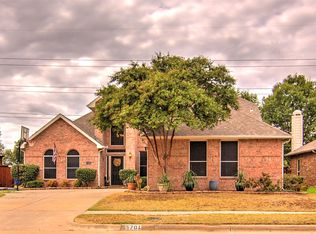
- $--4 bd3 ba2.8k sqft5713 Wilmington Dr, Frisco, TX 75035Sold
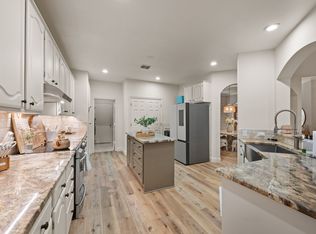
- $572,0004 bd3 ba2.8k sqft5613 Wilmington Dr, Frisco, TX 75035Off Market
- $534,3004 bd2 ba2.3k sqft11912 Covington Ln, Frisco, TX 75035Off Market
- $563,2003 bd2 ba3.2k sqft5717 Wilmington Dr, Frisco, TX 75035Off Market
- $557,6004 bd2 ba2.3k sqft11911 Covington Ln, Frisco, TX 75035Off Market
- $519,2004 bd2 ba2.4k sqft5609 Wilmington Dr, Frisco, TX 75035Off Market
A local agent can set up tours, give advice and negotiate with sellers.
A local lender can help you make sure your offer is ready when you are.
Similar homes
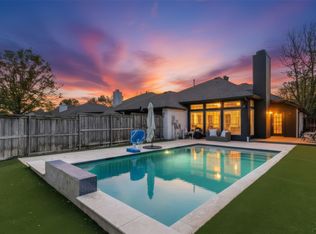
- $519,9004 bd2 ba1.9k sqft5316 Baton Rouge Blvd, Frisco, TX 75035For Sale
 MLS ID #21240296, Cne' Hemby. NTREIS
 - $450,0003 bd2 ba1.7k sqft8420 Christie Dr, Frisco, TX 75033For Sale
 MLS ID #21340045, Roni Henderson. NTREIS
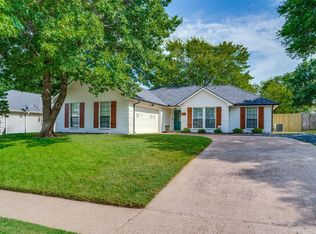
 - $418,7504 bd2 ba1.5k sqft8201 Christie Dr, Frisco, TX 75033For Sale
 MLS ID #21342760, Chad Brubaker. NTREIS
 - $500,0004 bd3 ba2.6k sqft8005 Alderwood Dr, Plano, TX 75025For Sale
 MLS ID #21238127, Leeanne Pritchard. NTREIS
 - $465,0004 bd2 ba1.8k sqft2741 S Cypress Cir, Plano, TX 75075For SaleMLS ID #21345637, Shelly Seltzer. NTREIS
- $509,9004 bd3 ba2.6k sqft4624 Reunion Dr, Plano, TX 75024For SaleMLS ID #21292587, Erica Cates. NTREIS
- $499,0004 bd2 ba2.3k sqft881 Sibyl Ln, Prosper, TX 75078For SaleMLS ID #21212734, Paulette Greene. NTREIS
- $507,5003 bd2 ba2.1k sqft2269 Bunker Hill Cir, Plano, TX 75075For SaleMLS ID #21340641, Kim Cunningham. NTREIS
- $479,9903 bd2 ba2k sqft3517 Nova Trl, Plano, TX 75023For SaleMLS ID #21292897, John Weaver. NTREIS
- $405,0003 bd2 ba1.8k sqft2038 Needham Dr, Allen, TX 75013For SaleMLS ID #21343037, Christine Hogan. NTREIS
- $475,0004 bd2 ba2.1k sqft6701 Vero Dr, Plano, TX 75023For SaleMLS ID #21315323, Suzanne Mitchell. NTREIS
- $563,8003 bd3 ba1.7k sqft9800 N County Rd, Frisco, TX 75033For SaleMLS ID #21313815, Tammy Lowe. NTREIS
- $450,0003 bd2 ba1.9k sqft1609 Whispering Glen Dr, Allen, TX 75002For SaleMLS ID #21336851, Lindsay Harrell. NTREIS
- $512,0004 bd3 ba2.6k sqft505 Knoll Park Ct, McKinney, TX 75072For SaleMLS ID #21321314, Jodi Kerby. NTREIS
- $449,9003 bd2 ba1.7k sqft122 Parkhurst Ln, Allen, TX 75013For SaleMLS ID #21313170, Lyn Innes. NTREIS
- $465,0004 bd4 ba2.3k sqft5517 Broken Bend Dr, McKinney, TX 75072For SaleMLS ID #21272281, Sandy DeLaunay. NTREIS
- $425,0004 bd2 ba1.9k sqft2401 Maverick Dr, Plano, TX 75074For SaleMLS ID #21342566, Kevin Andrews. NTREIS
- $525,0004 bd2 ba2k sqft2830 Rosewood Blvd, McKinney, TX 75071For SaleMLS ID #21324542, Katie Dougan. NTREIS
- $475,0004 bd3 ba2.7k sqft1023 Monroe St, Allen, TX 75002For SaleMLS ID #21267159, Ashby Barrera. NTREIS
- $499,0004 bd3 ba2.5k sqft1614 Crested Butte Dr, Lewisville, TX 75077For SaleMLS ID #21338173, Mikel Porter. NTREIS
