Welcome to this beautifully updated 3-bedroom, 2-bath single-story home tucked away on a quiet cul-de-sac, offering comfort, style, and convenience. Inside, you'll find a freshly painted interior, beautifully remodeled bathrooms, and an updated kitchen featuring upgraded appliances and modern finishes that make everyday living and entertaining a breeze. Rich wood flooring flows throughout the main living areas, adding warmth and timeless appeal. The thoughtfully designed floor plan creates a welcoming atmosphere, while the peaceful cul-de-sac location offers added privacy with minimal through traffic. Conveniently located just minutes from Celebration Park, H-E-B, as well as a variety of shopping, dining, and everyday conveniences, this move-in-ready home offers the perfect combination of modern updates, a desirable location, and exceptional livability.
For sale
$450,000
1609 Whispering Glen Dr, Allen, TX 75002
3beds
1,985sqft
:
Get pre-qualified$3,210/mo
Single Family Residence
Built in 2004
8,712 Square Feet Lot
$440,300 Zestimate®
$227/sqft
$46/mo HOA
What's special
Freshly painted interiorBeautifully remodeled bathroomsQuiet cul-de-sac
- 5 days |
- 574 |
- 38 |
Likely to sell faster than
Zillow last checked:
Listing updated:
Listed by:
Lindsay Harrell 0626359 888-455-6040,
Fathom Realty 888-455-6040
Source: NTREIS,MLS#: 21336851
Facts & features
Interior
Bedrooms & bathrooms
- Bedrooms: 3
- Bathrooms: 2
- Full bathrooms: 2
Primary bedroom
- Features: Ceiling Fan(s), En Suite Bathroom, Separate Shower, Walk-In Closet(s)
- Level: First
- Dimensions: 14 x 13
Bedroom
- Features: Ceiling Fan(s)
- Level: First
- Dimensions: 11 x 10
Bedroom
- Features: Ceiling Fan(s)
- Level: First
- Dimensions: 11 x 10
Breakfast room nook
- Level: First
- Dimensions: 13 x 10
Dining room
- Level: First
- Dimensions: 13 x 12
Kitchen
- Features: Built-in Features, Eat-in Kitchen, Granite Counters, Kitchen Island, Pantry
- Level: First
- Dimensions: 13 x 10
Laundry
- Level: First
- Dimensions: 6 x 5
Living room
- Features: Built-in Features, Ceiling Fan(s), Fireplace
- Level: First
- Dimensions: 20 x 16
Heating
- Natural Gas
Cooling
- Central Air, Ceiling Fan(s), Electric
Appliances
- Included: Dishwasher, Electric Oven, Gas Cooktop, Disposal
- Laundry: Washer Hookup, Electric Dryer Hookup
Features
- Built-in Features, Decorative/Designer Lighting Fixtures, Eat-in Kitchen, Kitchen Island, Open Floorplan, Pantry, Cable TV, Walk-In Closet(s)
- Flooring: Carpet, Engineered Hardwood, Tile
- Has basement: No
- Number of fireplaces: 1
- Fireplace features: Other
Interior area
- Total interior livable area: 1,985 sqft
Video & virtual tour
Property
Parking
- Total spaces: 2
- Parking features: Alley Access
- Attached garage spaces: 2
Features
- Levels: One
- Stories: 1
- Exterior features: Rain Gutters
- Pool features: None, Community
- Fencing: Wood
Lot
- Size: 8,712 Square Feet
- Features: Back Yard, Cul-De-Sac, Interior Lot, Lawn, Landscaped, Subdivision, Sprinkler System
Details
- Parcel number: R438000K01001
Construction
Type & style
- Home type: SingleFamily
- Architectural style: Traditional,Detached
- Property subtype: Single Family Residence
Materials
- Brick
- Foundation: Slab
- Roof: Composition
Condition
- Year built: 2004
Utilities & green energy
- Sewer: Public Sewer
- Water: Public
- Utilities for property: Sewer Available, Water Available, Cable Available
Community & HOA
Community
- Features: Pool, Sidewalks, Trails/Paths
- Security: Security System, Fire Alarm, Smoke Detector(s)
- Subdivision: Summerfield Ph One
HOA
- Has HOA: Yes
- Services included: Association Management
- HOA fee: $550 annually
- HOA name: Summerfield Community Association
- HOA phone: 972-943-2820
Location
- Region: Allen
Financial & listing details
- Price per square foot: $227/sqft
- Tax assessed value: $490,126
- Annual tax amount: $7,934
- Date on market: 7/29/2026
- Cumulative days on market: 5 days
- Listing terms: Cash,Conventional
Estimated market value
$440,300
$418,000 - $462,000
$2,533/mo
Price history
| Date | Event | Price |
|---|---|---|
| 7/29/2026 | Listed for sale | $450,000+45.2%$227/sqft |
Source: NTREIS #21336851 Report a problem | ||
| 8/31/2018 | Sold | -- |
Source: Agent Provided Report a problem | ||
| 8/6/2018 | Pending sale | $310,000$156/sqft |
Source: Ebby Halliday, REALTORS McK #13878097 Report a problem | ||
| 7/30/2018 | Listed for sale | $310,000$156/sqft |
Source: Ebby Halliday, REALTORS McK #13878097 Report a problem | ||
| 7/30/2018 | Pending sale | $310,000$156/sqft |
Source: Ebby Halliday, REALTORS McK #13878097 Report a problem | ||
| 7/11/2018 | Price change | $310,000-4.6%$156/sqft |
Source: Ebby Halliday Realtors #13878097 Report a problem | ||
| 7/2/2018 | Listed for sale | $325,000+54.8%$164/sqft |
Source: Ebby Halliday, REALTORS McK #13878097 Report a problem | ||
| 8/15/2010 | Listing removed | $209,900$106/sqft |
Source: Prudential Texas Properties #11253010 Report a problem | ||
| 10/6/2009 | Sold | -- |
Source: Agent Provided Report a problem | ||
| 8/9/2009 | Listed for sale | $209,900$106/sqft |
Source: Prudential Real Estate #11253010 Report a problem | ||
Public tax history
| Year | Property taxes | Tax assessment |
|---|---|---|
| 2025 | $6,140 +4.6% | $447,785 +10% |
| 2024 | $5,869 +11.5% | $407,077 +10% |
| 2023 | $5,264 -13.9% | $370,070 +10% |
| 2022 | $6,111 -0.2% | $336,427 +10% |
| 2021 | $6,121 +5.8% | $305,843 +7.6% |
| 2020 | $5,784 -3% | $284,198 -1.5% |
| 2019 | $5,965 -0.4% | $288,497 +4% |
| 2018 | $5,992 +12.3% | $277,412 +2.1% |
| 2017 | $5,337 | $271,645 +7.2% |
| 2016 | $5,337 +8% | $253,392 +16.1% |
| 2015 | $4,943 | $218,251 +4.5% |
| 2014 | $4,943 | $208,775 +9% |
| 2013 | -- | $191,474 -0.1% |
| 2012 | -- | $191,649 -1.4% |
| 2011 | -- | $194,377 +1.3% |
| 2010 | -- | $191,796 -0.7% |
| 2009 | -- | $193,221 -3.3% |
| 2008 | -- | $199,916 +3.4% |
| 2007 | -- | $193,392 +9.4% |
| 2006 | -- | $176,835 |
| 2005 | -- | $176,835 +420.1% |
| 2004 | -- | $34,000 |
| 2003 | -- | $34,000 -6.8% |
| 2002 | -- | $36,500 -3.9% |
| 2001 | -- | $38,000 +375% |
| 2000 | -- | $8,000 |
Find assessor info on the county website
Monthly payment
Est. payment
Payment breakdown
Explore the cost of this home by adjusting the details. Changes won't be saved.Climate risks
Neighborhood: Summerfield
Nearby schools
GreatSchools rating
- 9/10David And Lynda Olson Elementary SchoolGrades: PK-6Distance: 0.2 mi
- 10/10Walter & Lois Curtis Middle SchoolGrades: 7-8Distance: 0.7 mi
- 8/10Allen High SchoolGrades: 9-12Distance: 2.1 mi
Schools provided by the listing agent
- Elementary: Olson
- Middle: Curtis
- High: Allen
- District: Allen ISD
Source: NTREIS. This data may not be complete. We recommend contacting the local school district to confirm school assignments for this home.
- $632,6004 bd3 ba3.7k sqft1607 Whispering Glen Dr, Allen, TX 75002Off Market

- $546,300-- bd-- ba3.1k sqft1611 Whispering Glen Dr, Allen, TX 75002Off Market
- $684,8005 bd4 ba3.7k sqft1605 Whispering Glen Dr, Allen, TX 75002Off Market

- $662,3004 bd4 ba3.9k sqft1608 Country Bnd, Allen, TX 75002Off Market
- $661,4005 bd4 ba3.9k sqft1613 Whispering Glen Dr, Allen, TX 75002Off Market
- $640,2005 bd4 ba3.8k sqft1610 Country Bnd, Allen, TX 75002Off Market
- $655,8004 bd4 ba3.6k sqft1606 Country Bnd, Allen, TX 75002Off Market
- $578,9005 bd3 ba3.1k sqft1608 Whispering Glen Dr, Allen, TX 75002Off Market
A local agent can set up tours, give advice and negotiate with sellers.
Similar homes
- $395,0003 bd2 ba1.8k sqft1514 Sandy Rdg, McKinney, TX 75069For Sale
 MLS ID #21340766, Morgan Beauregard. NTREIS
 - $489,9004 bd3 ba2.7k sqft1026 Carlisle Dr, Allen, TX 75002For Sale
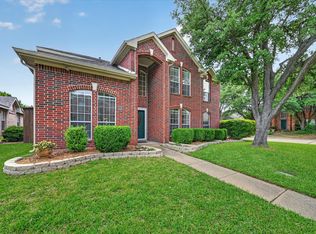 MLS ID #21316252, Tamara Preston. NTREIS
 - $464,9003 bd2 ba1.9k sqft10914 Turtle Creek Ln, Frisco, TX 75035For Sale
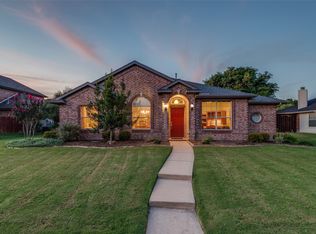 MLS ID #21345433, Regina Prim. NTREIS
 - $495,0004 bd2 ba2.3k sqft3605 La Tierra Linda Trl, McKinney, TX 75070For Sale
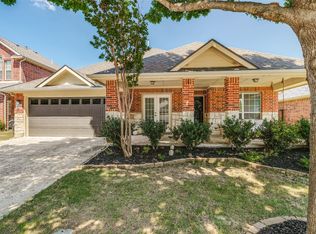 MLS ID #21341091, Elaine Funk. NTREIS
 - $449,9003 bd2 ba2.2k sqft1911 Fairlake Dr, Wylie, TX 75098For SaleMLS ID #21339300, Robin Hunt. NTREIS
- $449,0003 bd2 ba1.6k sqft6800 Forest Hills Dr, Plano, TX 75023For SaleMLS ID #21330512, Steve Juneau. NTREIS
- $455,0004 bd2 ba2k sqft3103 Glenwood Dr, Wylie, TX 75098For SaleMLS ID #21307877, Debby Lane. NTREIS
- $435,0004 bd3 ba2.4k sqft2014 Royal Crest Dr, Garland, TX 75043For SaleMLS ID #21333897, Talia Tovar. NTREIS
- $418,7504 bd2 ba1.5k sqft8201 Christie Dr, Frisco, TX 75033For SaleMLS ID #21342760, Chad Brubaker. NTREIS
- $429,0003 bd2 ba1.8k sqft200 Ferndale Dr, McKinney, TX 75071For SaleMLS ID #21326547, Kelly Calkins. NTREIS
- $490,0004 bd3 ba2.2k sqft10925 Prescott Dr, Frisco, TX 75033For SaleMLS ID #21311518, Cheryl McCarter. NTREIS
- $425,0004 bd2 ba2.2k sqft5101 Lake Crest Dr, McKinney, TX 75071For SaleMLS ID #21299964, Alycia Medlock. NTREIS
- $465,0004 bd4 ba2.3k sqft5517 Broken Bend Dr, McKinney, TX 75072For SaleMLS ID #21272281, Sandy DeLaunay. NTREIS
- $459,9004 bd3 ba2.5k sqft5004 Rain Forest Dr, McKinney, TX 75070For SaleMLS ID #21255873, Wayne Myers. NTREIS
- $507,5003 bd2 ba2.1k sqft2269 Bunker Hill Cir, Plano, TX 75075For SaleMLS ID #21340641, Kim Cunningham. NTREIS
- $450,0004 bd2 ba2.6k sqft3705 Hickory Bend Trl, McKinney, TX 75071For SaleMLS ID #21236134, Meredith Anderson. NTREIS
- $475,0004 bd4 ba2.5k sqft4917 Shore Crest Dr, McKinney, TX 75070For SaleMLS ID #21339011, Julie Clemons. NTREIS
- $565,0004 bd2 ba2.2k sqft1420 Greenwich Dr, Allen, TX 75013For SaleMLS ID #21283747, Jeffrey Arron. NTREIS
- $417,0004 bd3 ba2.4k sqft1104 Summer Ln, McKinney, TX 75071For SaleMLS ID #21333807, Cisco Gonzalez. NTREIS
- $450,0004 bd3 ba2.6k sqft3104 Barkwood Dr, McKinney, TX 75071For SaleMLS ID #21293764, Kathi Jones. NTREIS
