Brand-new roof and gutters installed in July 2026! Prime location in highly sought-after Prosper ISD, just one block from the elementary school. This beautiful four-bedroom home offers exceptional curb appeal with a stone elevation and welcoming front porch. Inside, you will find wood laminate flooring, new carpet with upgraded padding, updated fixtures, five-inch molding, and a cozy stone fireplace with gas logs. The kitchen features granite countertops, an elegant arabesque tile backsplash, pendant lighting, stainless steel appliances, and a large center island with a built-in beverage and wine refrigerator. A new electric range was installed in 2025, with a gas connection available for buyers who prefer gas cooking. The flexible floor plan includes a downstairs bedroom that is ideal for guests or a home office, plus three bedrooms upstairs, including the spacious primary suite. The primary bedroom features a bay window and a beautifully remodeled ensuite bath with a soaking tub, updated vanity, and custom closet. A large upstairs game room provides additional flexible living space. Major updates include a new roof and gutters installed in July 2026, an HVAC system replaced in 2023, both water heaters replaced in December 2022, and a new electric range and dishwasher installed in 2025. Outside, enjoy an enclosed outdoor living area with an arbor and built-in bar overlooking the oversized backyard. The garage includes epoxy flooring and overhead storage. A Ring alarm system with motion detectors and sensor lights will convey with the home.
Pending
Price cut: $10K (8/2)
$450,000
3104 Barkwood Dr, McKinney, TX 75071
4beds
2,632sqft
Single Family Residence
Built in 2008
6,316 Square Feet Lot
$442,400 Zestimate®
$171/sqft
$40/mo HOA
What's special
Updated fixturesOversized backyardUpdated vanityWood laminate flooringFive-inch moldingStainless steel appliancesGranite countertops
- 69 days |
- 834 |
- 47 |
Zillow last checked:
Listing updated:
Listed by:
Kathi Jones 0685282 817-584-1379,
Keller Williams Realty 817-329-8850
Source: NTREIS,MLS#: 21293764
Facts & features
Interior
Bedrooms & bathrooms
- Bedrooms: 4
- Bathrooms: 3
- Full bathrooms: 3
Primary bedroom
- Features: Closet Cabinetry, Ceiling Fan(s), Dual Sinks, Double Vanity, Garden Tub/Roman Tub, Separate Shower
- Level: Second
- Dimensions: 17 x 12
Bedroom
- Features: Walk-In Closet(s)
- Level: Second
- Dimensions: 10 x 11
Bedroom
- Level: Second
- Dimensions: 10 x 11
Bedroom
- Level: First
- Dimensions: 14 x 10
Primary bathroom
- Features: Built-in Features, Dual Sinks, Double Vanity, Stone Counters, Separate Shower
- Level: Second
- Dimensions: 9 x 9
Dining room
- Level: First
- Dimensions: 15 x 10
Other
- Features: Dual Sinks
- Level: Second
- Dimensions: 10 x 4
Other
- Level: First
- Dimensions: 5 x 4
Game room
- Level: Second
- Dimensions: 18 x 12
Kitchen
- Features: Breakfast Bar, Eat-in Kitchen, Granite Counters, Kitchen Island, Pantry
- Level: First
- Dimensions: 15 x 9
Laundry
- Features: Built-in Features
- Level: First
- Dimensions: 7 x 7
Living room
- Level: Second
- Dimensions: 15 x 12
Living room
- Level: First
- Dimensions: 16 x 16
Heating
- Central, Electric, Fireplace(s), Natural Gas
Cooling
- Central Air, Electric
Appliances
- Included: Some Gas Appliances, Dishwasher, Electric Oven, Disposal, Microwave, Plumbed For Gas
- Laundry: Laundry in Utility Room
Features
- Eat-in Kitchen, Granite Counters, High Speed Internet, Kitchen Island, Walk-In Closet(s), Wired for Sound
- Flooring: Carpet, Laminate
- Windows: Bay Window(s), Window Coverings
- Has basement: No
- Number of fireplaces: 1
- Fireplace features: Gas Log, Gas Starter, Living Room
Interior area
- Total interior livable area: 2,632 sqft
Video & virtual tour
Property
Parking
- Total spaces: 2
- Parking features: Covered, Door-Multi, Driveway, Epoxy Flooring, Garage, Garage Door Opener
- Attached garage spaces: 2
Accessibility
- Accessibility features: Accessible Approach with Ramp
Features
- Levels: Two
- Stories: 2
- Patio & porch: Rear Porch, Covered
- Pool features: None, Community
- Fencing: Back Yard,Fenced,Full,Wood
Lot
- Size: 6,316 Square Feet
- Features: Interior Lot, Subdivision, Sprinkler System, Few Trees
Details
- Additional structures: Pergola
- Parcel number: R950400J05301
Construction
Type & style
- Home type: SingleFamily
- Architectural style: Traditional,Detached
- Property subtype: Single Family Residence
Materials
- Brick, Rock, Stone
- Foundation: Slab
- Roof: Composition
Condition
- Resale
- Year built: 2008
Utilities & green energy
- Sewer: Public Sewer
- Water: Public
- Utilities for property: Electricity Connected, Natural Gas Available, Sewer Available, Separate Meters, Water Available
Community & HOA
Community
- Features: Pool
- Security: Security System, Smoke Detector(s)
- Subdivision: Heatherwood Ph Two B
HOA
- Has HOA: Yes
- Services included: All Facilities
- HOA fee: $240 semi-annually
- HOA name: Cma
- HOA phone: 972-943-2870
Location
- Region: Mckinney
Financial & listing details
- Price per square foot: $171/sqft
- Tax assessed value: $465,389
- Annual tax amount: $8,642
- Date on market: 6/18/2026
- Cumulative days on market: 41 days
- Listing terms: Cash,Conventional,VA Loan
- Exclusions: 2 potted plants in front flowerbed, back porch furniture and firepit, backyard playset, washer/dryer, and 1 kitchen refrigerator.
Estimated market value
$442,400
$420,000 - $465,000
$2,895/mo
Price history
| Date | Event | Price |
|---|---|---|
| 8/25/2026 | Pending sale | $450,000$171/sqft |
Source: NTREIS #21293764 Report a problem | ||
| 8/19/2026 | Contingent | $450,000$171/sqft |
Source: NTREIS #21293764 Report a problem | ||
| 8/2/2026 | Price change | $450,000-2.2%$171/sqft |
Source: NTREIS #21293764 Report a problem | ||
| 7/31/2026 | Listed for sale | $460,000$175/sqft |
Source: NTREIS #21293764 Report a problem | ||
| 7/19/2026 | Pending sale | $460,000$175/sqft |
Source: NTREIS #21293764 Report a problem | ||
| 7/13/2026 | Contingent | $460,000$175/sqft |
Source: NTREIS #21293764 Report a problem | ||
| 6/18/2026 | Listed for sale | $460,000+22.7%$175/sqft |
Source: NTREIS #21293764 Report a problem | ||
| 1/21/2021 | Pending sale | $375,000$142/sqft |
Source: NTREIS #14499494 Report a problem | ||
| 1/14/2021 | Listed for sale | $375,000+7.2%$142/sqft |
Source: NTREIS #14499494 Report a problem | ||
| 3/31/2018 | Sold | -- |
Source: Agent Provided Report a problem | ||
| 3/16/2018 | Pending sale | $349,900$133/sqft |
Source: Askins Realty Group #13768234 Report a problem | ||
| 2/1/2018 | Listed for sale | $349,900+41.3%$133/sqft |
Source: Askins Realty Group #13768234 Report a problem | ||
| 1/15/2015 | Sold | -- |
Source: Agent Provided Report a problem | ||
| 12/5/2014 | Listed for sale | $247,598$94/sqft |
Source: Homesnap #13061088 Report a problem | ||
Public tax history
| Year | Property taxes | Tax assessment |
|---|---|---|
| 2025 | $6,832 -10.9% | $465,389 -2.1% |
| 2024 | $7,670 +6.7% | $475,365 +6.4% |
| 2023 | $7,189 -10.7% | $446,657 +10% |
| 2022 | $8,053 +10.1% | $406,052 +22.5% |
| 2021 | $7,315 +1.1% | $331,403 +3.3% |
| 2020 | $7,234 -2.9% | $320,792 +0.8% |
| 2019 | $7,447 +57.7% | $318,251 +55.8% |
| 2018 | $4,724 +10.7% | $204,310 +9% |
| 2017 | $4,268 | $187,433 -31.3% |
| 2016 | $4,268 -20.6% | $272,966 +11% |
| 2015 | $5,373 | $245,996 +11.9% |
| 2014 | $5,373 | $219,811 +3.9% |
| 2013 | -- | $211,531 +7.1% |
| 2012 | -- | $197,523 +1.8% |
| 2011 | -- | $194,079 +5.4% |
| 2010 | -- | $184,098 +0.8% |
| 2009 | -- | $182,597 +636.3% |
| 2008 | -- | $24,800 |
Find assessor info on the county website
Monthly payment
Est. payment
Payment breakdown
Explore the cost of this home by adjusting the details. Changes won't be saved.Climate risks
Neighborhood: Heatherwood
Nearby schools
GreatSchools rating
- 8/10John A BakerGrades: PK-5Distance: 0.2 mi
- 9/10Daniel L Jones Middle SchoolGrades: 6-8Distance: 5.4 mi
- 8/10Rock Hill High SchoolGrades: 9-12Distance: 5.4 mi
Schools provided by the listing agent
- Elementary: John A Baker
- Middle: Jones
- High: Rock Hill
- District: Prosper ISD
Source: NTREIS. This data may not be complete. We recommend contacting the local school district to confirm school assignments for this home.
- $105,251-- bd-- ba2.6k sqft3104 Barkwood Dr, McKinney, TX 75071Off Market
- $--4 bd3 ba3.4k sqft3108 Barkwood Dr, McKinney, TX 75071Sold
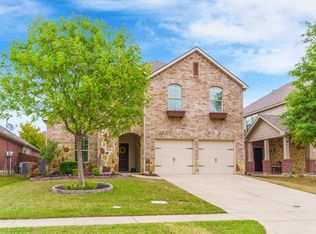
- $469,1003 bd2 ba3k sqft3100 Barkwood Dr, McKinney, TX 75071Off Market

- $393,8003 bd2 ba1.9k sqft3112 Barkwood Dr, McKinney, TX 75071Off Market
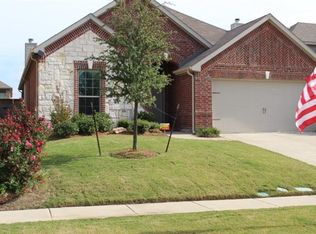
- $--3 bd2 ba1.9k sqft3012 Barkwood Dr, McKinney, TX 75071Sold
- $432,9004 bd2 ba2.2k sqft3105 Sprucewood Dr, McKinney, TX 75071Off Market
- $--4 bd3 ba2.4k sqft3101 Sprucewood Dr, McKinney, TX 75071Sold
- $484,3004 bd4 ba3.2k sqft3200 Barkwood Dr, McKinney, TX 75071Off Market
A local agent can set up tours, give advice and negotiate with sellers.
Similar homes
- $479,0004 bd4 ba2.9k sqft3504 Foxfield Trl, McKinney, TX 75071For Sale
 MLS ID #21352324, Brandan Bednarz. NTREIS
 - $422,0004 bd2 ba1.9k sqft7716 Val Verde Dr, McKinney, TX 75071For Sale
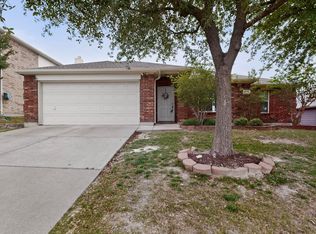 MLS ID #21263836, Frank Lu. NTREIS
 - $417,0004 bd3 ba2.4k sqft1104 Summer Ln, McKinney, TX 75071For Sale
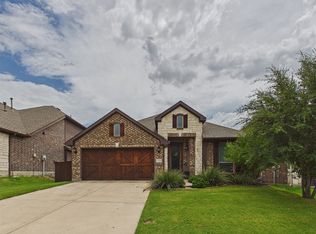 MLS ID #21333807, Cisco Gonzalez. NTREIS
 - $489,0004 bd3 ba2.8k sqft1309 Hodge St, McKinney, TX 75071For Sale
 MLS ID #21326816, Jennifer Bass. NTREIS
 - $429,5003 bd2 ba1.7k sqft600 Crystal Falls Dr, McKinney, TX 75071For SaleMLS ID #21333965, Amy Underwood. NTREIS
- $469,9004 bd3 ba2.7k sqft1236 Stone Ln, Celina, TX 75009For SaleMLS ID #21367909, Carolyn Ingrum. NTREIS
- $499,0004 bd3 ba2.9k sqft5305 Arrowhead Way, McKinney, TX 75070For SaleMLS ID #21134493, Ken Ussery. NTREIS
- $499,0004 bd3 ba2.4k sqft7912 White Stallion Trl, McKinney, TX 75070For SaleMLS ID #21268625, Missie Craig. NTREIS
- $535,0005 bd4 ba3k sqft3009 Chukar Dr, McKinney, TX 75072For SaleMLS ID #21355786, Lindsay Lawrence. NTREIS
- $649,9904 bd4 ba3.7k sqft216 Orchard Park Ct, Mc Kinney, TX 75071For SaleMLS ID #21204079, Quinn Persinger. NTREIS
- $550,0003 bd2 ba2.3k sqft10909 Smithville Pl, McKinney, TX 75071For SaleMLS ID #21283893, Cory Bertrand. NTREIS
- $519,9003 bd3 ba2.3k sqft7804 Lewisville Ln, McKinney, TX 75071For SaleMLS ID #21190950, Kelly Lunardon. NTREIS
- $414,9003 bd2 ba1.7k sqft2316 Reston Dr, McKinney, TX 75072For SaleMLS ID #21305384, Amanda Anderson. NTREIS
- $460,0004 bd3 ba2.2k sqft2651 Lake Ridge Dr, Little Elm, TX 75068For SaleMLS ID #21362464, Iryna Mitchell. NTREIS
- $575,0004 bd2 ba2.9k sqft6208 Brownstone Dr, McKinney, TX 75070For SaleMLS ID #21307200, Christie Cannon. NTREIS
- $513,0003 bd3 ba3.2k sqft3303 Felicia Ct, McKinney, TX 75070For SaleMLS ID #21274347, Charlotte Case. NTREIS
- $449,9003 bd2 ba1.8k sqft8365 Biscayne St, Frisco, TX 75035For SaleMLS ID #21359189, Stephanie Deeds. NTREIS
- $510,0003 bd3 ba2.5k sqft808 Ping St, McKinney, TX 75069For SaleMLS ID #21291901, Brad Benat. NTREIS
- $449,9004 bd3 ba2k sqft2124 Bishop Barrel Ln, Saint Paul, TX 75098For SaleMLS ID #21348063, Rachel Savant. NTREIS
- $439,9904 bd3 ba2.2k sqft808 Parkland Dr, Aubrey, TX 76227For SaleMLS ID #21297890, Ryan Rite. NTREIS
