Beautiful NORTH-facing home in Highlands at Westridge in the heart of McKinney, zoned to highly acclaimed Prosper ISD schools! This stunning home makes a lasting first impression with its gorgeous stone and brick elevation, soaring ceilings, and an abundance of natural light throughout. The wide welcoming entry features a private office with French doors and an updated box beam ceiling, making it the perfect work-from-home space! The kitchen is truly the heart of the home with an oversized island, ample cabinetry, corner walk-in pantry, and an adjacent spacious formal dining area, ideal for entertaining and everyday living. The bright open living room features a beautiful gas fireplace and plenty of space for gathering with family and friends. The private primary suite is tucked away at the back of the home and offers peaceful backyard views, direct access to the patio, and an ensuite bath complete with a soaking tub, separate shower, and huge walk-in closet! Two additional bedrooms are located side-by-side with an oversized secondary bathroom featuring charming farmhouse-style paneling upgrades. The enclosed sunroom overlooking the side yard will quickly become your favorite spot for morning coffee, reading, or relaxing with guests year-round! Step outside to the spacious backyard featuring an extended patio, manicured landscaping, and some fruit trees including fig, peach, and plum. The owners built this home and used it as their vacation home, so it still shows like a new home! The home also features a full-house water softener and purifier system, and the new owner will enjoy a low-cost living with solar panels that will be paid off at closing! Residents of Highlands at Westridge enjoy access to a resort-style community pool and a highly convenient on-site school just a short walk away! Ideally located near shopping, dining, entertainment, and major highways, this home offers the perfect blend of comfort, style, and location!
For sale
Price cut: $15K (7/10)
$550,000
10909 Smithville Pl, McKinney, TX 75071
3beds
2,330sqft
Single Family Residence
Built in 2017
7,318 Square Feet Lot
$533,800 Zestimate®
$236/sqft
$66/mo HOA
What's special
Beautiful gas fireplaceSpacious backyardCharming farmhouse-style paneling upgradesExtended patioWide welcoming entryPeaceful backyard viewsSoaring ceilings
- 70 days |
- 470 |
- 20 |
Zillow last checked:
Listing updated:
Listed by:
Cory Bertrand 0624318 972-562-8883,
Keller Williams NO. Collin Cty 972-562-8883,
Demitra Vanderpool 0776641 682-888-2593,
Keller Williams NO. Collin Cty
Source: NTREIS,MLS#: 21283893
Facts & features
Interior
Bedrooms & bathrooms
- Bedrooms: 3
- Bathrooms: 2
- Full bathrooms: 2
Primary bedroom
- Features: Ceiling Fan(s), Dual Sinks, Double Vanity, En Suite Bathroom, Garden Tub/Roman Tub, Linen Closet, Sitting Area in Primary, Separate Shower, Walk-In Closet(s)
- Level: First
- Dimensions: 17 x 14
Bedroom
- Features: Ceiling Fan(s)
- Level: First
- Dimensions: 13 x 12
Bedroom
- Features: Ceiling Fan(s)
- Level: First
- Dimensions: 12 x 12
Dining room
- Level: First
- Dimensions: 12 x 13
Kitchen
- Features: Breakfast Bar, Built-in Features, Dual Sinks, Eat-in Kitchen, Granite Counters, Kitchen Island, Pantry, Stone Counters, Walk-In Pantry
- Level: First
- Dimensions: 13 x 14
Laundry
- Features: Built-in Features, Linen Closet, Utility Sink
- Level: First
- Dimensions: 10 x 7
Living room
- Features: Ceiling Fan(s), Fireplace
- Level: First
- Dimensions: 16 x 16
Office
- Features: Ceiling Fan(s)
- Level: First
- Dimensions: 12 x 12
Sunroom
- Features: Ceiling Fan(s)
- Level: First
- Dimensions: 15 x 11
Heating
- Central, Natural Gas
Cooling
- Central Air, Ceiling Fan(s), Electric
Appliances
- Included: Some Gas Appliances, Convection Oven, Dishwasher, Gas Cooktop, Disposal, Microwave, Plumbed For Gas, Water Softener, Water Purifier
- Laundry: Laundry in Utility Room
Features
- Built-in Features, Decorative/Designer Lighting Fixtures, Double Vanity, Eat-in Kitchen, Granite Counters, Kitchen Island, Open Floorplan, Pantry, Walk-In Closet(s), Wired for Sound
- Flooring: Tile, Wood
- Windows: Window Coverings
- Has basement: No
- Number of fireplaces: 1
- Fireplace features: Gas, Living Room
Interior area
- Total interior livable area: 2,330 sqft
Video & virtual tour
Property
Parking
- Total spaces: 2
- Parking features: Door-Single, Epoxy Flooring, Garage Faces Front, Garage, Inside Entrance, Kitchen Level, Lighted, Side By Side, Storage
- Attached garage spaces: 2
Features
- Levels: One
- Stories: 1
- Patio & porch: Rear Porch, Covered
- Exterior features: Private Yard, Rain Gutters
- Pool features: None, Community
- Fencing: Back Yard,Wood
Lot
- Size: 7,318 Square Feet
- Features: Interior Lot, Sprinkler System, Few Trees
Details
- Additional structures: None
- Parcel number: R1109300R03101
Construction
Type & style
- Home type: SingleFamily
- Architectural style: Traditional,Detached
- Property subtype: Single Family Residence
- Attached to another structure: Yes
Materials
- Brick, Wood Siding
- Foundation: Slab
- Roof: Composition
Condition
- Year built: 2017
Utilities & green energy
- Sewer: Public Sewer
- Water: Public
- Utilities for property: Natural Gas Available, Sewer Available, Separate Meters, Water Available
Green energy
- Energy generation: Solar
Community & HOA
Community
- Features: Pool, Community Mailbox, Curbs, Sidewalks
- Security: Carbon Monoxide Detector(s), Smoke Detector(s)
- Subdivision: Highlands At Westridge Ph 2 The
HOA
- Has HOA: Yes
- Services included: All Facilities
- HOA fee: $790 annually
- HOA name: Assured
- HOA phone: 469-480-8000
Location
- Region: Mckinney
Financial & listing details
- Price per square foot: $236/sqft
- Tax assessed value: $589,180
- Annual tax amount: $10,218
- Date on market: 6/11/2026
- Cumulative days on market: 71 days
- Listing terms: Cash,Conventional,FHA,VA Loan
Estimated market value
$533,800
$507,000 - $560,000
$2,662/mo
Price history
| Date | Event | Price |
|---|---|---|
| 7/10/2026 | Price change | $550,000-2.7%$236/sqft |
Source: NTREIS #21283893 Report a problem | ||
| 6/11/2026 | Listed for sale | $565,000$242/sqft |
Source: NTREIS #21283893 Report a problem | ||
| 2/26/2018 | Sold | -- |
Source: Agent Provided Report a problem | ||
| 11/16/2017 | Sold | -- |
Source: Agent Provided Report a problem | ||
Public tax history
| Year | Property taxes | Tax assessment |
|---|---|---|
| 2025 | $4,139 -20.2% | $550,246 +10% |
| 2024 | $5,185 +3% | $500,224 +10% |
| 2023 | $5,035 -27.7% | $454,749 +10% |
| 2022 | $6,962 -0.3% | $413,408 +10% |
| 2021 | $6,984 +1.9% | $375,825 +8% |
| 2020 | $6,855 +0.5% | $347,904 +4.1% |
| 2019 | $6,824 -4.9% | $334,100 -0.1% |
| 2018 | $7,175 | $334,272 +370.1% |
| 2017 | -- | $71,100 |
Find assessor info on the county website
Monthly payment
Est. payment
Payment breakdown
Explore the cost of this home by adjusting the details. Changes won't be saved.Climate risks
Neighborhood: Westridge
Nearby schools
GreatSchools rating
- 8/10Jim and Betty Hughes Elementary SchoolGrades: PK-5Distance: 0.6 mi
- 9/10Daniel L Jones Middle SchoolGrades: 6-8Distance: 0.6 mi
- 8/10Rock Hill High SchoolGrades: 9-12Distance: 0.4 mi
Schools provided by the listing agent
- Elementary: Jim and Betty Hughes
- Middle: Jones
- High: Rock Hill
- District: Prosper ISD
Source: NTREIS. This data may not be complete. We recommend contacting the local school district to confirm school assignments for this home.
- $580,0005 bd4 ba3.2k sqft10913 Smithville Pl, McKinney, TX 75071Off Market
- $644,3005 bd4 ba3.7k sqft10905 Smithville Pl, McKinney, TX 75071Off Market

- $584,6004 bd4 ba2.9k sqft10820 Frost Pl, McKinney, TX 75071Off Market
- $646,1005 bd3 ba3.8k sqft10824 Frost Pl, McKinney, TX 75071Off Market
- $575,7004 bd4 ba3k sqft10908 Smithville, McKinney, TX 75070Off Market
- $493,5005 bd3 ba-- sqft10816 Frost Pl, McKinney, TX 75071Off Market
- $459,800-- bd-- ba-- sqft10816 Frost Pl, McKinney, TX 75071Off Market
- $556,1008 bd3 ba3k sqft10901 Smithville Pl, McKinney, TX 75071Off Market
A local agent can set up tours, give advice and negotiate with sellers.
Similar homes
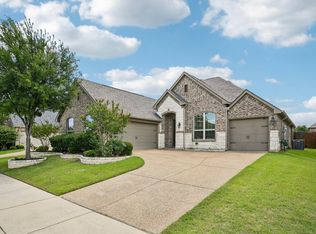
- $540,0003 bd2 ba2.1k sqft9655 Corinth Ln, Frisco, TX 75035For Sale
 MLS ID #21364300, Sundar Sethuraman. NTREIS
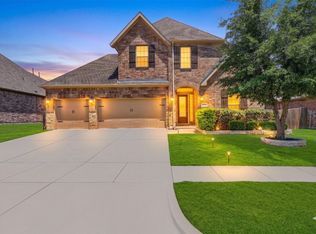
 - $649,9005 bd4 ba3.2k sqft10712 Marble Falls Pl, McKinney, TX 75071For Sale
 MLS ID #21277184, Sanjay Goyal. NTREIS
 - $599,9005 bd4 ba3.2k sqft201 Sandy Creek Way, McKinney, TX 75072For Sale
 MLS ID #21304243, Melinda Klotz. NTREIS
 - $450,0004 bd3 ba3.1k sqft9208 Manassas Rdg, McKinney, TX 75071For Sale
 MLS ID #21299249, Albert Fuentes. NTREIS
 - $499,0004 bd2 ba2k sqft2830 Rosewood Blvd, McKinney, TX 75071For SaleMLS ID #21324542, Katie Dougan. NTREIS
- $499,0004 bd3 ba2.4k sqft8612 Falcon Crest Dr, McKinney, TX 75072For SaleMLS ID #21286502, Andrea Neel. NTREIS
- $650,0004 bd3 ba2.8k sqft613 Fortinbras Dr, McKinney, TX 75071For SaleMLS ID #21237942, Deann Abbott. NTREIS
- $485,0004 bd3 ba2.3k sqft400 Sparrow Hawk, McKinney, TX 75072For SaleMLS ID #21300244, Carolina Dusenbery. NTREIS
- $635,0004 bd4 ba3.3k sqft2728 Country Church Rd, McKinney, TX 75071For SaleMLS ID #21287885, Shawna King. NTREIS
- $600,0003 bd2 ba2.1k sqft6612 Fortuna Ln, McKinney, TX 75070For SaleMLS ID #21287801, Tonya Peek. NTREIS
- $600,0004 bd3 ba3.2k sqft7312 Midcrest Ct, McKinney, TX 75072For SaleMLS ID #21299242, Alicia Brown. NTREIS
- $590,0005 bd4 ba3.4k sqft913 Royal Oaks Dr, McKinney, TX 75072For SaleMLS ID #21234167, Deb Wells. NTREIS
- $575,0004 bd2 ba2.9k sqft6208 Brownstone Dr, McKinney, TX 75070For SaleMLS ID #21307200, Christie Cannon. NTREIS
- $414,9003 bd2 ba1.7k sqft2316 Reston Dr, McKinney, TX 75072For SaleMLS ID #21305384, Amanda Anderson. NTREIS
- $615,0004 bd4 ba3.3k sqft12812 Cordellera Ln, Frisco, TX 75035For SaleMLS ID #21309409, Buddy Priest. NTREIS
- $449,9003 bd2 ba1.8k sqft8365 Biscayne St, Frisco, TX 75035For SaleMLS ID #21359189, Stephanie Deeds. NTREIS
- $650,0004 bd3 ba3.4k sqft4212 Oxbow Dr, McKinney, TX 75072For SaleMLS ID #21337666, Daniel Harker. NTREIS
- $550,0003 bd3 ba2.7k sqft1125 Cornerstone Dr, Aubrey, TX 76227For SaleMLS ID #21310018, Page Ralston. NTREIS
- $390,0003 bd2 ba1.8k sqft3104 Thicket Dr, McKinney, TX 75071For SaleMLS ID #21233343, Shairoz Nathoo. NTREIS
- $585,0004 bd2 ba2.1k sqft9906 Ashmont Dr, Frisco, TX 75035For SaleMLS ID #21311074, Claudia Habibi. NTREIS
