SELLER IS OFFERING $5000 TOWARDS CLOSING COSTS OR RATE BUY DOWN! Wake up to peaceful golf course views and golden morning light in this beautifully updated 5-bedroom, 4-bath home nestled on one of Stonebridge Ranch's most coveted lots. Backing to West Ridge Golf Course, this home delivers the kind of privacy and tranquility that's a rarity to find and once it's gone, it's gone. Step inside and you're immediately greeted by soaring vaulted ceilings, elegant formal living & dining spaces, and gorgeous wood floors that flow seamlessly throughout all living areas and bedrooms, no carpet for low maintenance living. The heart of the home is a stunning, fully updated kitchen showcasing granite countertops, crisp white cabinetry with stylish hardware, stainless steel appliances, gas cooktop, built-in planning center, breakfast nook, and a generous island with a custom chandelier that makes every gathering feel special. The primary suite is your personal retreat - a spacious room with a charming bay window framing views of the golf course and lush backyard. The ensuite bath features dual vanities, a relaxing garden tub, separate shower, and tile floors. A second downstairs bedroom — perfect as a guest room, home office, or in-law quarters — rounds out flexible living. Upstairs, three additional bedrooms, two full baths, and an expansive game room with a custom sliding barn door create the ultimate space for movie nights, a home gym, or a kids' retreat. Whether it's pancake breakfast at the island, gathering friends in the family room for game night, or binging the latest show in the game room, every day here creates a lifestyle to love. Plus as a Stonebridge Ranch resident, you'll enjoy resort-style amenities including pools, tennis courts, jogging trails, fishing ponds, a clubhouse, and of course — golf right in your own backyard. Minutes from US-121, top-rated McKinney ISD schools, and all the shopping & dining that make McKinney one of the most desirable towns.
For sale
Price cut: $9K (7/2)
$590,000
913 Royal Oaks Dr, McKinney, TX 75072
5beds
3,416sqft
Single Family Residence
Built in 2004
7,840 Square Feet Lot
$-- Zestimate®
$173/sqft
$79/mo HOA
What's special
Golf course viewsBuilt-in planning centerStainless steel appliancesTile floorsGranite countertopsSoaring vaulted ceilingsGas cooktop
- 142 days
- 670
- 52
Zillow last checked:
Listing updated:
Listed by:
Deb Wells 0552568 972-439-5140,
LivingWell Realty 972-439-5140
Source: NTREIS,MLS#: 21234167
Facts & features
Interior
Bedrooms & bathrooms
- Bedrooms: 5
- Bathrooms: 4
- Full bathrooms: 4
Primary bedroom
- Features: Ceiling Fan(s), Dual Sinks, En Suite Bathroom, Sitting Area in Primary, Walk-In Closet(s)
- Level: First
- Dimensions: 15 x 16
Bedroom
- Features: Ceiling Fan(s), Walk-In Closet(s)
- Level: First
- Dimensions: 11 x 12
Bedroom
- Features: Ceiling Fan(s), Walk-In Closet(s)
- Level: Second
- Dimensions: 12 x 12
Bedroom
- Features: Ceiling Fan(s), Walk-In Closet(s)
- Level: Second
- Dimensions: 11 x 12
Bedroom
- Features: Ceiling Fan(s), Walk-In Closet(s)
- Level: Second
- Dimensions: 17 x 12
Primary bathroom
- Features: Built-in Features, Dual Sinks, En Suite Bathroom, Garden Tub/Roman Tub, Separate Shower
- Level: First
- Dimensions: 14 x 12
Breakfast room nook
- Level: First
- Dimensions: 13 x 9
Dining room
- Level: First
- Dimensions: 13 x 9
Family room
- Features: Ceiling Fan(s), Fireplace
- Level: First
- Dimensions: 17 x 18
Other
- Features: Built-in Features
- Level: First
- Dimensions: 5 x 8
Other
- Level: Second
- Dimensions: 5 x 8
Other
- Features: Built-in Features, Double Vanity, Jack and Jill Bath, Solid Surface Counters
- Level: Second
- Dimensions: 6 x 8
Game room
- Features: Ceiling Fan(s)
- Level: Second
- Dimensions: 21 x 17
Kitchen
- Features: Built-in Features, Eat-in Kitchen, Granite Counters, Kitchen Island, Pantry
- Level: First
- Dimensions: 13 x 14
Laundry
- Level: First
- Dimensions: 6 x 9
Living room
- Level: First
- Dimensions: 13 x 12
Heating
- Central, Natural Gas
Cooling
- Central Air, Ceiling Fan(s), Electric
Appliances
- Included: Dishwasher, Electric Oven, Gas Cooktop, Disposal, Microwave
- Laundry: Dryer Hookup, Laundry in Utility Room
Features
- Decorative/Designer Lighting Fixtures, Eat-in Kitchen, Granite Counters, Kitchen Island, Open Floorplan, Pantry, Cable TV, Vaulted Ceiling(s), Walk-In Closet(s)
- Flooring: Laminate, Tile
- Windows: Bay Window(s), Window Coverings
- Has basement: No
- Number of fireplaces: 1
- Fireplace features: Family Room, Gas
Interior area
- Total interior livable area: 3,416 sqft
Property
Parking
- Total spaces: 2
- Parking features: Door-Multi, Direct Access, Driveway, Garage, Garage Door Opener, Garage Faces Side
- Attached garage spaces: 2
Features
- Levels: Two
- Stories: 2
- Exterior features: Rain Gutters
- Pool features: None
- Fencing: Back Yard,Fenced,Wood,Wrought Iron
Lot
- Size: 7,840 Square Feet
- Features: Interior Lot, Landscaped, Level, On Golf Course, Subdivision, Sprinkler System, Few Trees
- Residential vegetation: Grassed
Details
- Parcel number: 2134440
Construction
Type & style
- Home type: SingleFamily
- Architectural style: Traditional,Detached
- Property subtype: Single Family Residence
- Attached to another structure: Yes
Materials
- Brick
- Foundation: Slab
- Roof: Asphalt
Condition
- Resale
- Year built: 2004
Utilities & green energy
- Sewer: Public Sewer
- Water: Public
- Utilities for property: Natural Gas Available, Sewer Available, Separate Meters, Water Available, Cable Available
Community & HOA
Community
- Features: Golf
- Security: Smoke Detector(s)
- Subdivision: Fairway Village
HOA
- Has HOA: Yes
- Services included: All Facilities, Association Management
- HOA fee: $953 annually
- HOA name: Stonebridge Ranch Community Association
- HOA phone: 972-943-2820
Location
- Region: Mckinney
Financial & listing details
- Price per square foot: $173/sqft
- Date on market: 4/9/2026
- Cumulative days on market: 143 days
- Listing terms: Cash,Conventional,FHA,VA Loan
- Exclusions: washer and dryer, refrigerator
Estimated market value
Not available
Estimated sales range
Not available
Not available
Price history
| Date | Event | Price |
|---|---|---|
| 7/2/2026 | Price change | $590,000-1.5%$173/sqft |
Source: NTREIS #21234167 Report a problem | ||
| 5/7/2026 | Listed for sale | $599,000$175/sqft |
Source: NTREIS #21234167 Report a problem | ||
| 5/1/2026 | Contingent | $599,000$175/sqft |
Source: NTREIS #21234167 Report a problem | ||
| 4/27/2026 | Listed for sale | $599,000$175/sqft |
Source: NTREIS #21234167 Report a problem | ||
| 4/20/2026 | Contingent | $599,000$175/sqft |
Source: NTREIS #21234167 Report a problem | ||
| 4/9/2026 | Listed for sale | $599,000-4.9%$175/sqft |
Source: NTREIS #21234167 Report a problem | ||
| 6/21/2025 | Listing removed | $630,000$184/sqft |
Source: NTREIS #20916046 Report a problem | ||
| 4/25/2025 | Listed for sale | $630,000-1.6%$184/sqft |
Source: NTREIS #20916046 Report a problem | ||
| 11/26/2024 | Listing removed | $640,000$187/sqft |
Source:  Coldwell Banker Apex, Realtors #20732581 Report a problem Coldwell Banker Apex, Realtors #20732581 Report a problem | ||
| 9/27/2024 | Listed for sale | $640,000-1.4%$187/sqft |
Source: NTREIS #20732581 Report a problem | ||
| 9/9/2024 | Listing removed | $649,000$190/sqft |
Source: NTREIS #20593355 Report a problem | ||
| 8/6/2024 | Price change | $649,000-0.9%$190/sqft |
Source: NTREIS #20593355 Report a problem | ||
| 7/9/2024 | Price change | $655,000-2.2%$192/sqft |
Source: NTREIS #20593355 Report a problem | ||
| 6/14/2024 | Price change | $670,000-1.5%$196/sqft |
Source: NTREIS #20593355 Report a problem | ||
| 5/2/2024 | Listed for sale | $680,000$199/sqft |
Source: NTREIS #20593355 Report a problem | ||
Public tax history
Tax history is unavailable.
Monthly payment
Est. payment
Payment breakdown
Explore the cost of this home by adjusting the details. Changes won't be saved.Climate risks
Neighborhood: Stonebridge Ranch
Nearby schools
Schools provided by the listing agent
- Elementary: Eddins
- Middle: Dowell
- High: Mckinney Boyd
- District: McKinney ISD
Source: NTREIS. This data may not be complete. We recommend contacting the local school district to confirm school assignments for this home.
Similar homes
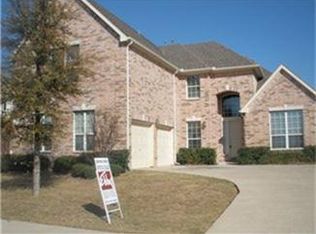
- $535,0004 bd3 ba2.7k sqft2214 Cherry Hill Ln, McKinney, TX 75072For Sale
 MLS ID #21369179, Jeannette Sandin. NTREIS
 - $599,0004 bd4 ba3.2k sqft1507 Hunters Creek Dr, McKinney, TX 75072For Sale
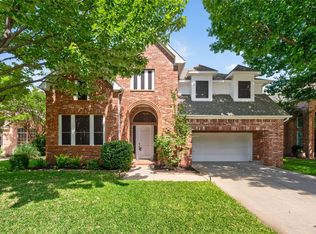 MLS ID #21254023, Silvana Azpiazu. NTREIS
 - $549,9004 bd3 ba2.4k sqft7428 Boulder Creek Dr, McKinney, TX 75072For Sale
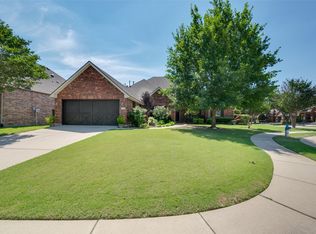 MLS ID #21308860, Seychelle Van Poole. NTREIS
 - $485,0004 bd3 ba2.3k sqft400 Sparrow Hawk, McKinney, TX 75072For Sale
 MLS ID #21300244, Carolina Dusenbery. NTREIS
