Beautifully updated golf course home in the heart of Stonebridge Ranch, ideally situated on the 2nd hole of the Arthur Hills Course. This move-in-ready home features new flooring, a newly updated kitchen, fresh interior paint, and a light-filled open floor plan designed to take advantage of the golf course views.
Step inside to vaulted ceilings, walls of windows and plenty of natural light. The updated kitchen offers beautiful quartz countertops, stainless steel appliances, a gas range, and lovely white cabinetry, all opening to the breakfast nook and family room.
The first-floor primary suite has its own sliding door to the backyard along with an updated and freshly painted primary bath. Upstairs are three spacious secondary bedrooms, a full bath, and large game room. The formal dining room also gives you some flexibility and could easily be used as a second living area, playroom or additional entertaining space.
The backyard is what really sets this home apart. With views overlooking the golf course and no neighbors directly behind you, it's a great place to relax, entertain or simply enjoy the setting. Updated, move-in ready and in a fantastic Stonebridge Ranch location.
For sale
$475,000
5211 Quail Creek Dr, McKinney, TX 75072
4beds
2,363sqft
Single Family Residence
Built in 1992
6,969 Square Feet Lot
$467,800 Zestimate®
$201/sqft
$90/mo HOA
What's special
Fresh interior paintWalls of windowsNew flooringFormal dining roomStainless steel appliancesLight-filled open floor planFamily room
- 7 days
- 466
- 51
Likely to sell faster than
Zillow last checked:
Listing updated:
Listed by:
Mike Farish 0652297 469-500-5517,
Coldwell Banker Apex, REALTORS 972-776-6200
Source: NTREIS,MLS#: 21366434
Facts & features
Interior
Bedrooms & bathrooms
- Bedrooms: 4
- Bathrooms: 3
- Full bathrooms: 2
- 1/2 bathrooms: 1
Primary bedroom
- Features: Dual Sinks, En Suite Bathroom, Garden Tub/Roman Tub, Linen Closet, Separate Shower, Walk-In Closet(s)
- Level: First
- Dimensions: 18 x 13
Bedroom
- Features: Ceiling Fan(s)
- Level: Second
- Dimensions: 12 x 11
Bedroom
- Features: Ceiling Fan(s)
- Level: Second
- Dimensions: 11 x 13
Bedroom
- Features: Ceiling Fan(s)
- Level: Second
- Dimensions: 10 x 15
Primary bathroom
- Features: Built-in Features, Dual Sinks, En Suite Bathroom
- Level: First
- Dimensions: 12 x 10
Dining room
- Level: First
- Dimensions: 10 x 10
Other
- Features: Built-in Features, Hollywood Bath
- Level: Second
- Dimensions: 9 x 5
Game room
- Level: Second
- Dimensions: 20 x 15
Half bath
- Level: First
- Dimensions: 5 x 5
Kitchen
- Features: Built-in Features, Eat-in Kitchen, Pantry, Stone Counters
- Level: First
- Dimensions: 15 x 11
Living room
- Features: Ceiling Fan(s)
- Level: First
- Dimensions: 11 x 14
Office
- Features: Ceiling Fan(s)
- Level: First
- Dimensions: 13 x 13
Utility room
- Level: First
- Dimensions: 6 x 5
Heating
- Central, Gas
Cooling
- Central Air, Ceiling Fan(s), Electric
Appliances
- Included: Some Gas Appliances, Built-In Gas Range, Electric Oven, Disposal, Gas Water Heater, Microwave, Plumbed For Gas
- Laundry: Electric Dryer Hookup, Laundry in Utility Room
Features
- Chandelier, High Speed Internet, Kitchen Island, Open Floorplan, Pantry, Cable TV, Walk-In Closet(s)
- Flooring: Carpet, Ceramic Tile, Luxury Vinyl Plank
- Windows: Window Coverings
- Has basement: No
- Number of fireplaces: 1
- Fireplace features: Gas
Interior area
- Total interior livable area: 2,363 sqft
Video & virtual tour
Property
Parking
- Total spaces: 2
- Parking features: Garage Faces Front, Garage
- Attached garage spaces: 2
Features
- Levels: Two
- Stories: 2
- Patio & porch: Covered
- Exterior features: Rain Gutters
- Pool features: None, Community
- Fencing: Wood,Wrought Iron
Lot
- Size: 6,969 Square Feet
- Features: Backs to Greenbelt/Park, Greenbelt, Interior Lot, On Golf Course, Subdivision, Sprinkler System, Few Trees
Details
- Parcel number: R251100A02001
- Other equipment: Irrigation Equipment
Construction
Type & style
- Home type: SingleFamily
- Architectural style: Traditional,Detached
- Property subtype: Single Family Residence
Materials
- Brick
- Foundation: Slab
- Roof: Composition
Condition
- Resale
- Year built: 1992
Utilities & green energy
- Sewer: Public Sewer
- Water: Public
- Utilities for property: Electricity Available, Sewer Available, Water Available, Cable Available
Community & HOA
Community
- Features: Fishing, Playground, Park, Pickleball, Pool, Sidewalks, Tennis Court(s), Trails/Paths
- Security: Smoke Detector(s)
- Subdivision: Quail Creek Ph Iii
HOA
- Has HOA: Yes
- Services included: All Facilities, Association Management, Maintenance Grounds
- HOA fee: $1,080 annually
- HOA name: Stonebridge Ranch
- HOA phone: 214-733-5800
Location
- Region: Mckinney
Financial & listing details
- Price per square foot: $201/sqft
- Tax assessed value: $540,796
- Annual tax amount: $9,397
- Date on market: 8/21/2026
- Cumulative days on market: 8 days
- Listing terms: Cash,Conventional,1031 Exchange,FHA,VA Loan
- Exclusions: N/A
Estimated market value
$467,800
$444,000 - $491,000
$2,732/mo
Price history
| Date | Event | Price |
|---|---|---|
| 8/21/2026 | Listed for sale | $475,000+48.4%$201/sqft |
Source: NTREIS #21366434 Report a problem | ||
| 7/10/2017 | Sold | -- |
Source: Agent Provided Report a problem | ||
| 6/5/2017 | Pending sale | $320,000$135/sqft |
Source: Coldwell Banker Apex, Realtors #13608365 Report a problem | ||
| 5/24/2017 | Listed for sale | $320,000$135/sqft |
Source: Coldwell Banker Apex, REALTORS #13608365 Report a problem | ||
| 10/15/2016 | Listing removed | $320,000$135/sqft |
Source: Keller Williams Frisco Stars #13451016 Report a problem | ||
| 9/10/2016 | Pending sale | $320,000$135/sqft |
Source: Keller Williams - Frisco #13451016 Report a problem | ||
| 8/27/2016 | Listed for sale | $320,000+48.9%$135/sqft |
Source: Keller Williams Frisco Stars #13451016 Report a problem | ||
| 12/5/2012 | Sold | -- |
Source: Agent Provided Report a problem | ||
| 10/14/2012 | Listed for sale | $214,900+2.8%$91/sqft |
Source: Portico Realty, LLC #11849930 Report a problem | ||
| 4/7/2012 | Listing removed | $209,000$88/sqft |
Source: Congress Realty Report a problem | ||
| 8/1/2009 | Listed for sale | $209,000$88/sqft |
Source: Congress Realty Report a problem | ||
Public tax history
| Year | Property taxes | Tax assessment |
|---|---|---|
| 2025 | $7,548 +4.4% | $537,869 +10% |
| 2024 | $7,231 +11.2% | $488,972 +10% |
| 2023 | $6,505 -11.3% | $444,520 +10% |
| 2022 | $7,333 +1.7% | $404,109 +10% |
| 2021 | $7,210 +0.7% | $367,372 +8.7% |
| 2020 | $7,160 -4.1% | $338,000 -3% |
| 2019 | $7,466 -9% | $348,347 +1% |
| 2018 | $8,203 +30.5% | $345,054 +15% |
| 2017 | $6,287 | $299,932 +8.4% |
| 2016 | $6,287 +14.9% | $276,603 +6.8% |
| 2015 | $5,473 | $258,908 +15.7% |
| 2014 | $5,473 | $223,728 +4.8% |
| 2013 | -- | $213,429 +16% |
| 2012 | -- | $183,947 +0.9% |
| 2011 | -- | $182,365 -5.7% |
| 2010 | -- | $193,292 +2% |
| 2009 | -- | $189,476 -2% |
| 2008 | -- | $193,306 -1.4% |
| 2007 | -- | $196,091 +3% |
| 2006 | -- | $190,424 +0.4% |
| 2005 | -- | $189,678 +9.3% |
| 2004 | -- | $173,524 -0.8% |
| 2003 | -- | $174,967 -0.1% |
| 2002 | -- | $175,213 +4.2% |
| 2001 | -- | $168,156 +3% |
| 2000 | -- | $163,310 |
Find assessor info on the county website
Monthly payment
Est. payment
Payment breakdown
Explore the cost of this home by adjusting the details. Changes won't be saved.Climate risks
Neighborhood: Stonebridge Ranch
Nearby schools
Schools provided by the listing agent
- Elementary: Glenoaks
- Middle: Dowell
- High: Mckinney Boyd
- District: McKinney ISD
Source: NTREIS. This data may not be complete. We recommend contacting the local school district to confirm school assignments for this home.

Similar homes
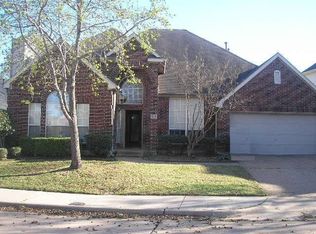
- $510,0004 bd4 ba2.3k sqft5501 Amber Way, McKinney, TX 75072For Sale
 MLS ID #21301039, Susannah McIntosh. NTREIS
 - $500,0004 bd3 ba3k sqft5201 Geode Ln, McKinney, TX 75072For Sale
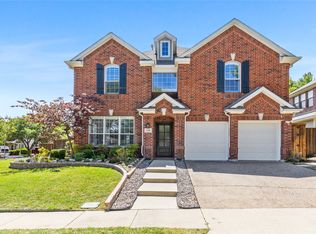 MLS ID #21227659, Laurie Rider. NTREIS
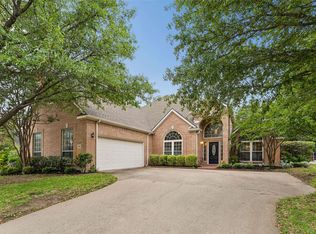
 - $515,0004 bd3 ba2.5k sqft5405 N Briar Ridge Cir, McKinney, TX 75072For Sale
 MLS ID #21299198, Vanessa Buchalski. NTREIS
 - $549,9004 bd3 ba3k sqft1108 Wedge Hill Rd, McKinney, TX 75072For Sale
 MLS ID #21254934, Shannon Patterson. NTREIS
