Move-In Ready Beauty w Extensive Updates in a Prime McKinney Location! Welcome home to this beautifully refreshed one-story residence nestled beneath mature shade trees in an established neighborhood. Thoughtfully updated throughout, this home features *fresh interior and exterior paint*, *new wood-look luxury plank flooring*, and *stunning quartz countertops*, creating a bright, modern, and inviting atmosphere from the moment you step inside. The open-concept floor plan offers seamless flow between the kitchen, breakfast area, and spacious family room, making everyday living and entertaining effortless. Vaulted ceilings and abundant natural light enhance the sense of space, while the cozy fireplace serves as the perfect focal point for gathering with family and friends. The updated kitchen showcases crisp white cabinetry, sleek quartz counters, stainless steel appliances, and a functional breakfast bar overlooking the living area. Whether you're preparing meals or hosting guests, you'll appreciate the home's open and connected design. Retreat to the spacious primary suite featuring vaulted ceilings, fresh finishes, and plenty of room to relax and unwind. Additional bedrooms offer flexibility for family, guests, or a home office. Located in a highly convenient area of McKinney, you'll enjoy quick access to shopping, dining, parks, schools, and major commuting routes. With all the major cosmetic updates already completed, this home is truly move-in ready! and waiting for its next owner. Fresh interior & exterior paint. New wood-look luxury plank flooring. New quartz countertops. Open-concept layout. Spacious family room with fireplace. Bright kitchen with breakfast area. Vaulted ceilings. Mature trees and attractive curb appeal. Convenient McKinney location * Move-in ready condition Don't miss this opportunity to own a beautifully updated home that combines comfort, style, and convenience in one exceptional package. Foundation has been done recently w warranty.
For sale
$415,000
5813 Blue Spruce Ln, McKinney, TX 75070
4beds
1,797sqft
:
Get pre-qualified$2,973/mo
Single Family Residence
Built in 2000
6,098 Square Feet Lot
$405,300 Zestimate®
$231/sqft
$55/mo HOA
What's special
Cozy fireplaceOpen-concept floor planAbundant natural lightStainless steel appliancesStunning quartz countertopsSleek quartz countersAttractive curb appeal
- 58 days |
- 236 |
- 13 |
Zillow last checked:
Listing updated:
Listed by:
Wendy Huang 0432987 214-755-8998,
Marie & Marcus Group 214-755-8998
Source: NTREIS,MLS#: 21299625
Facts & features
Interior
Bedrooms & bathrooms
- Bedrooms: 4
- Bathrooms: 2
- Full bathrooms: 2
Primary bedroom
- Features: Ceiling Fan(s), Dual Sinks, Jetted Tub
- Level: First
- Dimensions: 19 x 13
Bedroom
- Level: First
- Dimensions: 11 x 10
Bedroom
- Level: First
- Dimensions: 12 x 10
Bedroom
- Level: First
- Dimensions: 12 x 12
Breakfast room nook
- Level: First
- Dimensions: 9 x 8
Dining room
- Level: First
- Dimensions: 11 x 10
Kitchen
- Features: Eat-in Kitchen, Galley Kitchen, Granite Counters, Pantry
- Level: First
- Dimensions: 11 x 9
Living room
- Features: Ceiling Fan(s), Fireplace
- Level: First
- Dimensions: 22 x 15
Utility room
- Level: First
- Dimensions: 6 x 5
Heating
- Central
Cooling
- Central Air, Ceiling Fan(s), Electric
Appliances
- Included: Dishwasher, Electric Cooktop, Electric Range, Disposal, Microwave
- Laundry: Washer Hookup, Dryer Hookup
Features
- Decorative/Designer Lighting Fixtures, Eat-in Kitchen, High Speed Internet, Open Floorplan, Pantry, Wired for Data, Walk-In Closet(s)
- Flooring: Ceramic Tile, Luxury Vinyl Plank
- Has basement: No
- Number of fireplaces: 1
- Fireplace features: Gas, Gas Log, Gas Starter
Interior area
- Total interior livable area: 1,797 sqft
Video & virtual tour
Property
Parking
- Total spaces: 2
- Parking features: Garage, Garage Faces Rear
- Attached garage spaces: 2
Features
- Levels: One
- Stories: 1
- Patio & porch: Covered
- Pool features: None
- Fencing: Wood
Lot
- Size: 6,098 Square Feet
- Features: Interior Lot
Details
- Parcel number: R437300H01401
Construction
Type & style
- Home type: SingleFamily
- Architectural style: Traditional,Detached
- Property subtype: Single Family Residence
- Attached to another structure: Yes
Materials
- Brick
- Foundation: Slab
- Roof: Composition
Condition
- Year built: 2000
Utilities & green energy
- Sewer: Public Sewer
- Water: Public
- Utilities for property: Sewer Available, Water Available
Community & HOA
Community
- Subdivision: Pine Ridge Estates Ph Two
HOA
- Has HOA: Yes
- Services included: Association Management
- HOA fee: $165 quarterly
- HOA name: Hoa
- HOA phone: 972-960-2800
Location
- Region: Mckinney
Financial & listing details
- Price per square foot: $231/sqft
- Tax assessed value: $408,422
- Annual tax amount: $7,136
- Date on market: 6/12/2026
- Cumulative days on market: 59 days
- Listing terms: Cash,Conventional,1031 Exchange
Estimated market value
$405,300
$385,000 - $426,000
$2,287/mo
Price history
| Date | Event | Price |
|---|---|---|
| 6/12/2026 | Listed for sale | $415,000+196.4%$231/sqft |
Source: NTREIS #21299625 Report a problem | ||
| 3/24/2021 | Listing removed | -- |
Source: Owner Report a problem | ||
| 2/13/2017 | Listing removed | $1,650$1/sqft |
Source: Owner Report a problem | ||
| 1/18/2017 | Listed for rent | $1,650+8.2%$1/sqft |
Source: Owner Report a problem | ||
| 10/10/2015 | Listing removed | $1,525$1/sqft |
Source: Postlets Report a problem | ||
| 10/2/2015 | Listed for rent | $1,525+8.9%$1/sqft |
Source: Postlets Report a problem | ||
| 6/12/2012 | Listing removed | $1,400$1/sqft |
Source: ForRentByOwner.com Report a problem | ||
| 5/31/2012 | Listed for rent | $1,400+0.4%$1/sqft |
Source: ForRentByOwner.com Report a problem | ||
| 4/21/2012 | Listing removed | $140,000$78/sqft |
Source: The Dallas Home Team #11477428 Report a problem | ||
| 2/19/2012 | Listed for sale | $140,000$78/sqft |
Source: The Dallas Home Team #11477428 Report a problem | ||
| 2/19/2012 | Listing removed | $1,395$1/sqft |
Source: ProLead Realty Group #11706918 Report a problem | ||
| 2/14/2012 | Price change | $1,395-6.7%$1/sqft |
Source: ProLead Realty Group #11706918 Report a problem | ||
| 1/15/2012 | Listing removed | $140,000$78/sqft |
Source: The Dallas Home Team #11477428 Report a problem | ||
| 1/15/2012 | Listed for rent | $1,495$1/sqft |
Source: K&N International LLC #11706918 Report a problem | ||
| 10/14/2011 | Sold | -- |
Source: Agent Provided Report a problem | ||
| 1/9/2011 | Price change | $140,000-4%$78/sqft |
Source: Keller Williams N. Collin Co. #11477428 Report a problem | ||
| 10/29/2010 | Price change | $145,900-2.7%$81/sqft |
Source: Keller Williams N. Collin Co. #11477428 Report a problem | ||
| 9/23/2010 | Listed for sale | $149,900$83/sqft |
Source: Keller Williams N. Collin Co. #11477428 Report a problem | ||
Public tax history
| Year | Property taxes | Tax assessment |
|---|---|---|
| 2025 | $7,136 +0.6% | $408,422 +2% |
| 2024 | $7,091 -0.1% | $400,311 +0.7% |
| 2023 | $7,100 +5.2% | $397,652 +18.1% |
| 2022 | $6,750 +20.2% | $336,828 +27.3% |
| 2021 | $5,618 +5.3% | $264,526 +11% |
| 2020 | $5,333 +2.4% | $238,368 +3.5% |
| 2019 | $5,205 -13.2% | $230,312 -8.7% |
| 2018 | $5,999 +12.5% | $252,359 +6.4% |
| 2017 | $5,330 | $237,187 +10.5% |
| 2016 | $5,330 +20.1% | $214,712 +14.2% |
| 2015 | $4,437 | $188,000 +8.9% |
| 2014 | $4,437 | $172,637 +13% |
| 2013 | -- | $152,712 +4.9% |
| 2012 | -- | $145,625 -3% |
| 2011 | -- | $150,175 +0.6% |
| 2010 | -- | $149,254 -2.2% |
| 2009 | -- | $152,611 -2.2% |
| 2008 | -- | $156,014 +6.9% |
| 2007 | -- | $145,917 +4% |
| 2006 | -- | $140,287 +5% |
| 2005 | -- | $133,611 +0.7% |
| 2004 | -- | $132,711 -4.4% |
| 2003 | -- | $138,802 +2.6% |
| 2002 | -- | $135,275 +8.1% |
| 2001 | -- | $125,190 |
Find assessor info on the county website
Monthly payment
Est. payment
Payment breakdown
Explore the cost of this home by adjusting the details. Changes won't be saved.Climate risks
Neighborhood: Pine Ridge
Nearby schools
GreatSchools rating
- 5/10Reuben Johnson Elementary SchoolGrades: K-5Distance: 0.5 mi
- 7/10Leonard Evans Jr Middle SchoolGrades: 6-8Distance: 0.9 mi
- 7/10McKinney High SchoolGrades: 9-12Distance: 3.7 mi
Schools provided by the listing agent
- Elementary: Johnson
- Middle: Evans
- High: Mckinney
- District: McKinney ISD
Source: NTREIS. This data may not be complete. We recommend contacting the local school district to confirm school assignments for this home.
- $359,3003 bd2 ba1.6k sqft5817 Blue Spruce Ln, McKinney, TX 75070Off Market
- $--4 bd2 ba2.3k sqft5809 Blue Spruce Ln, McKinney, TX 75070Sold

- $449,5004 bd3 ba2.4k sqft5821 Blue Spruce Ln, McKinney, TX 75070Off Market
- $411,5004 bd2 ba2.2k sqft5805 Blue Spruce Ln, McKinney, TX 75070Off Market
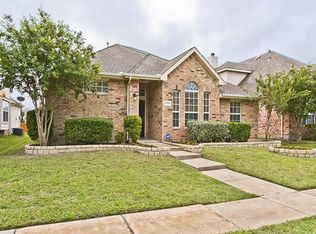
- $433,7004 bd3 ba2.4k sqft5816 Pinyon Dr, McKinney, TX 75070Off Market
- $363,0003 bd2 ba1.6k sqft5812 Pinyon Dr, McKinney, TX 75070Off Market
- $--2 bd2 ba1k sqft5812 Pinyon Dr #2203, McKinney, TX 75070Off Market
- $403,6004 bd2 ba1.9k sqft5901 Blue Spruce Ln, McKinney, TX 75070Off Market
A local agent can set up tours, give advice and negotiate with sellers.
A local lender can help you make sure your offer is ready when you are.
Similar homes
- $450,0004 bd3 ba2.4k sqft5912 White Pine Dr, McKinney, TX 75070For Sale
 MLS ID #21260475, Kinsley Spencer. NTREIS
 - $425,0004 bd3 ba1.8k sqft4402 Durango Ln, McKinney, TX 75070For Sale
 MLS ID #21334825, Garrett Lamb. NTREIS
 - $435,0004 bd2 ba2.1k sqft4610 Spanishmoss Dr, McKinney, TX 75070For Sale
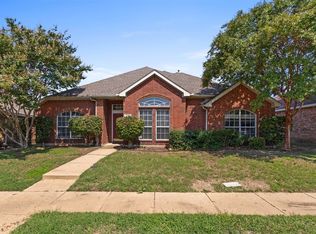 MLS ID #21244455, Catherine Ly. NTREIS
 - $370,0003 bd2 ba1.4k sqft4909 Silverweed Dr, McKinney, TX 75070For Sale
 MLS ID #21343148, Shayne Hickey. NTREIS
 - $414,9003 bd2 ba1.7k sqft2316 Reston Dr, McKinney, TX 75072For SaleMLS ID #21305384, Amanda Anderson. NTREIS
- $395,0003 bd2 ba1.8k sqft1514 Sandy Rdg, McKinney, TX 75069For SaleMLS ID #21340766, Morgan Beauregard. NTREIS
- $430,0004 bd3 ba2.4k sqft9756 Old Field Dr, McKinney, TX 75072For SaleMLS ID #21297378, Alfred Esparza. NTREIS
- $420,0003 bd2 ba2.1k sqft3209 Kingsbury Dr, McKinney, TX 75069For SaleMLS ID #21282376, Shannon Johnson. NTREIS
- $465,0004 bd3 ba2.6k sqft5228 Stone Brooke Xing, McKinney, TX 75072For SaleMLS ID #21259062, Cynthia Pierce. NTREIS
- $499,9004 bd3 ba2.3k sqft5426 Mill Run Dr, McKinney, TX 75072For SaleMLS ID #21342327, Nicholas Nordman. NTREIS
- $449,0004 bd3 ba2.5k sqft9025 Hampton Ct, McKinney, TX 75071For SaleMLS ID #21275015, James Spece. NTREIS
- $515,0004 bd3 ba2.4k sqft7912 White Stallion Trl, McKinney, TX 75070For SaleMLS ID #21268625, Missie Craig. NTREIS
- $415,0004 bd3 ba2.4k sqft505 Wichita Trl, McKinney, TX 75071For SaleMLS ID #21283451, Joanna Weigand. NTREIS
- $425,0003 bd3 ba2k sqft10308 Big Sandy Ct, McKinney, TX 75071For SaleMLS ID #21293600, Cory Bertrand. NTREIS
- $469,0003 bd3 ba2.3k sqft6005 Pin Oak Dr, McKinney, TX 75072For SaleMLS ID #21274186, Jenny Allen. NTREIS
- $485,0004 bd3 ba2.3k sqft400 Sparrow Hawk, McKinney, TX 75072For SaleMLS ID #21300244, Carolina Dusenbery. NTREIS
- $400,0004 bd2 ba2k sqft7021 Blalock Dr, The Colony, TX 75056For SaleMLS ID #21351184, Michael Hershenberg. NTREIS
- $399,9953 bd4 ba2.3k sqft2412 Avalon Creek Way, McKinney, TX 75071For SaleMLS ID #21234344, Alexis Newland. NTREIS
- $399,0004 bd3 ba1.8k sqft11317 Canoe Rd, Frisco, TX 75035For SaleMLS ID #21268889, Amy Martin. NTREIS
- $460,0004 bd2 ba2.4k sqft605 Terrace View Dr, McKinney, TX 75071For SaleMLS ID #21281471, Stephanie Wells. NTREIS
