ASSUMABLE LOAN AT 3.875% — a rare opportunity in today's market. YOUR PRIVATE POOL RETREAT awaits, with NO NEIGHBORS ON EITHER SIDE and a dense tree-lined greenbelt backing the property. Set on a rare .36-acre corner lot surrounded by mature trees, this home delivers a level of privacy you can actually see from above.
Inside, an open layout unfolds with wood-look tile guiding you from the entry through the kitchen into a light-filled living space, where a wall of windows frames views of the pool and lush greenery. Seamless indoor-outdoor flow makes everyday living feel elevated — perfect for quiet moments and entertaining. App-controlled pool features add modern ease.
A graceful staircase with iron balusters and rich wood details leads to a spacious second level with a versatile living area ideal for an office, media room, or play space. The upstairs primary suite is a serene retreat offering comfort and privacy.
Nestled in one of McKinney's most sought-after neighborhoods, this home offers easy access to top-rated McKinney ISD schools, shopping, dining, and major highways. Historic downtown McKinney is just minutes away, bringing farmers markets, local boutiques, and community events right to your doorstep. With DFW and Legacy West within a short drive, you get small-town charm without sacrificing city convenience.
For sale
Price cut: $14.9K (7/29)
$399,995
2412 Avalon Creek Way, McKinney, TX 75071
3beds
2,307sqft
:
Get pre-qualified$2,854/mo
Single Family Residence
Built in 2003
0.36 Acres Lot
$-- Zestimate®
$173/sqft
$17/mo HOA
What's special
Your private pool retreatSeamless indoor-outdoor flowLight-filled living spaceSurrounded by mature treesApp-controlled pool featuresWood-look tileOpen layout
- 116 days |
- 1,867 |
- 179 |
Zillow last checked:
Listing updated:
Listed by:
Alexis Newland 0733000 903-918-0388,
The Ashton Agency 817-266-1009
Source: NTREIS,MLS#: 21234344
Facts & features
Interior
Bedrooms & bathrooms
- Bedrooms: 3
- Bathrooms: 4
- Full bathrooms: 3
- 1/2 bathrooms: 1
Primary bedroom
- Features: Dual Sinks, Garden Tub/Roman Tub, Separate Shower, Walk-In Closet(s)
- Level: Second
- Dimensions: 19 x 16
Bedroom
- Level: Second
- Dimensions: 12 x 12
Bedroom
- Level: Second
- Dimensions: 12 x 12
Dining room
- Level: First
- Dimensions: 14 x 11
Kitchen
- Level: First
- Dimensions: 0 x 0
Living room
- Level: Second
- Dimensions: 17 x 14
Living room
- Level: First
- Dimensions: 16 x 14
Cooling
- Central Air, Electric
Appliances
- Included: Dishwasher, Electric Range, Microwave
Features
- Double Vanity, Granite Counters, High Speed Internet, Loft, Cable TV, Walk-In Closet(s)
- Flooring: Carpet, Ceramic Tile
- Has basement: No
- Number of fireplaces: 1
- Fireplace features: Living Room, Wood Burning
Interior area
- Total interior livable area: 2,307 sqft
Video & virtual tour
Property
Parking
- Total spaces: 2
- Parking features: Driveway
- Attached garage spaces: 2
Features
- Levels: Two
- Stories: 2
- Patio & porch: Covered
- Pool features: In Ground, Pool
- Fencing: Wood
Lot
- Size: 0.36 Acres
- Features: Corner Lot, Landscaped, Many Trees
Details
- Parcel number: R469000A00101
Construction
Type & style
- Home type: SingleFamily
- Architectural style: Detached
- Property subtype: Single Family Residence
Materials
- Brick
- Foundation: Slab
- Roof: Shingle
Condition
- Year built: 2003
Utilities & green energy
- Sewer: Public Sewer
- Water: Public
- Utilities for property: Sewer Available, Water Available, Cable Available
Community & HOA
Community
- Security: Security System
- Subdivision: Creek Hollow Ph 1
HOA
- Has HOA: Yes
- Services included: Maintenance Grounds
- HOA fee: $51 quarterly
- HOA name: Creek Hollow (Mckinney) Homeowners Association
- HOA phone: 972-943-2820
Location
- Region: Mckinney
Financial & listing details
- Price per square foot: $173/sqft
- Tax assessed value: $441,048
- Date on market: 4/9/2026
- Cumulative days on market: 117 days
- Listing terms: Assumable,Cash,Conventional,FHA,VA Loan
Estimated market value
Not available
Estimated sales range
Not available
Not available
Price history
| Date | Event | Price |
|---|---|---|
| 7/29/2026 | Price change | $399,995-3.6%$173/sqft |
Source: NTREIS #21234344 Report a problem | ||
| 7/8/2026 | Price change | $414,900-1%$180/sqft |
Source: NTREIS #21234344 Report a problem | ||
| 5/29/2026 | Price change | $419,000-1.4%$182/sqft |
Source: NTREIS #21234344 Report a problem | ||
| 4/9/2026 | Listed for sale | $425,000+14.9%$184/sqft |
Source: NTREIS #21234344 Report a problem | ||
| 12/3/2025 | Listing removed | $2,825$1/sqft |
Source: Zillow Rentals Report a problem | ||
| 10/12/2025 | Listed for rent | $2,825-0.9%$1/sqft |
Source: Zillow Rentals Report a problem | ||
| 8/22/2025 | Listing removed | $2,850$1/sqft |
Source: Zillow Rentals Report a problem | ||
| 8/20/2025 | Price change | $2,850-3.4%$1/sqft |
Source: Zillow Rentals Report a problem | ||
| 8/12/2025 | Listed for rent | $2,950-7.8%$1/sqft |
Source: Zillow Rentals Report a problem | ||
| 7/27/2025 | Listing removed | $3,200$1/sqft |
Source: Zillow Rentals Report a problem | ||
| 7/25/2025 | Price change | $3,200-1.5%$1/sqft |
Source: Zillow Rentals Report a problem | ||
| 7/22/2025 | Listed for rent | $3,250-1.5%$1/sqft |
Source: Zillow Rentals Report a problem | ||
| 7/3/2025 | Listing removed | $3,300$1/sqft |
Source: Zillow Rentals Report a problem | ||
| 7/2/2025 | Price change | $3,300-1.5%$1/sqft |
Source: Zillow Rentals Report a problem | ||
| 6/30/2025 | Listed for rent | $3,350$1/sqft |
Source: Zillow Rentals Report a problem | ||
| 2/18/2022 | Sold | -- |
Source: NTREIS #14742329 Report a problem | ||
| 2/8/2022 | Pending sale | $369,900$160/sqft |
Source: NTREIS #14742329 Report a problem | ||
| 1/24/2022 | Contingent | $369,900$160/sqft |
Source: NTREIS #14742329 Report a problem | ||
| 1/19/2022 | Listed for sale | $369,900$160/sqft |
Source: NTREIS #14742329 Report a problem | ||
Public tax history
| Year | Property taxes | Tax assessment |
|---|---|---|
| 2025 | -- | $441,048 -3.3% |
| 2024 | -- | $456,097 +7.8% |
| 2023 | $6,324 +10.4% | $422,942 +34.8% |
| 2022 | $5,731 +0.8% | $313,710 +10% |
| 2021 | $5,684 +5.6% | $285,191 +10.5% |
| 2020 | $5,381 +2.5% | $258,171 +3.3% |
| 2019 | $5,250 +4.3% | $249,908 +8.9% |
| 2018 | $5,032 +6.9% | $229,510 +2.3% |
| 2017 | $4,709 | $224,292 +18.2% |
| 2016 | $4,709 +19.1% | $189,677 +9.7% |
| 2015 | $3,954 | $172,914 +12.4% |
| 2014 | $3,954 | $153,863 +12.2% |
| 2013 | -- | $137,113 +5% |
| 2012 | -- | $130,604 -3% |
| 2011 | -- | $134,577 -0.8% |
| 2010 | -- | $135,633 -1.5% |
| 2009 | -- | $137,694 -6.3% |
| 2008 | -- | $146,877 +5% |
| 2007 | -- | $139,920 -6.4% |
| 2006 | -- | $149,490 +9.2% |
| 2005 | -- | $136,836 +26.3% |
| 2004 | -- | $108,323 +256.6% |
| 2003 | -- | $30,375 |
| 2002 | -- | $30,375 |
Find assessor info on the county website
Monthly payment
Est. payment
Payment breakdown
Explore the cost of this home by adjusting the details. Changes won't be saved.Climate risks
Neighborhood: Creek Hollow
Nearby schools
GreatSchools rating
- 5/10Naomi Press Elementary SchoolGrades: K-5Distance: 1.1 mi
- 8/10Scott Morgan Johnson Middle SchoolGrades: 6-8Distance: 0.4 mi
- 8/10McKinney North High SchoolGrades: 9-12Distance: 0.6 mi
Schools provided by the listing agent
- Elementary: Eddins
- Middle: Johnson
- High: Mckinney
- District: McKinney ISD
Source: NTREIS. This data may not be complete. We recommend contacting the local school district to confirm school assignments for this home.
- $389,4005 bd3 ba3.5k sqft2500 Avalon Creek Way, McKinney, TX 75071Off Market

- $395,8004 bd3 ba2.7k sqft3808 Bluff Creek Ln, McKinney, TX 75071Off Market
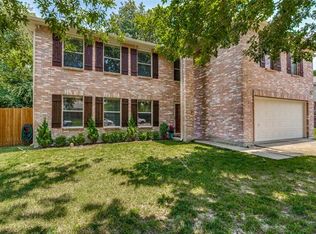
- $296,0003 bd2 ba1.5k sqft2504 Avalon Creek Way, McKinney, TX 75071Off Market

- $345,0003 bd3 ba2.3k sqft2501 Avalon Creek Way, McKinney, TX 75071For Sale
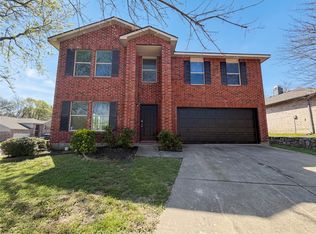
- $--4 bd3 ba3.1k sqft2408 Avalon Creek Way, McKinney, TX 75071Sold
- $436,0005 bd3 ba3.6k sqft3804 Bluff Creek Ln, McKinney, TX 75071Off Market
- $308,4003 bd2 ba1.6k sqft2505 Avalon Creek Way, McKinney, TX 75071Off Market
- $340,7003 bd3 ba2.3k sqft2508 Avalon Creek Way, McKinney, TX 75071Off Market
A local agent can set up tours, give advice and negotiate with sellers.
Similar homes
- $397,5004 bd3 ba2.6k sqft2217 Eisenhower Dr, McKinney, TX 75071For Sale
 MLS ID #21320374, Yara Jabr. NTREIS
 - $465,0004 bd3 ba3.3k sqft2305 Avalon Creek Way, McKinney, TX 75071For Sale
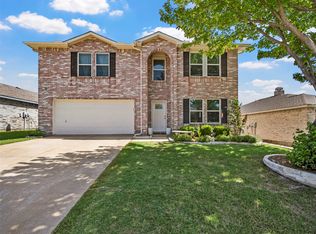 MLS ID #21318219, Jill Hartsell. NTREIS
 - $344,0003 bd2 ba1.7k sqft2707 Mountain View Dr, Mc Kinney, TX 75071For Sale
 MLS ID #21326535, Ben Baker. NTREIS
 - $390,0003 bd2 ba1.8k sqft3104 Thicket Dr, McKinney, TX 75071For Sale
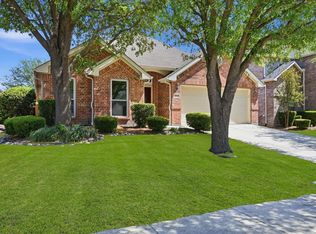 MLS ID #21233343, Shairoz Nathoo. NTREIS
 - $459,0004 bd3 ba2.5k sqft2213 Deep Valley Dr, McKinney, TX 75071For SaleMLS ID #21322464, Jessica Orr. NTREIS
- $359,0003 bd2 ba1.8k sqft3123 Melrose Dr, McKinney, TX 75070For SaleMLS ID #21346917, Jane McGregor. NTREIS
- $420,0003 bd2 ba2.1k sqft3209 Kingsbury Dr, McKinney, TX 75069For SaleMLS ID #21282376, Shannon Johnson. NTREIS
- $449,0004 bd3 ba2.5k sqft9025 Hampton Ct, McKinney, TX 75071For SaleMLS ID #21275015, James Spece. NTREIS
- $425,0004 bd3 ba1.8k sqft4402 Durango Ln, McKinney, TX 75070For SaleMLS ID #21334825, Garrett Lamb. NTREIS
- $470,0004 bd3 ba2.3k sqft5408 Stone Cliff Ct, McKinney, TX 75071For SaleMLS ID #21284755, Lucie Warfield. NTREIS
- $329,5753 bd2 ba1.5k sqft311 Bridlegate Dr, McKinney, TX 75069For SaleMLS ID #21347944, JC Young. NTREIS
- $319,9003 bd2 ba1.2k sqft2408 Castle Ridge Dr, McKinney, TX 75071For SaleMLS ID #21197754, Becky Chance. NTREIS
- $314,8003 bd2 ba1.5k sqft2600 Terrace Dr, McKinney, TX 75071For SaleMLS ID #21077814, Georgiana Indrea. NTREIS
- $435,0004 bd2 ba2.1k sqft4610 Spanishmoss Dr, McKinney, TX 75070For SaleMLS ID #21244455, Catherine Ly. NTREIS
- $454,5004 bd3 ba3.1k sqft9208 Manassas Rdg, McKinney, TX 75071For SaleMLS ID #21299249, Albert Fuentes. NTREIS
- $415,0004 bd2 ba1.7k sqft5813 Blue Spruce Ln, McKinney, TX 75070For SaleMLS ID #21299625, Wendy Huang. NTREIS
- $435,0004 bd3 ba2.4k sqft9756 Old Field Dr, McKinney, TX 75072For SaleMLS ID #21297378, Alfred Esparza. NTREIS
- $439,9004 bd2 ba2.3k sqft5025 Vineyard Ln, McKinney, TX 75070For SaleMLS ID #21283622, Randy Summers. NTREIS
- $465,0004 bd3 ba2.6k sqft5228 Stone Brooke Xing, McKinney, TX 75072For SaleMLS ID #21259062, Cynthia Pierce. NTREIS
- $345,0003 bd2 ba1.6k sqft3401 Jacobs Dr, McKinney, TX 75070For SaleMLS ID #21320047, Justin Phillips. NTREIS
