Welcome to your dream home in McKinney! Situated on a spacious corner lot, this stunning 4-bedroom, 2.5-bath residence offers the perfect blend of comfort, style, and modern convenience.
Step inside to discover a thoughtfully designed layout featuring a private primary suite on the first floor, complete with serene views of your backyard oasis. The en-suite bathroom elevates your daily routine with a built-in Bluetooth light, letting you enjoy your favorite music while getting ready or unwinding in the shower.
The heart of the home is the beautifully updated kitchen, showcasing a gas stove and modern finishes—ideal for both everyday living and entertaining. Upstairs, you’ll find three generously sized bedrooms, providing plenty of space for family, guests, or a home office.
Outdoors, enjoy a large backyard perfect for gatherings, highlighted by a sparkling pool and a covered patio—your go-to spot for relaxing or hosting year-round. The home also features a 2-car garage, a enormous driveway with ample amount of space to park a boat or RV and a striking upgraded wood front door with fingerprint-access smart lock for added security and style.
This property truly has it all—space, upgrades, and standout features in a desirable location. Don’t miss your chance to call it home!
For sale
Price cut: $9K (7/6)
$459,000
2213 Deep Valley Dr, McKinney, TX 75071
4beds
2,541sqft
:
Get pre-qualified$3,194/mo
Single Family Residence
Built in 1994
10,018 Square Feet Lot
$450,700 Zestimate®
$181/sqft
$-- HOA
What's special
- 25 days |
- 320 |
- 20 |
Zillow last checked:
Listing updated:
Listed by:
Jessica Orr 0725018 214-908-9021,
Avignon Realty 972-792-0004
Source: NTREIS,MLS#: 21322464
Facts & features
Interior
Bedrooms & bathrooms
- Bedrooms: 4
- Bathrooms: 3
- Full bathrooms: 2
- 1/2 bathrooms: 1
Primary bedroom
- Level: First
- Dimensions: 14 x 17
Bedroom
- Level: Second
- Dimensions: 14 x 10
Bedroom
- Level: Second
- Dimensions: 11 x 11
Bedroom
- Level: Second
- Dimensions: 15 x 10
Living room
- Level: First
- Dimensions: 18 x 17
Living room
- Level: Second
- Dimensions: 16 x 16
Heating
- Central
Cooling
- Central Air
Appliances
- Included: Dishwasher, Gas Range, Microwave
Features
- Cable TV
- Has basement: No
- Number of fireplaces: 1
- Fireplace features: Wood Burning
Interior area
- Total interior livable area: 2,541 sqft
Video & virtual tour
Property
Parking
- Total spaces: 2
- Parking features: Driveway, Garage, On Street
- Attached garage spaces: 2
Features
- Levels: Two
- Stories: 2
- Pool features: Pool
- Fencing: Wood
Lot
- Size: 10,018 Square Feet
- Features: Corner Lot
Details
- Parcel number: R163700100701
Construction
Type & style
- Home type: SingleFamily
- Architectural style: Detached
- Property subtype: Single Family Residence
Materials
- Brick
- Foundation: Slab
- Roof: Composition
Condition
- Year built: 1994
Utilities & green energy
- Sewer: Public Sewer
- Water: Public
- Utilities for property: Sewer Available, Water Available, Cable Available
Community & HOA
Community
- Subdivision: Mckinney Heights 3
HOA
- Has HOA: No
Location
- Region: Mckinney
Financial & listing details
- Price per square foot: $181/sqft
- Tax assessed value: $441,757
- Annual tax amount: $7,718
- Date on market: 7/6/2026
- Cumulative days on market: 92 days
- Listing terms: Cash,Conventional,FHA,VA Loan
- Exclusions: Sellers belongings, blinds may be switched prior to closing.
Estimated market value
$450,700
$428,000 - $473,000
$2,947/mo
Price history
| Date | Event | Price |
|---|---|---|
| 7/6/2026 | Price change | $459,000-1.9%$181/sqft |
Source: NTREIS #21322464 Report a problem | ||
| 4/30/2026 | Listed for sale | $468,000-4.3%$184/sqft |
Source: NTREIS #21255456 Report a problem | ||
| 4/6/2023 | Listing removed | -- |
Source: NTREIS #20054985 Report a problem | ||
| 8/22/2022 | Listing removed | $489,000$192/sqft |
Source: NTREIS #20054985 Report a problem | ||
| 7/5/2022 | Contingent | $489,000$192/sqft |
Source: NTREIS #20054985 Report a problem | ||
| 6/10/2022 | Price change | $489,000-3.9%$192/sqft |
Source: NTREIS #20054985 Report a problem | ||
| 5/26/2022 | Listed for sale | $509,000+75.8%$200/sqft |
Source: NTREIS #20054985 Report a problem | ||
| 8/7/2019 | Listing removed | $289,500$114/sqft |
Source: Coldwell Banker Apex Realtors #14130365 Report a problem | ||
| 7/24/2019 | Pending sale | $289,500$114/sqft |
Source: Coldwell Banker Apex Realtors #14130365 Report a problem | ||
| 7/4/2019 | Price change | $289,500-0.2%$114/sqft |
Source: Coldwell Banker Apex, REALTORS #14130365 Report a problem | ||
| 6/24/2019 | Price change | $289,995-1.7%$114/sqft |
Source: Owner Report a problem | ||
| 5/24/2019 | Listed for sale | $294,900+18%$116/sqft |
Source: Coldwell Banker Apex, REALTORS #14095402 Report a problem | ||
| 3/15/2019 | Sold | -- |
Source: Public Record Report a problem | ||
| 7/2/2018 | Listing removed | $249,900$98/sqft |
Source: Investable Realty #13828804 Report a problem | ||
| 5/31/2018 | Pending sale | $249,900$98/sqft |
Source: Investable Realty #13828804 Report a problem | ||
| 5/5/2018 | Price change | $249,900-5.7%$98/sqft |
Source: Investable Realty #13828804 Report a problem | ||
| 4/30/2018 | Listed for sale | $264,900$104/sqft |
Source: Investable Realty #13828804 Report a problem | ||
| 7/22/2002 | Sold | -- |
Source: Public Record Report a problem | ||
Public tax history
| Year | Property taxes | Tax assessment |
|---|---|---|
| 2025 | $6,067 +1.1% | $441,757 +8% |
| 2024 | $6,000 +11% | $408,870 +10% |
| 2023 | $5,403 -13% | $371,700 +10% |
| 2022 | $6,208 +1% | $337,909 +10% |
| 2021 | $6,147 -1.6% | $307,190 +10% |
| 2020 | $6,247 +12.7% | $279,264 +6.2% |
| 2019 | $5,545 -9.6% | $263,000 -4.7% |
| 2018 | $6,132 +17.2% | $276,026 -1.2% |
| 2017 | $5,233 | $279,510 +16.4% |
| 2016 | $5,233 +14.5% | $240,131 +8.2% |
| 2015 | $4,572 | $221,867 +17.7% |
| 2014 | $4,572 | $188,530 +8.1% |
| 2013 | -- | $174,451 +5.3% |
| 2012 | -- | $165,680 +0.3% |
| 2011 | -- | $165,111 -5% |
| 2010 | -- | $173,805 -6.3% |
| 2009 | -- | $185,580 -2.1% |
| 2008 | -- | $189,484 +16.1% |
| 2007 | -- | $163,233 +1.5% |
| 2006 | -- | $160,767 +6.8% |
| 2005 | -- | $150,596 -2.2% |
| 2003 | -- | $154,043 +3.1% |
| 2002 | -- | $149,406 +2% |
| 2001 | -- | $146,410 +5.6% |
| 2000 | -- | $138,611 |
Find assessor info on the county website
Monthly payment
Est. payment
Payment breakdown
Explore the cost of this home by adjusting the details. Changes won't be saved.Climate risks
Neighborhood: McKinney Heights
Nearby schools
GreatSchools rating
- 5/10Jose De Jesus And Maria Luisa Vega Elementary SchoolGrades: K-5Distance: 0.1 mi
- 8/10Scott Morgan Johnson Middle SchoolGrades: 6-8Distance: 1 mi
- 8/10McKinney North High SchoolGrades: 9-12Distance: 0.6 mi
Schools provided by the listing agent
- Elementary: Vega
- Middle: Johnson
- High: McKinney North
- District: McKinney ISD
Source: NTREIS. This data may not be complete. We recommend contacting the local school district to confirm school assignments for this home.
- $343,4003 bd2 ba1.7k sqft2211 Deep Valley Dr, McKinney, TX 75071Off Market
- $377,8003 bd2 ba1.8k sqft2212 Oleander Way, McKinney, TX 75071Off Market
- $--3 bd2 ba2k sqft2210 Oleander Way, McKinney, TX 75071Sold

- $111,545-- bd-- ba2k sqft2908 Hawthorne Ln, MCKINNEY, TX 75071Off Market
- $363,3003 bd2 ba1.9k sqft2209 Deep Valley Dr, McKinney, TX 75071Off Market
- $386,0004 bd2 ba2k sqft2214 Deep Valley Dr, McKinney, TX 75071Off Market
- $321,5003 bd3 ba1.7k sqft2212 Deep Valley Dr, McKinney, TX 75071Off Market
- $324,9003 bd2 ba1.4k sqft129 Dagle Pass, McKinney, TX 75071Off Market
A local agent can set up tours, give advice and negotiate with sellers.
Similar homes
- $465,0004 bd3 ba3.3k sqft2305 Avalon Creek Way, McKinney, TX 75071For Sale
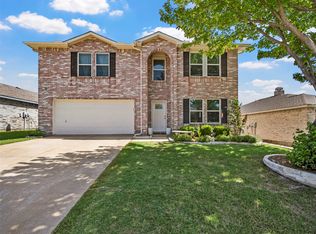 MLS ID #21318219, Jill Hartsell. NTREIS
 - $454,5004 bd3 ba3.1k sqft9208 Manassas Rdg, McKinney, TX 75071For Sale
 MLS ID #21299249, Albert Fuentes. NTREIS
 - $495,0004 bd3 ba3k sqft3508 Almond Ln, McKinney, TX 75070For Sale
 MLS ID #21314136, Ethan Dao. NTREIS
 - $420,0004 bd2 ba2k sqft11800 Hamptonbrook Dr, McKinney, TX 75071For Sale
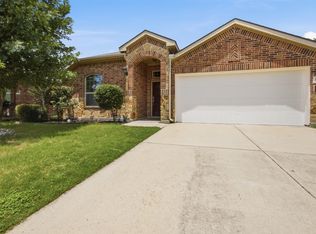 MLS ID #21301851, Ana Mahdi. NTREIS
 - $395,0003 bd2 ba1.8k sqft3104 Thicket Dr, McKinney, TX 75071For SaleMLS ID #21233343, Shairoz Nathoo. NTREIS
- $439,9004 bd2 ba2.3k sqft5025 Vineyard Ln, McKinney, TX 75070For SaleMLS ID #21283622, Randy Summers. NTREIS
- $415,0003 bd3 ba2.1k sqft617 Blue Teal Pl, McKinney, TX 75071For SaleMLS ID #21312247, Billy Vaselo Happy. NTREIS
- $435,0004 bd2 ba2.1k sqft4610 Spanishmoss Dr, McKinney, TX 75070For SaleMLS ID #21244455, Catherine Ly. NTREIS
- $449,9004 bd3 ba2.4k sqft6229 White Pine Dr, McKinney, TX 75070For SaleMLS ID #21254324, Parham Abbasi. NTREIS
- $499,0004 bd3 ba2.4k sqft8612 Falcon Crest Dr, McKinney, TX 75072For SaleMLS ID #21286502, Andrea Neel. NTREIS
- $435,0003 bd3 ba2.3k sqft10204 Benwick Dr, McKinney, TX 75072For SaleMLS ID #21256706, Christie Cannon. NTREIS
- $420,0003 bd2 ba2.1k sqft3209 Kingsbury Dr, McKinney, TX 75069For SaleMLS ID #21282376, Shannon Johnson. NTREIS
- $429,9904 bd2 ba1.7k sqft10121 Bridgewater Dr, McKinney, TX 75072For SaleMLS ID #21312209, Saad Khan. NTREIS
- $435,0004 bd2 ba1.9k sqft2408 Geneva Ln, McKinney, TX 75072For SaleMLS ID #21161201, Carie Dallmann. NTREIS
- $523,0003 bd3 ba3.2k sqft3303 Felicia Ct, McKinney, TX 75070For SaleMLS ID #21274347, Charlotte Case. NTREIS
- $495,0004 bd4 ba3.3k sqft4609 Temecula Creek Trl, McKinney, TX 75070For SaleMLS ID #21299992, Marion Forbes. NTREIS
- $649,9904 bd4 ba3.7k sqft216 Orchard Park Ct, Mc Kinney, TX 75071For SaleMLS ID #21204079, Quinn Persinger. NTREIS
- $510,0003 bd3 ba2.5k sqft808 Ping St, McKinney, TX 75069For SaleMLS ID #21291901, Brad Benat. NTREIS
- $410,0003 bd2 ba1.8k sqft5104 China Berry Dr, McKinney, TX 75070For SaleMLS ID #21309850, Jane Lee. NTREIS
- $435,0004 bd3 ba2.8k sqft424 Winchester Dr, Celina, TX 75009For SaleMLS ID #21331317, Yara Jabr. NTREIS
