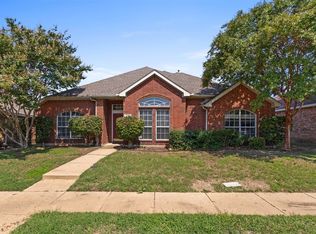
Meticulous 3 Bedroom 2.0 bath 2 living 2 car garage home in Eldorado Heights subdivision.
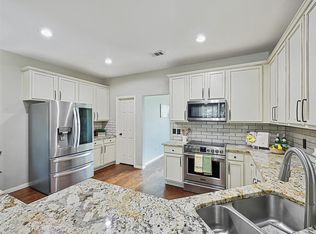
Step into this beautifully updated home where nearly all major renovations were completed in 2024, offering modern comfort, style, and long-term peace of mind. The home features fully remodeled bathrooms and kitchen, new flooring, upgraded light fixtures, fresh interior and exterior paint, and elegant shutter windows and blinds throughout. A new (July 2024) HVAC system and attic ventilation motor further enhance efficiency and comfort.
Located in a highly convenient area, this home sits close to SH-121 and US-75, providing quick access to major destinations across DFW. You’re just minutes from Allen Premium Outlets and Costco, making shopping and daily errands incredibly easy. Outdoor enthusiasts will appreciate being within walking distance to Cottonwood Creek Trail, offering miles for walking, jogging, and biking.
For sale
Price cut: $10K (7/30)
$410,000
5104 China Berry Dr, McKinney, TX 75070
3beds
1,831sqft
Single Family Residence
Built in 1999
5,662 Square Feet Lot
$-- Zestimate®
$224/sqft
$33/mo HOA
What's special
Fully remodeled bathroomsNew flooringAttic ventilation motorUpgraded light fixtures
- 58 days |
- 340 |
- 15 |
Zillow last checked:
Listing updated:
Listed by:
Jane Lee 0425177 214-727-9888,
Mersaes Real Estate, Inc. 972-203-9033
Source: NTREIS,MLS#: 21309850
Facts & features
Interior
Bedrooms & bathrooms
- Bedrooms: 3
- Bathrooms: 2
- Full bathrooms: 2
Primary bedroom
- Features: Dual Sinks, Garden Tub/Roman Tub, Linen Closet, Separate Shower, Walk-In Closet(s)
- Level: First
- Dimensions: 15 x 13
Bedroom
- Level: First
- Dimensions: 12 x 10
Bedroom
- Level: First
- Dimensions: 11 x 10
Dining room
- Level: First
- Dimensions: 13 x 10
Kitchen
- Level: First
- Dimensions: 13 x 11
Living room
- Level: First
- Dimensions: 22 x 16
Office
- Level: First
- Dimensions: 13 x 10
Heating
- Central, Natural Gas
Cooling
- Central Air, Ceiling Fan(s), Electric
Appliances
- Included: Some Gas Appliances, Dishwasher, Disposal, Gas Range, Microwave, Plumbed For Gas, Vented Exhaust Fan
- Laundry: Electric Dryer Hookup, Laundry in Utility Room
Features
- Pantry
- Flooring: Ceramic Tile, Laminate, Vinyl
- Windows: Shutters
- Has basement: No
- Number of fireplaces: 1
- Fireplace features: Gas Starter, Wood Burning
Interior area
- Total interior livable area: 1,831 sqft
Video & virtual tour
Property
Parking
- Total spaces: 2
- Parking features: Garage, Garage Door Opener, Garage Faces Rear
- Attached garage spaces: 2
Features
- Levels: One
- Stories: 1
- Patio & porch: Deck
- Exterior features: Rain Gutters
- Pool features: None, Community
- Fencing: Fenced,Wood
Lot
- Size: 5,662 Square Feet
- Features: Interior Lot, Subdivision, Sprinkler System, Few Trees
Details
- Parcel number: R412900C00201
Construction
Type & style
- Home type: SingleFamily
- Architectural style: Traditional,Detached
- Property subtype: Single Family Residence
Materials
- Brick
- Foundation: Slab
- Roof: Composition
Condition
- Year built: 1999
Utilities & green energy
- Sewer: Public Sewer
- Water: Public
- Utilities for property: Sewer Available, Water Available
Green energy
- Energy efficient items: Appliances
Community & HOA
Community
- Features: Pool, Curbs
- Security: Security System, Fire Alarm, Smoke Detector(s)
- Subdivision: Eldorado Heights #2-4b
HOA
- Has HOA: Yes
- Services included: All Facilities
- HOA fee: $400 annually
- HOA name: Greenhouse
- HOA phone: 469-215-5321
Location
- Region: Mckinney
Financial & listing details
- Price per square foot: $224/sqft
- Tax assessed value: $415,789
- Annual tax amount: $5,620
- Date on market: 6/26/2026
- Cumulative days on market: 58 days
- Listing terms: Conventional
- Exclusions: Seller's belonging, furniture, removable appliance (TV sets, refrigerator, washer and dryer) are excluded.
Estimated market value
Not available
Estimated sales range
Not available
Not available
Price history
| Date | Event | Price |
|---|---|---|
| 7/30/2026 | Price change | $410,000-2.4%$224/sqft |
Source: NTREIS #21309850 Report a problem | ||
| 6/26/2026 | Listed for sale | $420,000+154.7%$229/sqft |
Source: NTREIS #21309850 Report a problem | ||
| 6/11/2020 | Listing removed | $1,800$1/sqft |
Source: Mersaes Real Estate, Inc. #14347976 Report a problem | ||
| 6/5/2020 | Price change | $1,800+1.4%$1/sqft |
Source: Mersaes Real Estate, Inc. #14347976 Report a problem | ||
| 6/3/2020 | Listed for rent | $1,775+4.4%$1/sqft |
Source: Mersaes Real Estate, Inc. #14347976 Report a problem | ||
| 5/22/2018 | Listing removed | $1,700$1/sqft |
Source: Mersaes Real Estate, Inc. #13841404 Report a problem | ||
| 5/13/2018 | Listed for rent | $1,700$1/sqft |
Source: Mersaes Real Estate, Inc. #13841404 Report a problem | ||
| 3/30/2017 | Listing removed | $1,700$1/sqft |
Source: Mersaes Real Estate, Inc. #13551493 Report a problem | ||
| 3/7/2017 | Listed for rent | $1,700+3%$1/sqft |
Source: Mersaes Real Estate, Inc. #13551493 Report a problem | ||
| 3/4/2016 | Listing removed | $1,650$1/sqft |
Source: TREO Group #13320210 Report a problem | ||
| 2/17/2016 | Listed for rent | $1,650$1/sqft |
Source: TREO Group #13320210 Report a problem | ||
| 6/14/2015 | Listing removed | $1,650$1/sqft |
Source: TREO Group #13166633 Report a problem | ||
| 6/9/2015 | Listed for rent | $1,650+10%$1/sqft |
Source: TREO Group #13166633 Report a problem | ||
| 5/29/2013 | Sold | -- |
Source: Agent Provided Report a problem | ||
| 4/22/2013 | Listed for sale | $164,900+26.8%$90/sqft |
Source: Allen McHam Realty #11938926 Report a problem | ||
| 8/11/2012 | Listing removed | $1,500$1/sqft |
Source: Allen McHam Realty #11816899 Report a problem | ||
| 8/5/2012 | Listed for rent | $1,500$1/sqft |
Source: Allen McHam Realty #11816899 Report a problem | ||
| 5/20/2011 | Listing removed | $130,000$71/sqft |
Source: isNowListed.com Report a problem | ||
| 5/18/2011 | Listed for sale | $130,000$71/sqft |
Source: isNowListed.com Report a problem | ||
| 4/10/2011 | Listing removed | $130,000$71/sqft |
Source: Colt Realty #11519383 Report a problem | ||
| 4/2/2011 | Listed for sale | $130,000$71/sqft |
Source: Colt Realty #11519383 Report a problem | ||
| 1/23/2011 | Listing removed | $130,000$71/sqft |
Source: isNowListed.com Report a problem | ||
| 12/22/2010 | Listed for sale | $130,000-10.3%$71/sqft |
Source: isNowListed.com Report a problem | ||
| 9/14/2010 | Sold | -- |
Source: Public Record Report a problem | ||
| 5/16/2010 | Listed for sale | $144,900$79/sqft |
Source: Keller Williams - Rockwall #11321693 Report a problem | ||
Public tax history
| Year | Property taxes | Tax assessment |
|---|---|---|
| 2025 | $5,620 -20.5% | $415,789 +1.1% |
| 2024 | $7,067 -0.8% | $411,209 +3.1% |
| 2023 | $7,121 +2.7% | $398,804 +15.3% |
| 2022 | $6,934 +25.1% | $345,987 +32.6% |
| 2021 | $5,543 +1.1% | $261,006 +6.5% |
| 2020 | $5,484 -4.1% | $245,138 -3.1% |
| 2019 | $5,718 -5.7% | $253,000 -0.8% |
| 2018 | $6,062 +14.6% | $255,000 +8.1% |
| 2017 | $5,288 | $236,000 +10.8% |
| 2016 | $5,288 +21% | $213,000 +12.1% |
| 2015 | $4,369 | $190,000 +11.8% |
| 2014 | $4,369 | $170,000 +11.6% |
| 2013 | -- | $152,394 +6.7% |
| 2012 | -- | $142,817 +0.5% |
| 2011 | -- | $142,138 -1.5% |
| 2010 | -- | $144,305 -0.8% |
| 2009 | -- | $145,461 +1.4% |
| 2008 | -- | $143,483 -3.2% |
| 2007 | -- | $148,181 +6.7% |
| 2006 | -- | $138,922 +2.8% |
| 2005 | -- | $135,113 -0.1% |
| 2004 | -- | $135,210 -2.1% |
| 2003 | -- | $138,153 -0.1% |
| 2002 | -- | $138,250 +4.4% |
| 2001 | -- | $132,467 +7.5% |
| 2000 | -- | $123,237 |
Find assessor info on the county website
Monthly payment
Est. payment
Payment breakdown
Explore the cost of this home by adjusting the details. Changes won't be saved.Climate risks
Neighborhood: Eldorado Heights
Nearby schools
GreatSchools rating
- 6/10Jesse McGowen Elementary SchoolGrades: K-5Distance: 0.7 mi
- 7/10Leonard Evans Jr Middle SchoolGrades: 6-8Distance: 1.7 mi
- 7/10McKinney High SchoolGrades: 9-12Distance: 3.4 mi
Schools provided by the listing agent
- Elementary: Jesse Mcgowen
- Middle: Evans
- High: Mckinney
- District: McKinney ISD
Source: NTREIS. This data may not be complete. We recommend contacting the local school district to confirm school assignments for this home.
- $405,9004 bd3 ba2.2k sqft5108 China Berry Dr, McKinney, TX 75070Off Market
- $380,7003 bd2 ba1.9k sqft5100 China Berry Dr, McKinney, TX 75070Off Market
- $370,9003 bd2 ba1.9k sqft5112 China Berry Dr, McKinney, TX 75070Off Market
- $404,0004 bd2 ba2.4k sqft5105 Boxwood Ln, McKinney, TX 75070Off Market
- $425,4005 bd2 ba2.8k sqft5109 Boxwood Ln, McKinney, TX 75070Off Market
- $--4 bd3 ba2.4k sqft5101 Boxwood Ln, McKinney, TX 75070Sold
- $399,0004 bd3 ba2.2k sqft5116 China Berry Dr, McKinney, TX 75070Off Market
- $398,7004 bd3 ba2.2k sqft5105 China Berry Dr, McKinney, TX 75070Off Market
A local agent can set up tours, give advice and negotiate with sellers.
A local lender can help you make sure your offer is ready when you are.
Similar homes
- $439,9004 bd2 ba2.3k sqft5025 Vineyard Ln, McKinney, TX 75070For Sale
 MLS ID #21283622, Randy Summers. NTREIS
 - $409,0004 bd2 ba1.7k sqft5813 Blue Spruce Ln, McKinney, TX 75070For Sale
 MLS ID #21299625, Wendy Huang. NTREIS
 - $435,0004 bd2 ba2.1k sqft4610 Spanishmoss Dr, McKinney, TX 75070For Sale
 MLS ID #21244455, Catherine Ly. NTREIS
 - $459,9004 bd3 ba2.5k sqft5004 Rain Forest Dr, McKinney, TX 75070For Sale
 MLS ID #21255873, Wayne Myers. NTREIS
 - $435,0004 bd2 ba1.9k sqft2408 Geneva Ln, McKinney, TX 75072For SaleMLS ID #21161201, Carie Dallmann. NTREIS
- $439,0004 bd2 ba2.2k sqft508 Audubon Dr, McKinney, TX 75072For SaleMLS ID #21315326, Ibrahim Azez. NTREIS
- $450,0003 bd3 ba2.3k sqft6005 Pin Oak Dr, McKinney, TX 75072For SaleMLS ID #21274186, Jenny Allen. NTREIS
- $445,0004 bd3 ba2.2k sqft9305 Clearview Dr, McKinney, TX 75072For SaleMLS ID #21339991, MACE RENFRO. NTREIS
- $339,9903 bd3 ba1.9k sqft2408 Jameson Ln, McKinney, TX 75070For SaleMLS ID #21299862, Lingqian Zhuo. NTREIS
- $449,9003 bd2 ba1.8k sqft8365 Biscayne St, Frisco, TX 75035For SaleMLS ID #21359189, Stephanie Deeds. NTREIS
- $439,0003 bd3 ba2k sqft11265 Fountainbridge Dr, Frisco, TX 75035For SaleMLS ID #21359614, Dustin Merritt. NTREIS
- $465,0004 bd3 ba2.6k sqft5228 Stone Brooke Xing, McKinney, TX 75072For SaleMLS ID #21259062, Cynthia Pierce. NTREIS
- $415,0003 bd2 ba1.8k sqft1305 Heather Brook Dr, Allen, TX 75002For SaleMLS ID #21328615, Vidya Sagar Kanakameti. NTREIS
- $408,0003 bd2 ba1.9k sqft1513 Creek Springs Dr, Allen, TX 75002For SaleMLS ID #21108657, Tony Tam. NTREIS
- $419,9003 bd3 ba2k sqft6846 Winston Dr, Frisco, TX 75035For SaleMLS ID #21285643, William "Seth" Banks. NTREIS
- $344,0003 bd2 ba1.7k sqft2707 Mountain View Dr, Mc Kinney, TX 75071For SaleMLS ID #21326535, Ben Baker. NTREIS
- $495,0004 bd3 ba2.4k sqft12417 Sharpsburg Dr, McKinney, TX 75071For SaleMLS ID #21341557, Sarah Maxwell. NTREIS
- $485,0004 bd3 ba2.3k sqft400 Sparrow Hawk, McKinney, TX 75072For SaleMLS ID #21300244, Carolina Dusenbery. NTREIS
- $425,0003 bd2 ba1.9k sqft815 Bonnie Ct, Allen, TX 75002For SaleMLS ID #21292493, Hayman Shwan. NTREIS
- $324,5753 bd2 ba1.5k sqft311 Bridlegate Dr, McKinney, TX 75069For SaleMLS ID #21347944, JC Young. NTREIS
