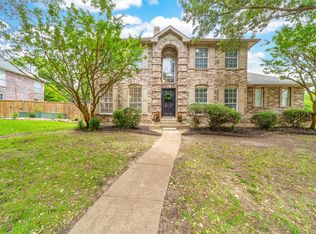
Discover the perfect blend of comfort and convenience in this beautifully renovated 3-bedroom, 2-bathroom home with a dedicated office, ideally located just minutes from the vibrant Watters Creek at Montgomery Farm shopping and dining district in Allen. Thoughtfully updated throughout, this home offers a modern living experience in one of Allen’s most desirable locations.
Enjoy the convenience of being within walking distance to Kroger, the local recreation center, and Bethany Lakes Park, where you can take advantage of scenic trails, playgrounds, and outdoor activities. This exceptional location provides easy access to shopping, dining, entertainment, and recreation, making it an ideal place to call home.
Additional updates include a brand-new roof installed in May 2026, providing added value and peace of mind for the new owner.
For sale
$425,000
815 Bonnie Ct, Allen, TX 75002
3beds
1,933sqft
Single Family Residence
Built in 1998
7,840 Square Feet Lot
$418,600 Zestimate®
$220/sqft
$-- HOA
What's special
Modern living experienceThoughtfully updated throughoutDedicated officeOutdoor activitiesScenic trails
- 32 days
- 194
- 10
Likely to sell faster than
Zillow last checked:
Listing updated:
Listed by:
Hayman Shwan 0779215 214-604-2477,
Competitive Edge Realty LLC 972-200-3685
Source: NTREIS,MLS#: 21380930
Facts & features
Interior
Bedrooms & bathrooms
- Bedrooms: 3
- Bathrooms: 2
- Full bathrooms: 2
Primary bedroom
- Features: Cedar Closet(s)
- Level: First
- Dimensions: 18 x 15
Bedroom
- Features: Ceiling Fan(s)
- Level: First
- Dimensions: 13 x 12
Bedroom
- Features: Ceiling Fan(s)
- Level: First
- Dimensions: 13 x 12
Bedroom
- Features: Ceiling Fan(s)
- Level: First
- Dimensions: 12 x 14
Dining room
- Level: First
- Dimensions: 12 x 14
Kitchen
- Features: Eat-in Kitchen, Pantry
- Level: First
- Dimensions: 16 x 14
Living room
- Features: Fireplace
- Level: First
- Dimensions: 15 x 17
Appliances
- Included: Electric Cooktop
Features
- Eat-in Kitchen, Granite Counters, Open Floorplan, Pantry
- Flooring: Combination
- Has basement: No
- Number of fireplaces: 1
- Fireplace features: Living Room
Interior area
- Total interior livable area: 1,933 sqft
Video & virtual tour
Property
Parking
- Total spaces: 2
- Parking features: Alley Access, Common, Concrete, Covered
- Attached garage spaces: 2
Features
- Levels: One
- Stories: 1
- Pool features: None
Lot
- Size: 7,840 Square Feet
Details
- Parcel number: R356400B02201
Construction
Type & style
- Home type: SingleFamily
- Architectural style: Traditional,Detached
- Property subtype: Single Family Residence
Materials
- Frame, Concrete, Wood Siding
- Foundation: Slab
- Roof: Composition
Condition
- Resale
- Year built: 1998
Utilities & green energy
- Sewer: Public Sewer
- Water: Public
- Utilities for property: Sewer Available, Water Available
Community & HOA
Community
- Subdivision: Bethany Ridge Estates
HOA
- Has HOA: No
Location
- Region: Allen
Financial & listing details
- Price per square foot: $220/sqft
- Tax assessed value: $429,720
- Annual tax amount: $7,614
- Date on market: 9/8/2026
- Cumulative days on market: 124 days
Estimated market value
$418,600
$398,000 - $440,000
$2,429/mo
Price history
| Date | Event | Price |
|---|---|---|
| 9/8/2026 | Listed for sale | $425,000$220/sqft |
Source: NTREIS #21380930 Report a problem | ||
| 9/4/2026 | Listing removed | $425,000$220/sqft |
Source: NTREIS #21292493 Report a problem | ||
| 7/6/2026 | Price change | $425,000-1.2%$220/sqft |
Source: NTREIS #21292493 Report a problem | ||
| 6/5/2026 | Listed for sale | $430,000-2.3%$222/sqft |
Source: NTREIS #21292493 Report a problem | ||
| 6/13/2024 | Sold | -- |
Source: NTREIS #20606519 Report a problem | ||
| 5/28/2024 | Pending sale | $439,999$228/sqft |
Source: NTREIS #20606519 Report a problem | ||
| 5/21/2024 | Contingent | $439,999$228/sqft |
Source: NTREIS #20606519 Report a problem | ||
| 5/13/2024 | Price change | $439,999-2.2%$228/sqft |
Source: NTREIS #20606519 Report a problem | ||
| 5/11/2024 | Listed for sale | $449,999$233/sqft |
Source: NTREIS #20606519 Report a problem | ||
| 5/6/2024 | Contingent | $449,999$233/sqft |
Source: NTREIS #20606519 Report a problem | ||
| 5/2/2024 | Listed for sale | $449,999$233/sqft |
Source: NTREIS #20606519 Report a problem | ||
| 9/14/2007 | Sold | -- |
Source: Agent Provided Report a problem | ||
Public tax history
| Year | Property taxes | Tax assessment |
|---|---|---|
| 2025 | $5,846 -26.7% | $429,720 -4.4% |
| 2024 | $7,973 +73.6% | $449,473 +36.1% |
| 2023 | $4,594 -14.9% | $330,266 +10% |
| 2022 | $5,397 -0.5% | $300,242 +10% |
| 2021 | $5,424 +5.6% | $272,947 +7.3% |
| 2020 | $5,137 -10% | $254,261 -1.8% |
| 2019 | $5,709 -8% | $259,000 -3.5% |
| 2018 | $6,202 +86% | $268,502 +10.2% |
| 2017 | $3,334 | $243,754 +4.8% |
| 2016 | $3,334 +0.2% | $232,550 +15.2% |
| 2015 | $3,328 | $201,845 +9.1% |
| 2014 | $3,328 | $184,968 +11.9% |
| 2013 | -- | $165,231 +1% |
| 2012 | -- | $163,551 +0.9% |
| 2011 | -- | $162,087 -0.2% |
| 2010 | -- | $162,343 -1.4% |
| 2009 | -- | $164,710 -0.8% |
| 2008 | -- | $166,024 +2.6% |
| 2007 | -- | $161,763 +4.1% |
| 2006 | -- | $155,398 +2% |
| 2005 | -- | $152,294 0% |
| 2004 | -- | $152,350 +4.7% |
| 2003 | -- | $145,479 -0.8% |
| 2002 | -- | $146,615 +1.5% |
| 2001 | -- | $144,389 +5% |
| 2000 | -- | $137,459 |
Find assessor info on the county website
Monthly payment
Est. payment
Payment breakdown
Explore the cost of this home by adjusting the details. Changes won't be saved.Climate risks
Neighborhood: Bethany Ridge
Nearby schools
Schools provided by the listing agent
- Elementary: Bolin
- Middle: Ford,Lowery Freshman Center
- High: Allen
- District: Allen ISD
Source: NTREIS. This data may not be complete. We recommend contacting the local school district to confirm school assignments for this home.
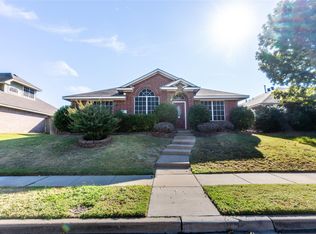
Similar homes
- $429,0004 bd2 ba2.1k sqft818 Water Oak Dr, Allen, TX 75002For Sale
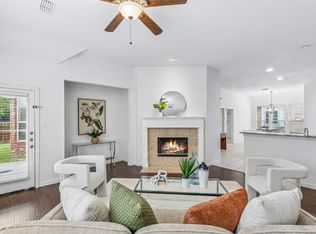 MLS ID #21299042, Rachael Wang. NTREIS
 - $400,0003 bd2 ba1.8k sqft1612 Balboa Ln, Allen, TX 75002For Sale
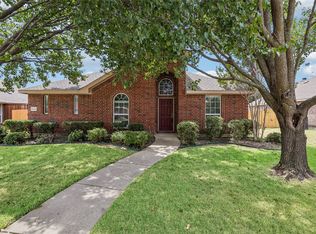 MLS ID #21361532, Carolina Dusenbery. NTREIS
 - $389,0003 bd2 ba1.8k sqft1305 Heather Brook Dr, Allen, TX 75002For Sale
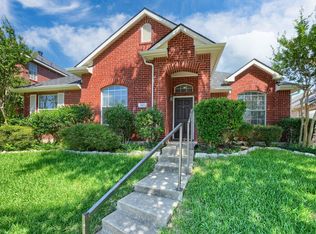 MLS ID #21328615, Vidya Sagar Kanakameti. NTREIS
 - $449,0004 bd3 ba2.7k sqft1023 Monroe St, Allen, TX 75002For Sale
 MLS ID #21267159, Ashby Barrera. NTREIS
