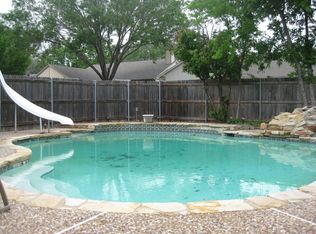
Discover the perfect blend of comfort and modern living in this charming single-family home, ideally situated in a friendly and vibrant neighborhood in The Colony. This beautiful home offers 1,810 sq ft of living space, 3 generous bedrooms and 2 well-appointed bathrooms. The open floor plan creates a welcoming atmosphere, perfect for family gatherings and entertaining guests with lots of natural light. The updated kitchen comes with modern appliances, ample counter space, and storage, making it a delight for home cooks and entertainers alike. Enjoy the oversized corner lot, providing a private and spacious backyard. Take a dip in the sparkling pool or relax on the patio, perfect for summer BBQs and outdoor fun. Don't miss out on this fantastic opportunity to own a beautiful home in a prime location.
For sale
$435,000
4520 Inman Dr, The Colony, TX 75056
3beds
1,810sqft
Single Family Residence
Built in 1986
8,581 Square Feet Lot
$425,100 Zestimate®
$240/sqft
$-- HOA
What's special
Sparkling poolModern appliancesLots of natural lightOpen floor planPrivate and spacious backyardOversized corner lotAmple counter space
- 49 days
- 164
- 11
Zillow last checked:
Listing updated:
Listed by:
Omar Escalante 0706376 817-310-5200,
RE/MAX Trinity 817-310-5200
Source: NTREIS,MLS#: 21376356
Facts & features
Interior
Bedrooms & bathrooms
- Bedrooms: 3
- Bathrooms: 2
- Full bathrooms: 2
Primary bedroom
- Features: En Suite Bathroom, Walk-In Closet(s)
- Level: First
- Dimensions: 17 x 12
Bedroom
- Features: Ceiling Fan(s)
- Level: First
- Dimensions: 10 x 10
Living room
- Level: First
- Dimensions: 16 x 13
Heating
- Central, Electric
Cooling
- Central Air, Ceiling Fan(s), Electric
Appliances
- Included: Dishwasher, Electric Range, Microwave
Features
- Wet Bar, Eat-in Kitchen, High Speed Internet, Pantry, Cable TV, Walk-In Closet(s)
- Flooring: Ceramic Tile, Wood
- Has basement: No
- Number of fireplaces: 1
- Fireplace features: Living Room, Masonry, Wood Burning
Interior area
- Total interior livable area: 1,810 sqft
Video & virtual tour
Property
Parking
- Total spaces: 2
- Parking features: Door-Single, Garage, Garage Door Opener, Garage Faces Rear
- Attached garage spaces: 2
Features
- Levels: One
- Stories: 1
- Patio & porch: Covered
- Exterior features: Rain Gutters
- Pool features: Fenced, Gunite, Indoor, Pool
- Fencing: Back Yard,Wood
Lot
- Size: 8,581 Square Feet
- Features: Corner Lot, Sprinkler System
Details
- Parcel number: R102069
Construction
Type & style
- Home type: SingleFamily
- Architectural style: Traditional,Detached
- Property subtype: Single Family Residence
Materials
- Brick
- Foundation: Slab
Condition
- Resale
- Year built: 1986
Utilities & green energy
- Sewer: Public Sewer
- Water: Public
- Utilities for property: Sewer Available, Water Available, Cable Available
Community & HOA
Community
- Security: Smoke Detector(s)
- Subdivision: Colony 28
HOA
- Has HOA: No
Location
- Region: The Colony
Financial & listing details
- Price per square foot: $240/sqft
- Tax assessed value: $387,344
- Annual tax amount: $7,490
- Date on market: 9/2/2026
- Cumulative days on market: 50 days
- Listing terms: Cash,Conventional,FHA,VA Loan
- Exclusions: Video surveillance system
Estimated market value
$425,100
$404,000 - $446,000
$3,004/mo
Price history
| Date | Event | Price |
|---|---|---|
| 9/3/2026 | Listed for rent | $2,800+1.8%$2/sqft |
Source: Zillow Rentals Report a problem | ||
| 9/2/2026 | Listed for sale | $435,000+0%$240/sqft |
Source: NTREIS #21376356 Report a problem | ||
| 9/8/2024 | Listing removed | $434,900$240/sqft |
Source: NTREIS #20713522 Report a problem | ||
| 9/5/2024 | Price change | $434,900-0.7%$240/sqft |
Source: NTREIS #20713522 Report a problem | ||
| 8/28/2024 | Listing removed | $2,750$2/sqft |
Source: Zillow Rentals Report a problem | ||
| 8/27/2024 | Listed for sale | $438,000+4.3%$242/sqft |
Source: NTREIS #20713522 Report a problem | ||
| 8/20/2024 | Price change | $2,750-1.8%$2/sqft |
Source: Zillow Rentals Report a problem | ||
| 8/18/2024 | Price change | $2,800-1.8%$2/sqft |
Source: Zillow Rentals Report a problem | ||
| 8/17/2024 | Price change | $2,850-1.7%$2/sqft |
Source: Zillow Rentals Report a problem | ||
| 8/11/2024 | Price change | $2,900-3.3%$2/sqft |
Source: Zillow Rentals Report a problem | ||
| 8/9/2024 | Price change | $3,000-6.3%$2/sqft |
Source: Zillow Rentals Report a problem | ||
| 7/16/2024 | Listed for rent | $3,200$2/sqft |
Source: Zillow Rentals Report a problem | ||
| 9/1/2023 | Sold | -- |
Source: NTREIS #20392093 Report a problem | ||
| 8/7/2023 | Pending sale | $420,000$232/sqft |
Source: NTREIS #20392093 Report a problem | ||
| 8/2/2023 | Contingent | $420,000$232/sqft |
Source: NTREIS #20392093 Report a problem | ||
| 7/28/2023 | Listed for sale | $420,000+9.1%$232/sqft |
Source: NTREIS #20392093 Report a problem | ||
| 11/15/2022 | Sold | -- |
Source: Ebby Halliday solds #20163134_75056 Report a problem | ||
| 10/31/2022 | Pending sale | $385,000$213/sqft |
Source: NTREIS #20163134 Report a problem | ||
| 10/24/2022 | Contingent | $385,000$213/sqft |
Source: NTREIS #20163134 Report a problem | ||
| 9/30/2022 | Listed for sale | $385,000$213/sqft |
Source: NTREIS #20163134 Report a problem | ||
| 9/26/2022 | Contingent | $385,000$213/sqft |
Source: NTREIS #20163134 Report a problem | ||
| 9/15/2022 | Listed for sale | $385,000$213/sqft |
Source: NTREIS #20163134 Report a problem | ||
| 12/9/2003 | Sold | -- |
Source: Public Record Report a problem | ||
Public tax history
| Year | Property taxes | Tax assessment |
|---|---|---|
| 2025 | $7,490 -1.6% | $387,344 -1.2% |
| 2024 | $7,610 +31.3% | $392,124 +6% |
| 2023 | $5,798 -1.6% | $370,000 +21.4% |
| 2022 | $5,892 +2.8% | $304,746 +10% |
| 2021 | $5,733 +0.9% | $277,042 +2.3% |
| 2020 | $5,682 +4.4% | $270,747 +0.1% |
| 2019 | $5,444 +7.3% | $270,590 +14.5% |
| 2018 | $5,074 +20.6% | $236,332 +10% |
| 2017 | $4,207 | $214,847 +10% |
| 2016 | $4,207 +14.1% | $195,315 +10% |
| 2015 | $3,687 | $177,559 +10% |
| 2014 | $3,687 | $161,417 +6.9% |
| 2013 | $3,687 | $151,045 -0.1% |
| 2012 | -- | $151,214 +3.2% |
| 2011 | -- | $146,469 +0.3% |
| 2010 | -- | $146,022 -4.5% |
| 2009 | -- | $152,862 +4.3% |
| 2007 | $3,435 +6.4% | $146,568 +24.6% |
| 2005 | $3,228 | $117,606 -1.7% |
| 2004 | -- | $119,698 -20.1% |
| 2003 | -- | $149,786 +4.9% |
| 2002 | -- | $142,759 +3.5% |
| 2001 | -- | $137,887 |
Find assessor info on the county website
Monthly payment
Est. payment
Payment breakdown
Explore the cost of this home by adjusting the details. Changes won't be saved.Climate risks
Neighborhood: 75056
Nearby schools
Schools provided by the listing agent
- Elementary: Ethridge
- Middle: Lakeview
- High: The Colony
- District: Lewisville ISD
Source: NTREIS. This data may not be complete. We recommend contacting the local school district to confirm school assignments for this home.

Similar homes
- $340,0003 bd2 ba1.6k sqft5017 Pemberton Ln, The Colony, TX 75056For Sale
 MLS ID #21387105, Karla Fortunato. NTREIS
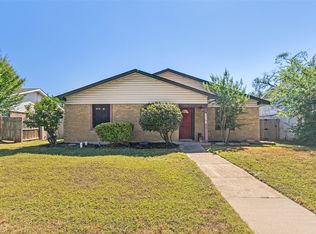
 - $325,0005 bd2 ba2.1k sqft5076 Avery Ln, The Colony, TX 75056For Sale
 MLS ID #21404332, Matt Norton. NTREIS
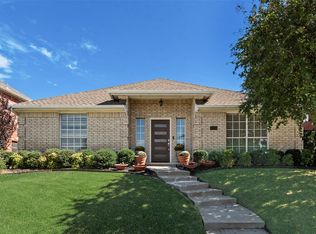
 - $399,9003 bd2 ba1.6k sqft4104 Creekmeadow Dr, Carrollton, TX 75010For Sale
 MLS ID #21414497, Arunesh Vivek. NTREIS
 - $400,0003 bd2 ba1.7k sqft2021 Clearwater Trl, Carrollton, TX 75010For Sale
 MLS ID #21384143, Nora Kutob. NTREIS
