Located at 3100 Bullock in Plano, this 3-bedroom, 2-bath home combines modern updates, thoughtful design, and a sparkling pool on a desirable corner lot with no HOA. Buyers searching for homes in Plano will appreciate the functional layout, flexible upstairs bonus room, and convenient access to shopping, dining, employment centers, and major DFW destinations. The inviting living room features a cozy fireplace and flows into the eat-in kitchen, creating a comfortable setting for everyday living and entertaining. The kitchen offers granite countertops, built-in appliances, a breakfast bar, ample storage, generous cabinetry, and a bright breakfast nook. The serene primary bedroom features an ensuite bath with dual sinks, a separate shower, and 2 walk-in closets. Additional bedrooms provide flexible space for guests, a home office, or other needs, while the upstairs bonus room offers even more versatility as a media room, office, hobby space, or additional living area. More than $50K in improvements enhance the property, including a new luxury HVAC system, Pentair variable-speed pool equipment, WiFi-connected irrigation system, new toilets, a rebuilt fireplace with new cap, and LED entry lighting. Plumbing has been inspected and hydro-jetted, while the garage features Level 2 EV charging with NACS and CCS1 adapters. Outside, the sparkling pool creates an inviting setting for outdoor enjoyment, complemented by the corner-lot location and updated irrigation system. Located within Plano ISD and convenient to major roads, shopping, dining, parks, and employment centers throughout the DFW area, this home offers updated interiors, flexible living spaces, pool amenities, EV charging, and no HOA commitment.
For sale
Price cut: $10K (9/6)
$449,900
3100 Bullock Dr, Plano, TX 75023
3beds
1,738sqft
Single Family Residence
Built in 1978
10,454 Square Feet Lot
$-- Zestimate®
$259/sqft
$-- HOA
What's special
Sparkling poolCozy fireplaceBuilt-in appliancesBright breakfast nookGranite countertopsCorner-lot locationEat-in kitchen
- 27 days
- 705
- 59
Likely to sell faster than
Zillow last checked:
Listing updated:
Listed by:
Peter Von Illyes 0628500 972-954-4791,
Redfin Corporation 972-954-4791
Source: NTREIS,MLS#: 21348275
Facts & features
Interior
Bedrooms & bathrooms
- Bedrooms: 3
- Bathrooms: 2
- Full bathrooms: 2
Primary bedroom
- Features: En Suite Bathroom, Walk-In Closet(s)
- Level: First
- Dimensions: 15 x 14
Bedroom
- Level: First
- Dimensions: 11 x 11
Bedroom
- Level: First
- Dimensions: 11 x 12
Primary bathroom
- Features: Garden Tub/Roman Tub, Separate Shower
- Level: First
- Dimensions: 5 x 8
Breakfast room nook
- Level: First
- Dimensions: 9 x 12
Family room
- Level: Second
- Dimensions: 13 x 11
Other
- Level: First
- Dimensions: 7 x 8
Kitchen
- Features: Breakfast Bar, Eat-in Kitchen, Pantry
- Level: First
- Dimensions: 12 x 12
Laundry
- Level: First
- Dimensions: 5 x 7
Living room
- Level: First
- Dimensions: 15 x 19
Heating
- Central
Cooling
- Central Air
Appliances
- Included: Convection Oven, Dishwasher, Electric Cooktop, Electric Oven, Electric Water Heater, Disposal, Microwave
Features
- Eat-in Kitchen, Open Floorplan, Walk-In Closet(s)
- Has basement: No
- Number of fireplaces: 1
- Fireplace features: Family Room, Gas Log, Masonry
Interior area
- Total interior livable area: 1,738 sqft
Video & virtual tour
Property
Parking
- Total spaces: 2
- Parking features: Electric Vehicle Charging Station(s), Garage, Garage Door Opener
- Attached garage spaces: 2
Features
- Levels: Two
- Stories: 2
- Has private pool: Yes
- Pool features: Gunite, In Ground, Pool, Private
Lot
- Size: 10,454 Square Feet
Details
- Parcel number: R038700601601
Construction
Type & style
- Home type: SingleFamily
- Architectural style: Traditional,Detached
- Property subtype: Single Family Residence
Materials
- Brick
Condition
- Resale
- Year built: 1978
Utilities & green energy
- Sewer: Public Sewer
- Water: Public
- Utilities for property: Electricity Connected, Natural Gas Available, Sewer Available, Separate Meters, Underground Utilities, Water Available
Community & HOA
Community
- Subdivision: Post Oak Estates
HOA
- Has HOA: No
Location
- Region: Plano
Financial & listing details
- Price per square foot: $259/sqft
- Tax assessed value: $453,079
- Annual tax amount: $7,737
- Date on market: 8/11/2026
- Cumulative days on market: 28 days
- Listing terms: Cash,Conventional,FHA,VA Loan
- Exclusions: None.
Estimated market value
Not available
Estimated sales range
Not available
Not available
Price history
| Date | Event | Price |
|---|---|---|
| 9/6/2026 | Price change | $449,900-2.2%$259/sqft |
Source: NTREIS #21348275 Report a problem | ||
| 8/31/2026 | Price change | $459,900-1.1%$265/sqft |
Source: NTREIS #21348275 Report a problem | ||
| 8/24/2026 | Price change | $464,900-2.1%$267/sqft |
Source: NTREIS #21348275 Report a problem | ||
| 8/11/2026 | Listed for sale | $475,000+3.3%$273/sqft |
Source: NTREIS #21348275 Report a problem | ||
| 1/8/2025 | Sold | -- |
Source: NTREIS #20745650 Report a problem | ||
| 12/31/2024 | Pending sale | $459,900$265/sqft |
Source: NTREIS #20745650 Report a problem | ||
| 12/27/2024 | Contingent | $459,900$265/sqft |
Source: NTREIS #20745650 Report a problem | ||
| 11/11/2024 | Price change | $459,900-1.1%$265/sqft |
Source: NTREIS #20745650 Report a problem | ||
| 10/10/2024 | Listed for sale | $465,000+24%$268/sqft |
Source: NTREIS #20745650 Report a problem | ||
| 11/8/2021 | Sold | -- |
Source: NTREIS #14662046 Report a problem | ||
| 10/28/2021 | Pending sale | $375,000$216/sqft |
Source: NTREIS #14662046 Report a problem | ||
| 10/12/2021 | Contingent | $375,000$216/sqft |
Source: NTREIS #14662046 Report a problem | ||
| 9/27/2021 | Pending sale | $375,000$216/sqft |
Source: NTREIS #14662046 Report a problem | ||
| 9/23/2021 | Contingent | $375,000$216/sqft |
Source: NTREIS #14662046 Report a problem | ||
| 9/1/2021 | Listed for sale | $375,000$216/sqft |
Source: NTREIS #14662046 Report a problem | ||
Public tax history
| Year | Property taxes | Tax assessment |
|---|---|---|
| 2025 | $5,778 -8.2% | $453,079 -2.2% |
| 2024 | $6,292 +6.9% | $463,185 +7.3% |
| 2023 | $5,884 -21.5% | $431,538 +10% |
| 2022 | $7,497 +41.2% | $392,307 +49% |
| 2021 | $5,311 +0.2% | $263,354 +0.6% |
| 2020 | $5,301 -0.8% | $261,680 +0% |
| 2019 | $5,342 -1.2% | $261,637 +4.6% |
| 2018 | $5,404 +5% | $250,049 +7.2% |
| 2017 | $5,145 | $233,194 +0% |
| 2016 | $5,145 +31.2% | $233,118 +10.1% |
| 2015 | $3,923 | $211,748 +21.7% |
| 2014 | $3,923 | $174,062 +3.3% |
| 2013 | -- | $168,521 -1% |
| 2012 | -- | $170,192 -3.1% |
| 2011 | -- | $175,632 +8.4% |
| 2010 | -- | $162,095 -1.4% |
| 2009 | -- | $164,415 +4% |
| 2008 | -- | $158,031 -1.8% |
| 2007 | -- | $160,921 +4.4% |
| 2006 | -- | $154,095 -0.1% |
| 2005 | -- | $154,239 +0.2% |
| 2004 | -- | $154,000 +1.5% |
| 2003 | -- | $151,667 +1.3% |
| 2002 | -- | $149,747 +3.4% |
| 2001 | -- | $144,811 +7.4% |
| 2000 | -- | $134,856 |
Find assessor info on the county website
Monthly payment
Est. payment
Payment breakdown
Explore the cost of this home by adjusting the details. Changes won't be saved.Climate risks
Neighborhood: 75023
Nearby schools
Schools provided by the listing agent
- Elementary: Wells
- Middle: Haggard
- High: Vines,Plano Senior
- District: Plano ISD
Source: NTREIS. This data may not be complete. We recommend contacting the local school district to confirm school assignments for this home.

Similar homes
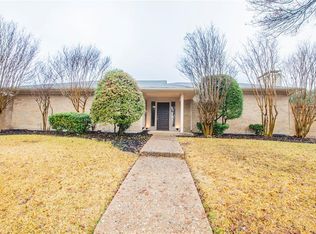
- $399,9003 bd2 ba1.9k sqft6300 Bronze Leaf Dr, Plano, TX 75023For Sale
 MLS ID #21315833, Dan Darmody. NTREIS
 - $500,0003 bd3 ba2.2k sqft2312 La Vida Pl, Plano, TX 75023For Sale
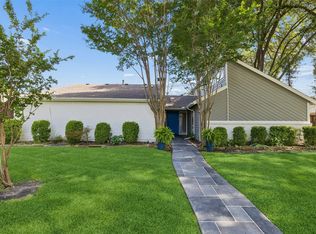 MLS ID #21314200, Josh Kesterson. NTREIS
 - $474,9994 bd3 ba2.3k sqft2305 Merrimac Dr, Plano, TX 75075For Sale
 MLS ID #21341139, Melanie Gamble. NTREIS
 - $489,0004 bd2 ba2.1k sqft1809 Greenway Dr, Plano, TX 75075For Sale
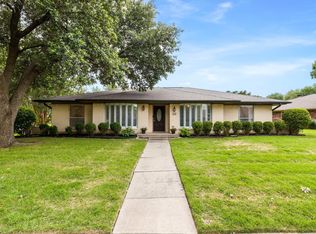 MLS ID #21284839, Tannah McGaughy. NTREIS
