Welcome to this beautifully renovated 3 bedroom, 2 bath home, thoughtfully updated for modern living. Step inside to discover a completely refreshed interior featuring a bright, open concept floor plan, a rare and desirable feature in a home of this era. The spacious layout creates an inviting flow between the living, dining, and kitchen areas, making the home ideal for both everyday living and entertaining.
One of the standout features is the oversized den or flex space, offering endless possibilities to fit your lifestyle. Use it as a home gym, office, playroom, media room, second living area, or whatever your needs may be. The three generously sized bedrooms and two updated bathrooms provide comfortable living space, while the extensive renovations throughout the home offer the look and feel of a much newer property without sacrificing its established charm.
Fully renovated and move in ready, this home has been updated with numerous improvements. From the interior finishes to the functional upgrades, no detail has been overlooked. This is a unique opportunity to own a home that combines the solid foundation and character with the style, functionality, and convenience today's buyers are looking for.
For sale
$385,000
2021 Meadowcreek Dr, Plano, TX 75074
3beds
1,706sqft
:
Get pre-qualified$2,681/mo
Single Family Residence
Built in 1964
9,583 Square Feet Lot
$366,700 Zestimate®
$226/sqft
$-- HOA
What's special
Two updated bathroomsThree generously sized bedroomsBeautifully renovatedSpacious layout
- 1 day |
- 315 |
- 17 |
Likely to sell faster than
Zillow last checked:
Listing updated:
Listed by:
Stephanie Salas 0782176 214-735-6778,
Coldwell Banker Apex, REALTORS 972-562-5400
Source: NTREIS,MLS#: 21358785
Facts & features
Interior
Bedrooms & bathrooms
- Bedrooms: 3
- Bathrooms: 2
- Full bathrooms: 2
Primary bedroom
- Level: First
- Dimensions: 1 x 1
Bedroom
- Level: First
- Dimensions: 1 x 1
Bedroom
- Level: First
- Dimensions: 1 x 1
Living room
- Level: First
- Dimensions: 1 x 1
Appliances
- Included: Dishwasher, Electric Oven, Disposal, Gas Range, Microwave, Refrigerator
Features
- Kitchen Island, Open Floorplan, Cable TV
- Has basement: No
- Number of fireplaces: 1
- Fireplace features: Gas
Interior area
- Total interior livable area: 1,706 sqft
Video & virtual tour
Property
Parking
- Total spaces: 2
- Parking features: Driveway, Garage
- Attached garage spaces: 2
Features
- Levels: One
- Stories: 1
- Pool features: None
Lot
- Size: 9,583 Square Feet
Details
- Parcel number: R006000300901
Construction
Type & style
- Home type: SingleFamily
- Architectural style: Detached
- Property subtype: Single Family Residence
Condition
- Year built: 1964
Utilities & green energy
- Sewer: Public Sewer
- Water: Public
- Utilities for property: Sewer Available, Water Available, Cable Available
Community & HOA
Community
- Features: Sidewalks
- Subdivision: Briarwood East
HOA
- Has HOA: No
Location
- Region: Plano
Financial & listing details
- Price per square foot: $226/sqft
- Tax assessed value: $375,612
- Annual tax amount: $4,339
- Date on market: 8/13/2026
- Cumulative days on market: 2 days
Estimated market value
$366,700
$348,000 - $385,000
$2,869/mo
Price history
| Date | Event | Price |
|---|---|---|
| 8/13/2026 | Listed for sale | $385,000+1.3%$226/sqft |
Source: NTREIS #21358785 Report a problem | ||
| 4/5/2023 | Listing removed | -- |
Source: NTREIS #20163269 Report a problem | ||
| 11/3/2022 | Price change | $379,900-2.6%$223/sqft |
Source: NTREIS #20163269 Report a problem | ||
| 10/12/2022 | Price change | $389,900-2.5%$229/sqft |
Source: NTREIS #20163269 Report a problem | ||
| 9/14/2022 | Listed for sale | $399,900$234/sqft |
Source: NTREIS #20163269 Report a problem | ||
Public tax history
| Year | Property taxes | Tax assessment |
|---|---|---|
| 2025 | $4,339 +5% | $363,781 +10% |
| 2024 | $4,132 +10.5% | $330,710 +10% |
| 2023 | $3,738 -15.7% | $300,645 +10% |
| 2022 | $4,435 +0% | $273,314 +10% |
| 2021 | $4,433 +26.7% | $248,467 +24.9% |
| 2020 | $3,498 -3.3% | $198,870 -2.3% |
| 2019 | $3,618 +4.6% | $203,598 +9.3% |
| 2018 | $3,459 +20.4% | $186,259 +0% |
| 2017 | $2,873 | $186,194 +19.8% |
| 2016 | $2,873 +4.4% | $155,474 +11.1% |
| 2015 | $2,751 | $139,939 +14.7% |
| 2014 | $2,751 | $122,054 +7.8% |
| 2013 | -- | $113,193 -4.3% |
| 2012 | -- | $118,314 -4.5% |
| 2011 | -- | $123,908 +0.7% |
| 2010 | -- | $122,994 -4.2% |
| 2009 | -- | $128,385 -2.7% |
| 2008 | -- | $131,886 +0.4% |
| 2007 | -- | $131,315 +2.4% |
| 2006 | -- | $128,266 +2.1% |
| 2005 | -- | $125,584 +1.6% |
| 2004 | -- | $123,590 +2.4% |
| 2003 | -- | $120,730 -1% |
| 2002 | -- | $121,923 +17.9% |
| 2001 | -- | $103,388 +2.7% |
| 2000 | -- | $100,702 |
Find assessor info on the county website
Monthly payment
Est. payment
Payment breakdown
Explore the cost of this home by adjusting the details. Changes won't be saved.Climate risks
Neighborhood: Briarwood
Nearby schools
GreatSchools rating
- 6/10Meadows Elementary SchoolGrades: K-5Distance: 0.4 mi
- 8/10Otto Middle SchoolGrades: 6-8Distance: 1.9 mi
- 8/10Plano East Sr High SchoolGrades: 9-12Distance: 1.8 mi
Schools provided by the listing agent
- Elementary: Meadows
- Middle: Bowman
- High: Williams,Plano East
- District: Plano ISD
Source: NTREIS. This data may not be complete. We recommend contacting the local school district to confirm school assignments for this home.
- $368,1004 bd3 ba2.3k sqft2017 Meadowcreek Dr, Plano, TX 75074Off Market
- $406,3004 bd2 ba2.1k sqft2025 Meadowcreek Dr, Plano, TX 75074Off Market
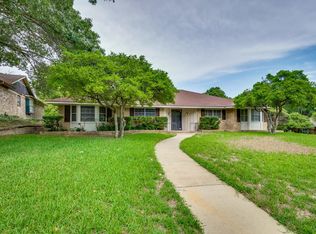
- $--3 bd2 ba1.8k sqft2020 Greenbriar Ln, Plano, TX 75074Sold

- $302,100-- bd2 ba1.4k sqft2024 Greenbriar Ln, Plano, TX 75074Off Market
- $317,3004 bd2 ba1.7k sqft2013 Meadowcreek Dr, Plano, TX 75074Off Market
- $302,7003 bd2 ba1.4k sqft2016 Greenbriar Ln, Plano, TX 75074Off Market
- $368,100-- bd2 ba2.2k sqft3200 Greenbriar Ln, Plano, TX 75074Off Market
- $365,500-- bd2 ba2.1k sqft2012 Greenbriar Ln, Plano, TX 75074Off Market
A local agent can set up tours, give advice and negotiate with sellers.
Similar homes
- $368,9003 bd2 ba1.5k sqft1453 Saint Patrick Dr, Plano, TX 75074For Sale
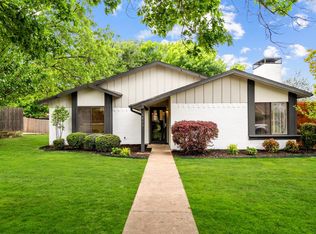 MLS ID #21357191, Mina Barzani. NTREIS
 - $--3 bd2 ba1.3k sqft3457 Cherrywood Ln, Plano, TX 75074Auction
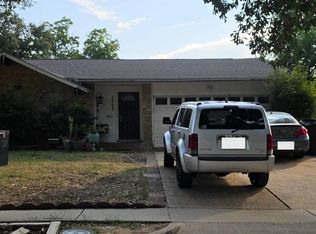 Auction.com 2
 - $410,0003 bd3 ba2.3k sqft4117 Carrizo Dr, Plano, TX 75074For Sale
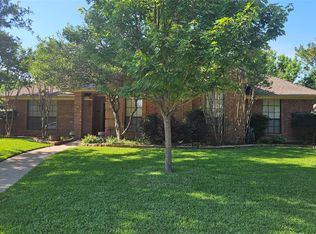 MLS ID #21353050, Lance Hukill. NTREIS
 - $349,9004 bd2 ba1.5k sqft3329 Westminster Dr, Plano, TX 75074For Sale
 MLS ID #21357143, Courtney Lawless. NTREIS
 - $275,0003 bd2 ba1.4k sqft3609 Sherrye Pl, Plano, TX 75074For SaleMLS ID #21358523, Nika Arastoupour. NTREIS
- $375,0003 bd2 ba1.9k sqft1706 E 15th St, Plano, TX 75074For SaleMLS ID #21352989, Jared English. NTREIS
- $355,0003 bd2 ba1.9k sqft2109 Overglen Dr, Plano, TX 75074For SaleMLS ID #21331078, Jamie Russ. NTREIS
- $450,0004 bd2 ba2.1k sqft4036 Los Robles Dr, Plano, TX 75074For SaleMLS ID #21356295, Anthony Graham. NTREIS
- $375,0003 bd2 ba1.3k sqft2404 17th St, Plano, TX 75074For SaleMLS ID #21180888, Janis Smith. NTREIS
- $340,0003 bd3 ba1.8k sqft2017 Greenbriar Ln, Plano, TX 75074For SaleMLS ID #21258578, Sitra Seman. NTREIS
- $410,0003 bd2 ba2.2k sqft3005 Natalie Dr, Plano, TX 75074For SaleMLS ID #21195804, Dave Sheehan. NTREIS
- $335,0004 bd2 ba1.1k sqft3312 Sharon Cir, Plano, TX 75074For SaleMLS ID #21346903, Elizabeth Deane. NTREIS
- $435,0004 bd2 ba2k sqft2405 Ridgewood Dr, Plano, TX 75074For SaleMLS ID #21331838, zain subhani. NTREIS
- $400,0003 bd2 ba1.7k sqft4016 Hidalgo Dr, Plano, TX 75074For SaleMLS ID #21345319, Laura Munoz. NTREIS
- $340,0004 bd2 ba1.3k sqft1109 East Ave, Plano, TX 75074For SaleMLS ID #21357549, Addisalem Tebebu. NTREIS
- $399,0004 bd3 ba1.8k sqft3324 E 15th St, Plano, TX 75074For SaleMLS ID #21199960, Camesha Gray. NTREIS
- $399,9004 bd3 ba2.1k sqft3508 Wildwood Cir, Plano, TX 75074For SaleMLS ID #21229997, Noelle Coats. NTREIS
- $399,9994 bd3 ba1.6k sqft1513 Japonica Ln, Plano, TX 75074For SaleMLS ID #21346751, Rafaella Smith. NTREIS
- $374,9004 bd2 ba1.8k sqft1700 Jasmine Ln, Plano, TX 75074For SaleMLS ID #21326282, Tommy Curtis. NTREIS
- $459,0003 bd2 ba2.2k sqft2416 Peachtree Ln, Plano, TX 75074For SaleMLS ID #21335896, Frankie Arthur. NTREIS
