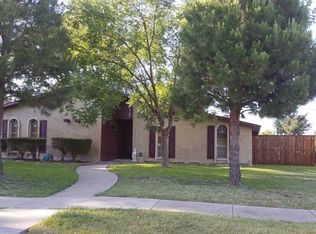
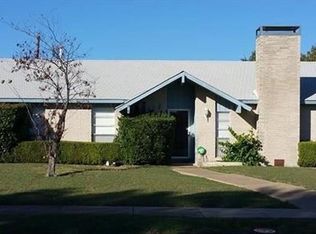
PRICE REDUCTION!! This charming single-story, all-brick home in the heart of Plano! 3 BEDROOMS, 2 BATHROOMS makes it the perfect layout and an incredible choice for families. The open floor plan offers a kitchen island, abundant cabinet space, large bedrooms, and a split-bedroom layout for added privacy. The home features two spacious living areas. The exterior of the home offers ample space, making it ideal for children to play, pets to roam, or hosting BBQs with a sparking pool. The mature trees offer beauty and shade that is hard to find adding to the charm of this great home! Garage conversion provides flexible space for an office, gym, or game room. The thoughtfully designed layout ensures dedicated zones for everyone in the family. Filled with natural light creates a warm inviting atmosphere. Highly rated Plano ISD! Unbeatable Convenience: Minutes from downtown Plano, Woodruff Park, Hwy 75, PGBT, shopping, dining, and easy DART access • No HOA. This home is a true gem, Come make it yours!
SELLER OFFERING $5,000 IN CONCESSIONS WITH ACCEPTABLE OFFER!!
For sale
Price cut: $15K (9/10)
$340,000
2109 Overglen Dr, Plano, TX 75074
3beds
1,956sqft
Single Family Residence
Built in 1971
7,592 Square Feet Lot
$-- Zestimate®
$174/sqft
$-- HOA
What's special
- 76 days
- 477
- 33
Zillow last checked:
Listing updated:
Listed by:
Jamie Russ 0730483 972-439-7679,
OnDemand Realty 214-766-5833
Source: NTREIS,MLS#: 21331078
Facts & features
Interior
Bedrooms & bathrooms
- Bedrooms: 3
- Bathrooms: 2
- Full bathrooms: 2
Primary bedroom
- Features: Ceiling Fan(s)
- Level: First
- Dimensions: 19 x 14
Bedroom
- Level: First
- Dimensions: 14 x 14
Bedroom
- Level: First
- Dimensions: 10 x 16
Bonus room
- Level: First
- Dimensions: 17 x 14
Den
- Features: Ceiling Fan(s)
- Level: First
- Dimensions: 16 x 11
Dining room
- Features: Ceiling Fan(s)
- Level: First
- Dimensions: 15 x 9
Other
- Level: First
- Dimensions: 6 x 11
Other
- Level: First
- Dimensions: 6 x 9
Kitchen
- Features: Dual Sinks, Kitchen Island
- Level: First
- Dimensions: 12 x 18
Living room
- Level: First
- Dimensions: 19 x 14
Heating
- Central, ENERGY STAR/ACCA RSI Qualified Installation, Natural Gas
Cooling
- Central Air, Ceiling Fan(s)
Appliances
- Included: Dishwasher, Gas Cooktop, Disposal, Gas Oven, Gas Range, Microwave
- Laundry: Washer Hookup, Dryer Hookup, ElectricDryer Hookup
Features
- Decorative/Designer Lighting Fixtures, Open Floorplan, Pantry, Cable TV, Vaulted Ceiling(s)
- Flooring: Carpet, Combination, Tile
- Windows: Window Coverings
- Has basement: No
- Number of fireplaces: 1
- Fireplace features: Den, Gas
Interior area
- Total interior livable area: 1,956 sqft
Video & virtual tour
Property
Parking
- Total spaces: 2
- Parking features: Additional Parking, Alley Access, Driveway
- Garage spaces: 2
Accessibility
- Accessibility features: Accessible Entrance, Accessible Hallway(s)
Features
- Levels: One
- Stories: 1
- Patio & porch: Rear Porch, Covered
- Exterior features: Private Yard
- Pool features: Above Ground, Pool
- Fencing: Back Yard,Fenced,Privacy,Wood
Lot
- Size: 7,592 Square Feet
- Features: Interior Lot, Landscaped
Details
- Additional structures: Gazebo
- Parcel number: R0016009013U1
- Other equipment: TV Antenna
Construction
Type & style
- Home type: SingleFamily
- Architectural style: Traditional,Detached
- Property subtype: Single Family Residence
Materials
- Brick, Wood Siding
- Foundation: Slab
- Roof: Composition,Shingle
Condition
- Resale
- Year built: 1971
Utilities & green energy
- Sewer: Public Sewer
- Water: Public
- Utilities for property: Electricity Available, Electricity Connected, Sewer Available, Water Available, Cable Available
Community & HOA
Community
- Features: Curbs, Sidewalks
- Security: Smoke Detector(s)
- Subdivision: Armstrong Park 4
HOA
- Has HOA: No
Location
- Region: Plano
Financial & listing details
- Price per square foot: $174/sqft
- Tax assessed value: $265,607
- Annual tax amount: $4,403
- Date on market: 8/4/2026
- Cumulative days on market: 73 days
- Listing terms: Cash,Conventional,FHA,VA Loan
- Exclusions: Refrigerator and Personal property
Estimated market value
Not available
Estimated sales range
Not available
$2,304/mo
Price history
| Date | Event | Price |
|---|---|---|
| 9/10/2026 | Price change | $340,000-4.2%$174/sqft |
Source: NTREIS #21331078 Report a problem | ||
| 8/8/2026 | Listed for sale | $355,000$181/sqft |
Source: NTREIS #21331078 Report a problem | ||
Public tax history
| Year | Property taxes | Tax assessment |
|---|---|---|
| 2026 | -- | $265,607 +3% |
| 2025 | -- | $257,847 +10% |
| 2024 | -- | $234,406 +10% |
| 2023 | -- | $213,096 +10% |
| 2022 | -- | $193,724 +10% |
| 2021 | -- | $176,113 +10% |
| 2020 | -- | $160,103 +0.2% |
| 2019 | -- | $159,740 |
Find assessor info on the county website
Monthly payment
Est. payment
Payment breakdown
Explore the cost of this home by adjusting the details. Changes won't be saved.Climate risks
Neighborhood: Armstrong Park
Nearby schools
Schools provided by the listing agent
- Elementary: Memorial
- Middle: Bowman
- High: Williams
- District: Plano ISD
Source: NTREIS. This data may not be complete. We recommend contacting the local school district to confirm school assignments for this home.
Similar homes
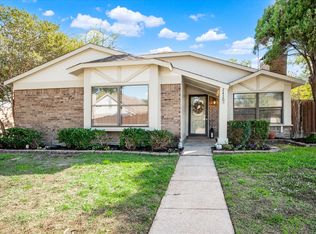
- $340,0003 bd2 ba1.4k sqft2420 Royal Oaks Dr, Plano, TX 75074For Sale
 MLS ID #21414032, Jennifer Long. NTREIS
 - $349,5003 bd2 ba1.4k sqft1505 Judy Dr, Plano, TX 75074For Sale
 MLS ID #21414580, Ocelcio Rodrigues. NTREIS
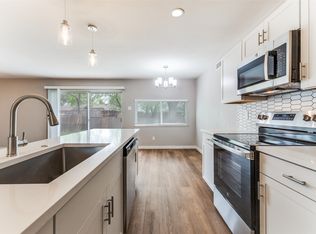
 - $349,9904 bd2 ba1.5k sqft2308 Richmond Dr, Plano, TX 75074For Sale
 MLS ID #21223916, Cody Robinson. NTREIS
 - $325,0003 bd2 ba1.4k sqft1600 Vera Cruz Dr, Plano, TX 75074For Sale
 MLS ID #21413619, Caryn Schniederjan. NTREIS
