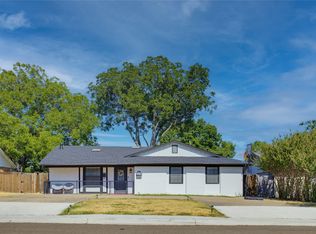
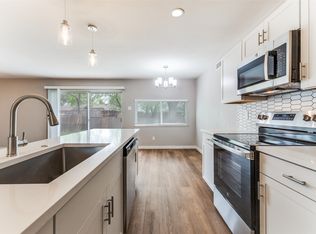
This adorable home was nicely remodeled in 2019 with beautiful, engineered wood floors, modern lighting and ceiling fans, as well as an updated kitchen. Chefs will enjoy the granite counters, double sink, faucet, Whirlpool double element cook top with a warm zone, vent, self-cleaning oven and a SS dishwasher. Cabinets are plentiful with nice hardware and there is a pantry for extra storage. The Samsung refrigerator may remain upon request. Other improvements included a gas line installed to the dryer, roof replaced in 2019, water heater replaced in 2020, HVAC, gutters and cooktop replaced in 2023. The updated bathrooms offer modern sinks, hardware, vanities, tile, toilets, lighting etc. The primary bath features a nice walk-in shower. Good storage with two linen closets, coat closet and extra front storage space in the garage. Of course, the inviting backyard pool may be a primary reason for selecting this home. It too has been well maintained with a new filter in 2022 and a pump in 2025. The pool equipment is in a shed to help protect during inclement weather. The yard has a wood fence with steel posts and there is plenty of grass area for pets and kids to play.
For sale
$375,000
2404 17th St, Plano, TX 75074
3beds
1,369sqft
Single Family Residence
Built in 1965
8,276 Square Feet Lot
$-- Zestimate®
$274/sqft
$-- HOA
What's special
Inviting backyard poolSs dishwasherSelf-cleaning ovenGranite countersBeautiful engineered wood floorsTwo linen closetsCoat closet
- 93 days
- 642
- 71
Zillow last checked:
Listing updated:
Listed by:
Janis Smith 0390021 214-808-6119,
Coldwell Banker Realty Plano 972-596-9100
Source: NTREIS,MLS#: 21180888
Facts & features
Interior
Bedrooms & bathrooms
- Bedrooms: 3
- Bathrooms: 2
- Full bathrooms: 2
Primary bedroom
- Features: Ceiling Fan(s), En Suite Bathroom
- Level: First
- Dimensions: 14 x 10
Bedroom
- Features: Ceiling Fan(s)
- Level: First
- Dimensions: 10 x 10
Bedroom
- Features: Ceiling Fan(s)
- Level: First
- Dimensions: 11 x 10
Breakfast room nook
- Features: Eat-in Kitchen
- Level: First
- Dimensions: 6 x 8
Kitchen
- Features: Built-in Features, Granite Counters, Pantry
- Level: First
- Dimensions: 13 x 8
Living room
- Level: First
- Dimensions: 17 x 11
Living room
- Features: Ceiling Fan(s)
- Level: First
- Dimensions: 16 x 13
Heating
- Central, Natural Gas
Cooling
- Central Air, Electric
Appliances
- Included: Dishwasher, Electric Cooktop, Electric Oven, Disposal, Gas Water Heater
Features
- High Speed Internet, Cable TV
- Flooring: Ceramic Tile, Engineered Hardwood
- Has basement: No
- Has fireplace: No
Interior area
- Total interior livable area: 1,369 sqft
Video & virtual tour
Property
Parking
- Total spaces: 2
- Parking features: Door-Multi, Driveway, Garage Faces Front, Garage, Garage Door Opener, Inside Entrance
- Attached garage spaces: 2
Features
- Levels: One
- Stories: 1
- Has private pool: Yes
- Pool features: Pool, Private
- Fencing: Wood
Lot
- Size: 8,276 Square Feet
- Features: Interior Lot
Details
- Parcel number: R031100601101
Construction
Type & style
- Home type: SingleFamily
- Architectural style: Traditional,Detached
- Property subtype: Single Family Residence
Materials
- Brick
- Foundation: Slab
- Roof: Composition
Condition
- Resale
- Year built: 1965
Utilities & green energy
- Sewer: Public Sewer
- Water: Public
- Utilities for property: Sewer Available, Water Available, Cable Available
Community & HOA
Community
- Features: Curbs, Sidewalks
- Security: Smoke Detector(s)
- Subdivision: North Forest Estates 2
HOA
- Has HOA: No
Location
- Region: Plano
Financial & listing details
- Price per square foot: $274/sqft
- Tax assessed value: $309,936
- Annual tax amount: $15,751
- Date on market: 7/10/2026
- Listing terms: Cash,Conventional,FHA,VA Loan
Estimated market value
Not available
Estimated sales range
Not available
Not available
Price history
| Date | Event | Price |
|---|---|---|
| 7/10/2026 | Listed for sale | $375,000$274/sqft |
Source: NTREIS #21180888 Report a problem | ||
| 7/1/2026 | Listing removed | $375,000$274/sqft |
Source: NTREIS #21180888 Report a problem | ||
| 6/29/2026 | Price change | $375,000+2.7%$274/sqft |
Source: NTREIS #21180888 Report a problem | ||
| 3/30/2026 | Listed for sale | $365,000$267/sqft |
Source: NTREIS #21180888 Report a problem | ||
| 3/22/2026 | Pending sale | $365,000$267/sqft |
Source: NTREIS #21180888 Report a problem | ||
| 3/13/2026 | Contingent | $365,000$267/sqft |
Source: NTREIS #21180888 Report a problem | ||
| 2/19/2026 | Listed for sale | $365,000+2.8%$267/sqft |
Source: NTREIS #21180888 Report a problem | ||
| 2/10/2026 | Listing removed | $2,400$2/sqft |
Source: Zillow Rentals Report a problem | ||
| 1/5/2026 | Listing removed | $355,000$259/sqft |
Source: NTREIS #20759758 Report a problem | ||
| 12/8/2025 | Listed for sale | $355,000$259/sqft |
Source: NTREIS #20759758 Report a problem | ||
| 12/6/2025 | Contingent | $355,000$259/sqft |
Source: NTREIS #20759758 Report a problem | ||
| 12/5/2025 | Listed for sale | $355,000$259/sqft |
Source: NTREIS #20759758 Report a problem | ||
| 11/17/2025 | Listing removed | $355,000$259/sqft |
Source: NTREIS #20759758 Report a problem | ||
| 10/30/2025 | Listed for rent | $2,400-27.3%$2/sqft |
Source: Zillow Rentals Report a problem | ||
| 10/23/2025 | Price change | $355,000-1.4%$259/sqft |
Source: NTREIS #20759758 Report a problem | ||
| 10/2/2025 | Price change | $360,000-4%$263/sqft |
Source: NTREIS #20759758 Report a problem | ||
| 9/25/2025 | Listed for sale | $375,000$274/sqft |
Source: NTREIS #20759758 Report a problem | ||
| 9/23/2025 | Contingent | $375,000$274/sqft |
Source: NTREIS #20759758 Report a problem | ||
| 9/6/2025 | Listed for sale | $375,000$274/sqft |
Source: NTREIS #20759758 Report a problem | ||
| 7/5/2025 | Listing removed | $375,000$274/sqft |
Source: NTREIS #20759758 Report a problem | ||
| 4/2/2025 | Listed for sale | $375,000+74.4%$274/sqft |
Source: NTREIS #20759758 Report a problem | ||
| 11/20/2022 | Listed for rent | $3,300$2/sqft |
Source: Zillow Rental Manager Report a problem | ||
| 10/8/2019 | Listing removed | $215,000$157/sqft |
Source: NB Elite Realty #14179834 Report a problem | ||
| 9/17/2019 | Pending sale | $215,000$157/sqft |
Source: NB Elite Realty #14179834 Report a problem | ||
| 9/7/2019 | Listed for sale | $215,000$157/sqft |
Source: NB Elite Realty #14179834 Report a problem | ||
| 5/31/2019 | Sold | -- |
Source: Agent Provided Report a problem | ||
Public tax history
| Year | Property taxes | Tax assessment |
|---|---|---|
| 2025 | $15,751 +314.2% | $309,936 +1.2% |
| 2024 | $3,803 +11.9% | $306,228 +10% |
| 2023 | $3,400 -16.6% | $278,389 +10% |
| 2022 | $4,077 -0.1% | $253,081 +10% |
| 2021 | $4,081 +2% | $230,074 +2.3% |
| 2020 | $4,002 +3.1% | $225,000 +18.4% |
| 2019 | $3,880 +48.1% | $190,045 +29.6% |
| 2018 | $2,620 +21.2% | $146,611 -6.5% |
| 2017 | $2,162 | $156,727 +9.2% |
| 2016 | $2,162 +12.8% | $143,536 +18.9% |
| 2015 | $1,917 | $120,768 +7.8% |
| 2014 | $1,917 | $112,009 +23% |
| 2013 | -- | $91,034 +5.8% |
| 2012 | -- | $86,005 -2.3% |
| 2011 | -- | $88,060 -4.8% |
| 2010 | -- | $92,494 -9.9% |
| 2009 | -- | $102,696 -6.6% |
| 2008 | -- | $109,959 -4.3% |
| 2007 | -- | $114,956 -3.7% |
| 2006 | -- | $119,403 -1.9% |
| 2005 | -- | $121,751 +0.7% |
| 2004 | -- | $120,922 +3.9% |
| 2003 | -- | $116,402 +18.9% |
| 2002 | -- | $97,878 +10% |
| 2001 | -- | $88,980 +3.2% |
| 2000 | -- | $86,196 |
Find assessor info on the county website
Monthly payment
Est. payment
Payment breakdown
Explore the cost of this home by adjusting the details. Changes won't be saved.Climate risks
Neighborhood: Meadows
Nearby schools
Schools provided by the listing agent
- Elementary: Meadows
- Middle: Otto
- High: Mcmillen,Plano East
- District: Plano ISD
Source: NTREIS. This data may not be complete. We recommend contacting the local school district to confirm school assignments for this home.


Similar homes
- $379,0003 bd2 ba2k sqft1405 Judy Dr, Plano, TX 75074For Sale
 MLS ID #21379312, Jonathan Minerick. NTREIS
 - $349,9904 bd2 ba1.5k sqft2308 Richmond Dr, Plano, TX 75074For Sale
 MLS ID #21223916, Cody Robinson. NTREIS
 - $--3 bd2 ba1.6k sqft813 Sherbrook Dr, Richardson, TX 75080Auction
 Auction.com 2
 - $374,9003 bd2 ba1.7k sqft2036 Apple Valley Rd, Plano, TX 75023For Sale
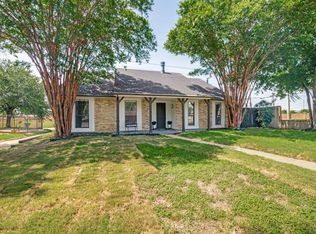 MLS ID #21315209, Theresa Lyon. NTREIS
