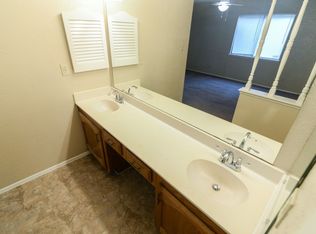

~~~ FREE 2-1 Rate Buy-Down or ZERO DOWN program Available with Preferred Lender!!! ~~~ BEAUTIFULLY REMODELED single-story home in the Heart of Plano, backing directly to the Bluebonnet Trail with a short walk to the Chisholm Trail connecting for miles of paved walking and biking. This home blends modern design, major system updates, and a rare trail-side location. Inside, enjoy vaulted ceilings, warm flooring, and a wood-burning fireplace, bright open living and dining areas, and a brand-new kitchen with quartz countertops also stainless steel appliances. Both bathrooms have been fully remodeled, including a stylish primary bath with double vanity and walk-in stand-up shower. Big-ticket items are already handled with roof and HVAC less than 3 years old, brand-new water heater, and completed foundation repair with lifetime warranty. Rear-entry garage with oversized driveway for 6+ vehicles, bring your trailers and campers, etc... Located within walking distance of this wonderful home you will find Restaurants, Pharmacies, Variety Shopping, Parks and a Library.
For sale
Price cut: $10.1K (9/17)
$378,900
2036 Apple Valley Rd, Plano, TX 75023
3beds
1,748sqft
Single Family Residence
Built in 1981
0.26 Acres Lot
$-- Zestimate®
$217/sqft
$-- HOA
What's special
Wood-burning fireplaceStainless steel appliancesWarm flooringVaulted ceilingsBeautifully remodeled single-story homeRear-entry garageWalk-in stand-up shower
- 83 days
- 1,042
- 143
Zillow last checked:
Listing updated:
Listed by:
Theresa Lyon 0659886,
Lyon Realtors, LLC 309-230-0110
Source: NTREIS,MLS#: 21315209
Facts & features
Interior
Bedrooms & bathrooms
- Bedrooms: 3
- Bathrooms: 2
- Full bathrooms: 2
Primary bedroom
- Features: Ceiling Fan(s), En Suite Bathroom, Walk-In Closet(s)
- Level: First
- Dimensions: 15 x 12
Bedroom
- Features: Ceiling Fan(s)
- Level: First
- Dimensions: 11 x 9
Bedroom
- Features: Ceiling Fan(s), Walk-In Closet(s)
- Level: First
- Dimensions: 14 x 12
Primary bathroom
- Features: Dual Sinks, Stone Counters, Separate Shower
- Level: First
- Dimensions: 9 x 5
Breakfast room nook
- Level: First
- Dimensions: 9 x 8
Dining room
- Level: First
- Dimensions: 11 x 8
Family room
- Level: First
- Dimensions: 13 x 13
Other
- Features: Stone Counters
- Level: First
- Dimensions: 7 x 5
Kitchen
- Features: Breakfast Bar, Stone Counters
- Level: First
- Dimensions: 12 x 11
Laundry
- Level: First
- Dimensions: 4 x 8
Living room
- Features: Ceiling Fan(s), Fireplace
- Level: First
- Dimensions: 18 x 15
Heating
- Central, Electric
Cooling
- Central Air, Ceiling Fan(s), Electric
Appliances
- Included: Dishwasher, Electric Range, Disposal, Microwave, Refrigerator
Features
- Cathedral Ceiling(s), Double Vanity, Eat-in Kitchen, Granite Counters, High Speed Internet, Other, Cable TV, Vaulted Ceiling(s), Walk-In Closet(s)
- Has basement: No
- Number of fireplaces: 1
- Fireplace features: Living Room, Wood Burning
Interior area
- Total interior livable area: 1,748 sqft
Video & virtual tour
Property
Parking
- Total spaces: 2
- Parking features: Additional Parking, Alley Access, Concrete, Door-Single, Garage, Guest, Garage Faces Rear, On Street, See Remarks
- Attached garage spaces: 2
Features
- Levels: One
- Stories: 1
- Pool features: None
- Fencing: Back Yard,Wood
Lot
- Size: 0.26 Acres
Details
- Parcel number: R055600600101
Construction
Type & style
- Home type: SingleFamily
- Architectural style: Detached
- Property subtype: Single Family Residence
Condition
- Year built: 1981
Utilities & green energy
- Sewer: Public Sewer
- Water: Public
- Utilities for property: Electricity Connected, Sewer Available, Separate Meters, Underground Utilities, Water Available, Cable Available
Community & HOA
Community
- Features: Curbs, Sidewalks
- Subdivision: Park Forest North Add Second Increment
HOA
- Has HOA: No
Location
- Region: Plano
Financial & listing details
- Price per square foot: $217/sqft
- Tax assessed value: $348,000
- Annual tax amount: $5,943
- Date on market: 7/1/2026
- Cumulative days on market: 84 days
- Listing terms: Cash,Conventional,FHA,Other,VA Loan
- Exclusions: Agents Staging Items
Estimated market value
Not available
Estimated sales range
Not available
Not available
Price history
| Date | Event | Price |
|---|---|---|
| 9/17/2026 | Price change | $378,900-2.6%$217/sqft |
Source: NTREIS #21315209 Report a problem | ||
| 8/17/2026 | Price change | $389,000-2.7%$223/sqft |
Source: NTREIS #21315209 Report a problem | ||
| 7/22/2026 | Price change | $399,950-2.3%$229/sqft |
Source: NTREIS #21315209 Report a problem | ||
| 7/12/2026 | Price change | $409,500-2.4%$234/sqft |
Source: NTREIS #21315209 Report a problem | ||
| 7/1/2026 | Listed for sale | $419,500+23.4%$240/sqft |
Source: NTREIS #21315209 Report a problem | ||
| 8/13/2025 | Listing removed | $340,000$195/sqft |
Source: NTREIS #20921004 Report a problem | ||
| 6/2/2025 | Price change | $340,000-4.2%$195/sqft |
Source: NTREIS #20921004 Report a problem | ||
| 5/5/2025 | Listed for sale | $355,000-1.1%$203/sqft |
Source: NTREIS #20921004 Report a problem | ||
| 3/23/2025 | Listing removed | $359,000$205/sqft |
Source: NTREIS #20777780 Report a problem | ||
| 3/17/2025 | Price change | $359,000-3%$205/sqft |
Source: NTREIS #20777780 Report a problem | ||
| 3/3/2025 | Price change | $370,000-3.9%$212/sqft |
Source: NTREIS #20777780 Report a problem | ||
| 12/13/2024 | Price change | $385,000-3.3%$220/sqft |
Source: NTREIS #20777780 Report a problem | ||
| 11/23/2024 | Listed for sale | $398,000+59.3%$228/sqft |
Source: NTREIS #20777780 Report a problem | ||
| 7/19/2018 | Sold | -- |
Source: Agent Provided Report a problem | ||
| 7/11/2018 | Pending sale | $249,900$143/sqft |
Source: Keller Williams Realty #13830455 Report a problem | ||
| 5/24/2018 | Price change | $249,900-7.4%$143/sqft |
Source: Keller Williams Realty #13830455 Report a problem | ||
| 5/3/2018 | Price change | $270,000+63.7%$154/sqft |
Source: Keller Williams Realty #13830455 Report a problem | ||
| 3/26/2018 | Pending sale | $164,900$94/sqft |
Source: John D'Angelo, Inc. #13800950 Report a problem | ||
| 3/23/2018 | Listed for sale | $164,900$94/sqft |
Source: John D'Angelo, Inc. #13800950 Report a problem | ||
Public tax history
| Year | Property taxes | Tax assessment |
|---|---|---|
| 2025 | $4,100 -10% | $348,000 -1.7% |
| 2024 | $4,555 +11.5% | $354,046 +10% |
| 2023 | $4,087 -14.4% | $321,860 +10% |
| 2022 | $4,775 +0.1% | $292,600 +10% |
| 2021 | $4,770 +6.5% | $266,000 +6.5% |
| 2020 | $4,481 -12.8% | $249,854 -0.8% |
| 2019 | $5,141 +99.2% | $251,809 +40.8% |
| 2018 | $2,581 -4.8% | $178,874 -3.2% |
| 2017 | $2,712 | $184,839 +2.4% |
| 2016 | $2,712 +13.4% | $180,514 +10% |
| 2015 | $2,392 | $164,091 +24.9% |
| 2014 | $2,392 | $131,409 +18.3% |
| 2013 | -- | $111,067 +1.4% |
| 2012 | -- | $109,504 -3.9% |
| 2011 | -- | $113,913 -2.1% |
| 2010 | -- | $116,406 +1.5% |
| 2009 | -- | $114,651 -1.9% |
| 2008 | -- | $116,897 -6.1% |
| 2007 | -- | $124,486 -0.9% |
| 2006 | -- | $125,605 +0.9% |
| 2005 | -- | $124,460 +4.7% |
| 2004 | -- | $118,900 0% |
| 2003 | -- | $118,905 +5.8% |
| 2002 | -- | $112,380 +7.3% |
| 2001 | -- | $104,760 +7.8% |
| 2000 | -- | $97,199 |
Find assessor info on the county website
Monthly payment
Est. payment
Payment breakdown
Explore the cost of this home by adjusting the details. Changes won't be saved.Climate risks
Neighborhood: 75023
Nearby schools
Schools provided by the listing agent
- Elementary: Thomas
- Middle: Carpenter
- High: Clark,Plano Senior
- District: Plano ISD
Source: NTREIS. This data may not be complete. We recommend contacting the local school district to confirm school assignments for this home.
Similar homes
- $359,9003 bd2 ba1.6k sqft6528 Kiowa Ct, Plano, TX 75023For Sale
 MLS ID #21369995, Kate Greer. NTREIS
 - $404,9904 bd3 ba2k sqft3800 Suffolk Ln, Plano, TX 75023For Sale
 MLS ID #21344095, D'dee Fowler. NTREIS
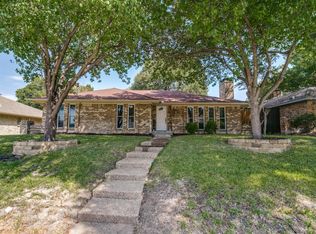
 - $469,9004 bd2 ba2k sqft2721 Bengal Ln, Plano, TX 75023For Sale
 MLS ID #21379741, Tim Allread. NTREIS
 - $375,0003 bd2 ba1.3k sqft2404 17th St, Plano, TX 75074For Sale
 MLS ID #21180888, Janis Smith. NTREIS
