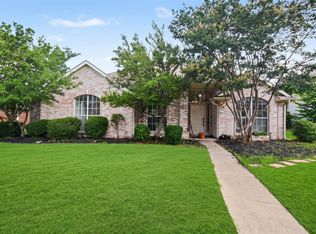
BEAUTIFULLY UPDATED TOWNHOME WITH OVER $67,000 IN UPGRADES! Discover the perfect blend of style, comfort, and low-maintenance living in this beautifully updated 3-bedroom, 3-bath townhome with a 2-car garage! Nestled in a charming community featuring four quiet cul-de-sac streets connected by lush common areas and picturesque walking paths, residents enjoy access to a community pool and clubhouse.
Inside, you'll find extensive updates including luxury vinyl flooring, fresh interior paint, updated kitchen cabinetry, stylish fixtures, a renovated downstairs bathroom, and a beautifully updated bar area perfect for entertaining. Major improvements include downstairs HVAC updates in 2021, upstairs HVAC replacement in 2023, a durable Class 4 metal roof, a new water heater in 2024, and significant cast iron plumbing replacement in 2026.
Enjoy your private, low-maintenance backyard featuring artificial turf and upgraded drainage, while the HOA maintains the front yard! Conveniently located near shopping, dining, entertainment, and major thoroughfares, this home offers the ideal combination of modern updates, neighborhood charm, and easy living. MOVE-IN READY AND DESIGNED FOR CAREFREE LIVING! Ask for a complete list of updates-upgrades, map of the walking trails & the link to the property website for more information.
For sale
$425,000
2909 Province Pl, Plano, TX 75075
3beds
2,045sqft
Townhouse
Built in 1974
2,613 Square Feet Lot
$414,200 Zestimate®
$208/sqft
$225/mo HOA
What's special
Stylish fixturesFresh interior paintLuxury vinyl flooringRenovated downstairs bathroomUpgraded drainageUpdated kitchen cabinetry
- 18 days
- 388
- 50
Likely to sell faster than
Zillow last checked:
Listing updated:
Listed by:
Shantel Garner 0577330 817-329-8850,
Keller Williams Realty 817-329-8850
Source: NTREIS,MLS#: 21424643
Facts & features
Interior
Bedrooms & bathrooms
- Bedrooms: 3
- Bathrooms: 3
- Full bathrooms: 3
Primary bedroom
- Level: Second
- Dimensions: 18 x 12
Bedroom
- Level: Second
- Dimensions: 13 x 12
Bedroom
- Level: First
- Dimensions: 11 x 10
Breakfast room nook
- Level: First
- Dimensions: 9 x 11
Dining room
- Level: First
- Dimensions: 13 x 12
Kitchen
- Level: First
- Dimensions: 21 x 11
Living room
- Level: First
- Dimensions: 15 x 12
Heating
- Central, Electric, Zoned
Cooling
- Central Air, Ceiling Fan(s), Electric, Zoned
Appliances
- Included: Dishwasher, Electric Range, Disposal
- Laundry: Washer Hookup, Electric Dryer Hookup, Laundry in Utility Room
Features
- Dry Bar, Decorative/Designer Lighting Fixtures, Double Vanity, Eat-in Kitchen, Granite Counters, High Speed Internet, Kitchen Island, Walk-In Closet(s)
- Flooring: Carpet, Ceramic Tile, Luxury Vinyl Plank
- Has basement: No
- Number of fireplaces: 1
- Fireplace features: Wood Burning
Interior area
- Total interior livable area: 2,045 sqft
Video & virtual tour
Property
Parking
- Total spaces: 2
- Parking features: Covered, Door-Multi, Garage Faces Front, Garage, Garage Door Opener
- Attached garage spaces: 2
Features
- Levels: Two
- Stories: 2
- Pool features: None, Community
- Fencing: Wood
Lot
- Size: 2,613 Square Feet
- Features: Cul-De-Sac, Interior Lot, Sprinkler System
Details
- Parcel number: R051800014901
Construction
Type & style
- Home type: Townhouse
- Architectural style: Traditional
- Property subtype: Townhouse
Materials
- Brick
- Foundation: Stone
- Roof: Metal
Condition
- Resale
- Year built: 1974
Utilities & green energy
- Sewer: Public Sewer
- Water: Public
- Utilities for property: Sewer Available, Water Available
Community & HOA
Community
- Features: Clubhouse, Pool, Trails/Paths
- Subdivision: Wood Park #1
HOA
- Has HOA: Yes
- Amenities included: Maintenance Front Yard
- Services included: All Facilities, Association Management, Maintenance Grounds
- HOA fee: $225 monthly
- HOA name: Wood Park
- HOA phone: 214-770-0971
Location
- Region: Plano
Financial & listing details
- Price per square foot: $208/sqft
- Tax assessed value: $340,651
- Annual tax amount: $5,817
- Date on market: 10/30/2026
- Cumulative days on market: 19 days
- Listing terms: Cash,Conventional,FHA,VA Loan
- Exclusions: Fountain in the front entry area. TVs (mounts will remain)
Estimated market value
$414,200
$393,000 - $435,000
$2,614/mo
Price history
| Date | Event | Price |
|---|---|---|
| 10/30/2026 | Listed for sale | $425,000+16.4%$208/sqft |
Source: NTREIS #21424643 Report a problem | ||
| 12/6/2022 | Sold | -- |
Source: NTREIS #20191914 Report a problem | ||
| 11/16/2022 | Pending sale | $365,000$178/sqft |
Source:  RE/MAX International #20191914 Report a problem | ||
| 11/16/2022 | Contingent | $365,000$178/sqft |
Source: NTREIS #20191914 Report a problem | ||
| 10/26/2022 | Listed for sale | $365,000$178/sqft |
Source: NTREIS #20191914 Report a problem | ||
| 10/14/2022 | Listing removed | $365,000$178/sqft |
Source: NTREIS #20109211 Report a problem | ||
| 9/21/2022 | Price change | $365,000-2.7%$178/sqft |
Source: NTREIS #20109211 Report a problem | ||
| 9/5/2022 | Price change | $375,000-1.3%$183/sqft |
Source: NTREIS #20109211 Report a problem | ||
| 8/29/2022 | Price change | $380,000-2.5%$186/sqft |
Source: NTREIS #20109211 Report a problem | ||
| 8/19/2022 | Price change | $389,900-2.3%$191/sqft |
Source: NTREIS #20109211 Report a problem | ||
| 7/25/2022 | Price change | $399,000-6.1%$195/sqft |
Source: NTREIS #20109211 Report a problem | ||
| 7/8/2022 | Listed for sale | $425,000+54.6%$208/sqft |
Source: NTREIS #20109211 Report a problem | ||
| 5/31/2022 | Listing removed | -- |
Source: Zillow Rental Manager Report a problem | ||
| 5/13/2022 | Price change | $2,649-1.9%$1/sqft |
Source: Zillow Rental Manager Report a problem | ||
| 5/8/2022 | Price change | $2,699-3.6%$1/sqft |
Source: Zillow Rental Manager Report a problem | ||
| 4/28/2022 | Price change | $2,799-1.8%$1/sqft |
Source: Zillow Rental Manager Report a problem | ||
| 4/18/2022 | Listed for rent | $2,849+90.6%$1/sqft |
Source: Zillow Rental Manager Report a problem | ||
| 9/29/2020 | Listing removed | $274,900$134/sqft |
Source: Kingdom Estate #14389845 Report a problem | ||
| 9/13/2020 | Pending sale | $274,900$134/sqft |
Source: Kingdom Estate #14389845 Report a problem | ||
| 8/21/2020 | Price change | $274,900-1.6%$134/sqft |
Source: Kingdom Estate #14389845 Report a problem | ||
| 7/17/2020 | Listed for sale | $279,500+16.5%$137/sqft |
Source: Kingdom Estate #14389845 Report a problem | ||
| 10/6/2016 | Sold | -- |
Source: Agent Provided Report a problem | ||
| 8/30/2016 | Pending sale | $239,900$117/sqft |
Source: Century 21 Mike Bowman, Inc. #13441773 Report a problem | ||
| 8/12/2016 | Listed for sale | $239,900$117/sqft |
Source: Century 21 Mike Bowman, Inc. #13441773 Report a problem | ||
| 3/26/2013 | Listing removed | $1,495$1/sqft |
Source: mab Realty Report a problem | ||
Public tax history
| Year | Property taxes | Tax assessment |
|---|---|---|
| 2026 | -- | $340,651 -4.1% |
| 2025 | $4,213 -17.5% | $355,060 -8.6% |
| 2024 | $5,106 -18.2% | $388,336 +7.3% |
| 2023 | $6,246 +31.3% | $361,852 +24.6% |
| 2022 | $4,758 +0.6% | $290,345 +10% |
| 2021 | $4,731 +1.5% | $263,950 +14.7% |
| 2020 | $4,663 +6.3% | $230,168 +7.2% |
| 2019 | $4,385 -10% | $214,781 -4.8% |
| 2018 | $4,874 +53.3% | $225,512 +6.3% |
| 2017 | $3,180 | $212,246 +26% |
| 2016 | $3,180 +6.7% | $168,490 +5.7% |
| 2015 | $2,982 | $159,381 +6.8% |
| 2014 | $2,982 | $149,187 +9% |
| 2013 | -- | $136,886 +4% |
| 2012 | -- | $131,566 -4.9% |
| 2011 | -- | $138,294 +0.1% |
| 2010 | -- | $138,210 -4.3% |
| 2009 | -- | $144,355 -1% |
| 2008 | -- | $145,861 +2.8% |
| 2007 | -- | $141,863 +1.2% |
| 2006 | -- | $140,230 +0.8% |
| 2005 | -- | $139,111 +10.2% |
| 2004 | -- | $126,216 +1.8% |
| 2003 | -- | $123,927 +2.2% |
| 2002 | -- | $121,205 +0.3% |
| 2001 | -- | $120,831 +3.2% |
| 2000 | -- | $117,121 |
Find assessor info on the county website
Monthly payment
Est. payment
Payment breakdown
Explore the cost of this home by adjusting the details. Changes won't be saved.Climate risks
Neighborhood: 75075
Nearby schools
Schools provided by the listing agent
- Elementary: Jackson
- Middle: Wilson
- High: Vines,Plano Senior
- District: Plano ISD
Source: NTREIS. This data may not be complete. We recommend contacting the local school district to confirm school assignments for this home.

Similar homes
- $460,4603 bd2 ba2.2k sqft10206 Echo Ridge Ct, Dallas, TX 75243For Sale
 MLS ID #21415821, Devon Conklin. NTREIS
- $469,9004 bd2 ba2.2k sqft4581 Crown Ridge Dr, Plano, TX 75024For Sale
 MLS ID #21388718, Sitra Seman. NTREIS
- $449,0004 bd3 ba2.3k sqft785 Antoine Dr, Plano, TX 75023For Sale
 MLS ID #21328906, Angela Deacon. NTREIS
- $389,9003 bd3 ba1.9k sqft17735 Windflower Way Unit 106, Dallas, TX 75252For Sale
 MLS ID #21351261, Kevin Andrews. NTREIS
